
Views
Address
514 Legends Ridge Ct, Franklin, TN
Price
$ 3,000,000
Property Attributes
- MLS#3527825
- TypeSingle Family
- Listing Status Active
- CountyWILLIAMSON
- CityFranklin
- NeighborhoodLegends Ridge
- Zip37069
- Style
- Year Built2018
- Taxes$ 7655
- Price$ 3,000,000
- Bedrooms6
- Full Bathrooms6
- Half Bathrooms1
- Sqr Footage8423
- Lot Size2.43 Acres
Data Source:
Listing courtesy of RealTracs MLS as distributed by MLS GRID
Property Description
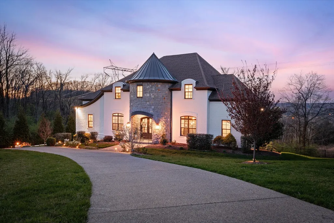
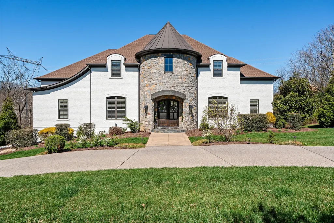
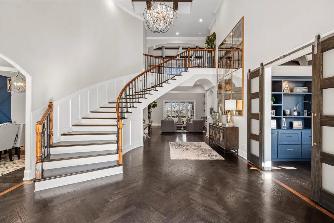
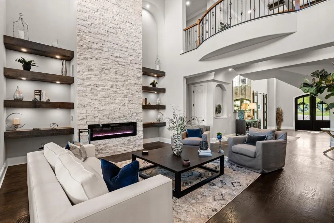
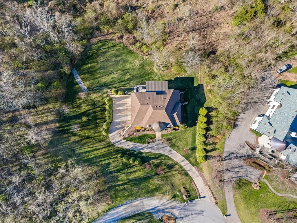
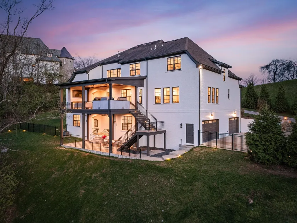
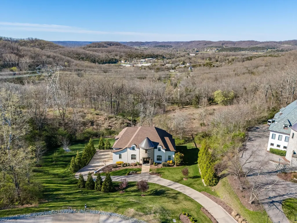
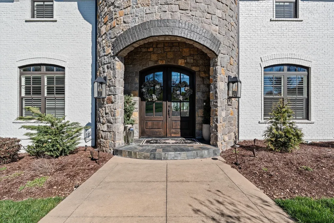
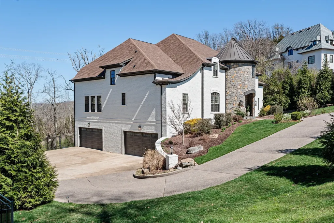
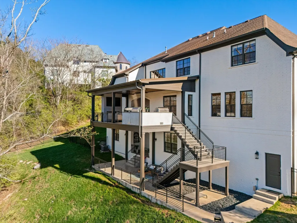
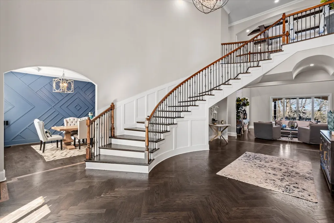
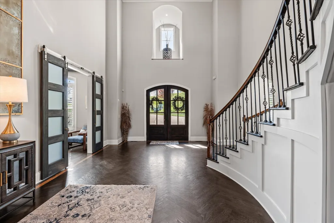
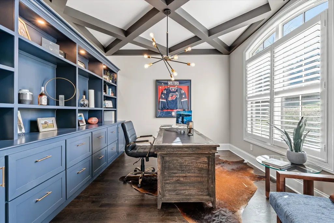
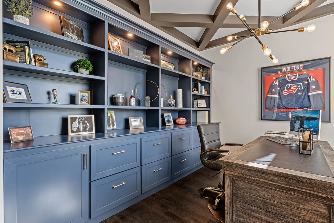
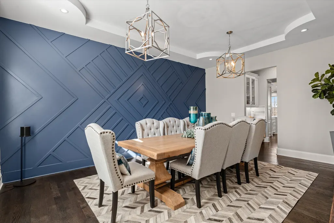
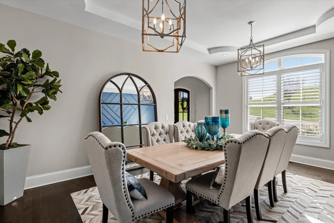
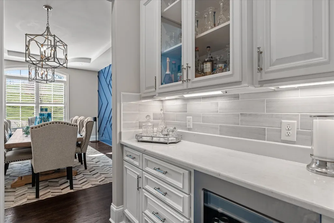
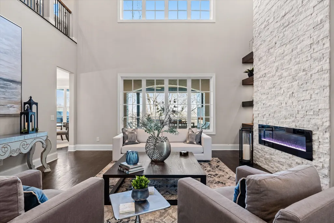
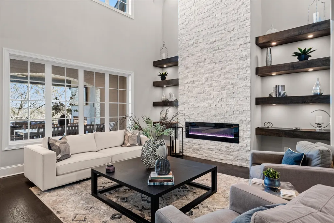
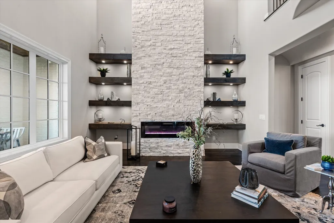
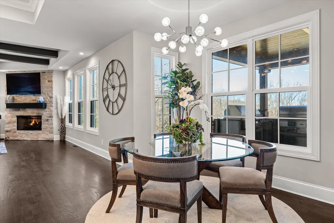
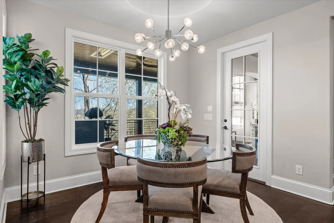
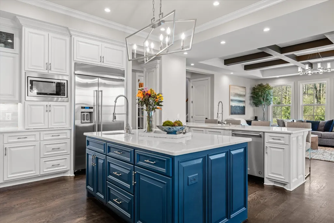
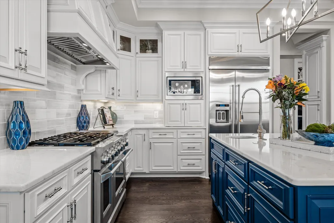
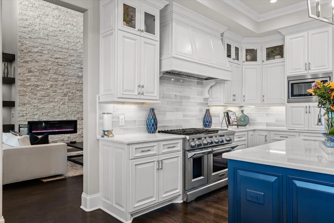
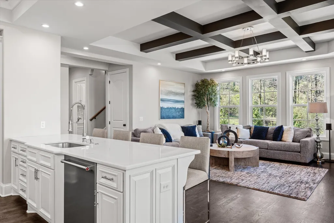
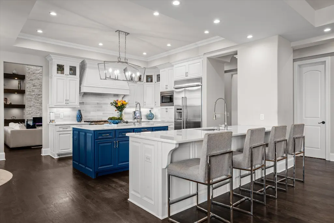
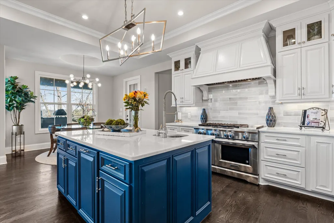
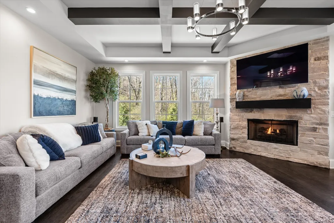
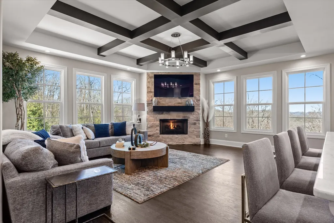
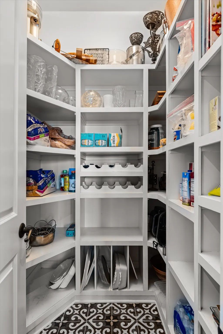
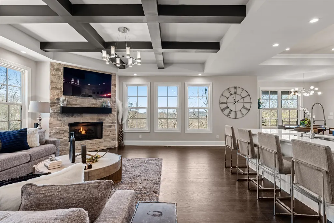
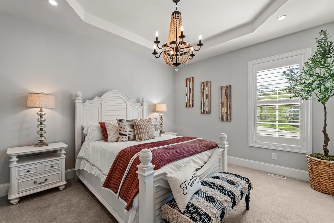
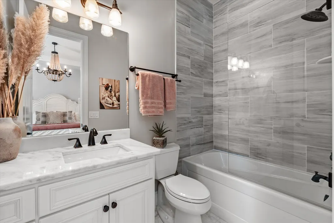
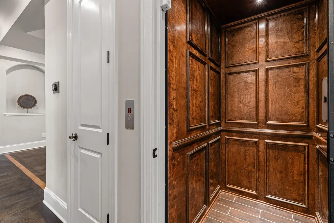
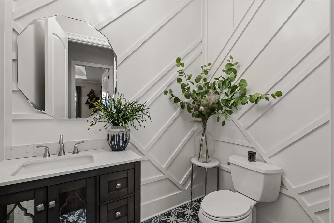
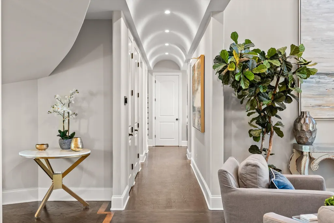
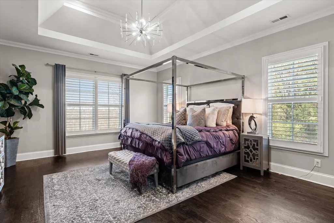
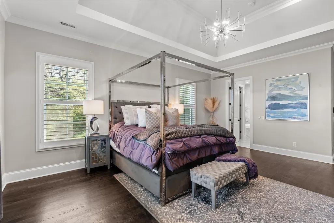
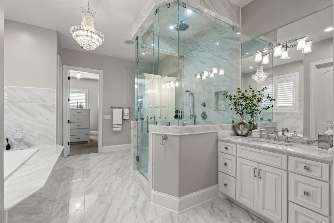
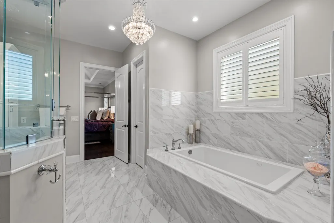
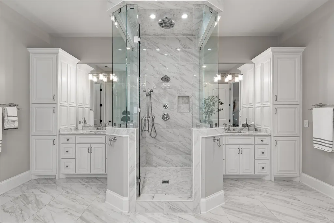
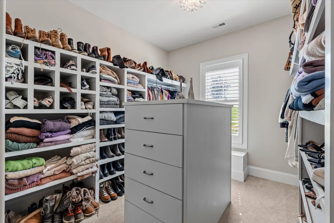
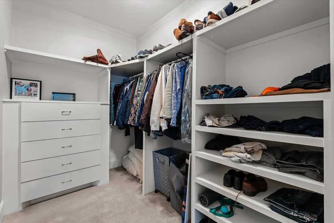
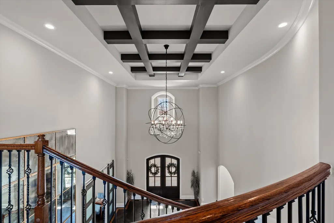
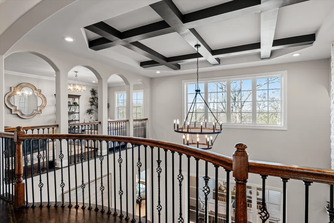
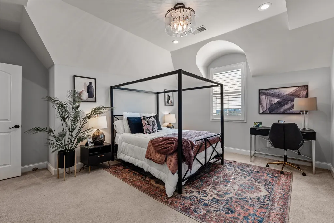
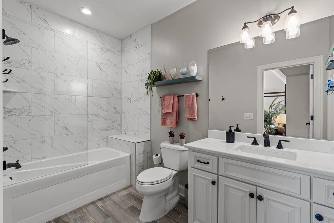
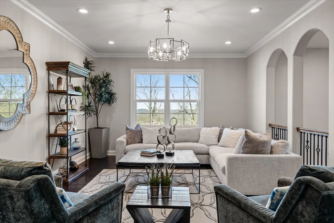
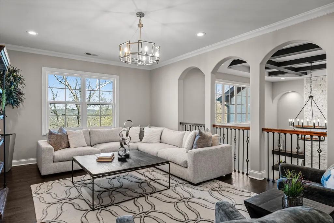
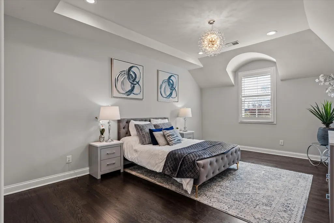
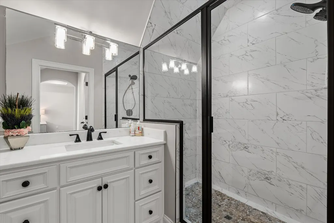
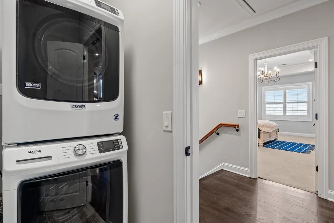
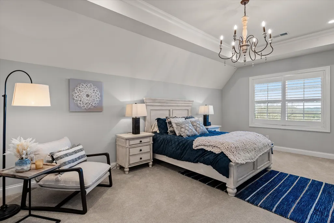
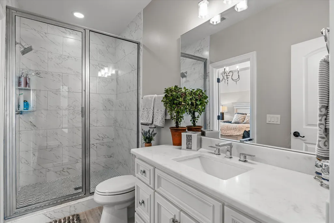
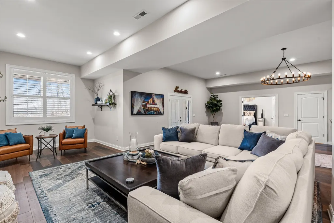
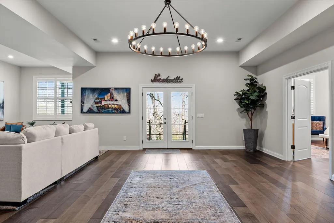
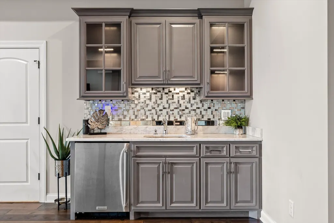
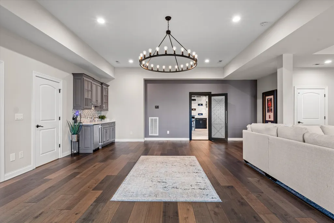
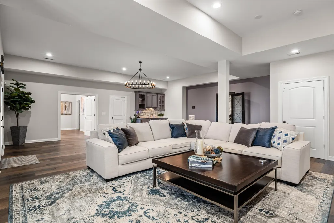
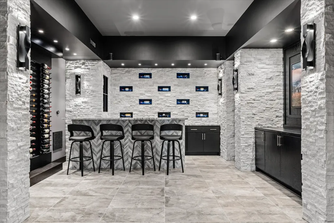
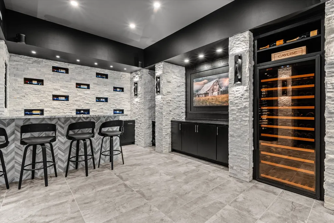
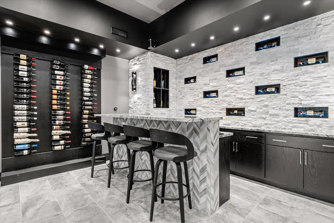
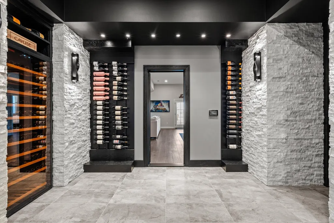
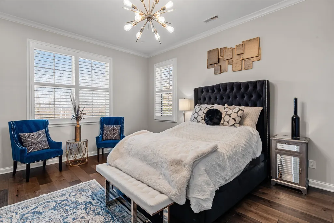
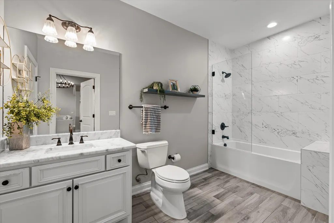
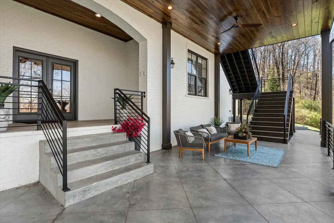
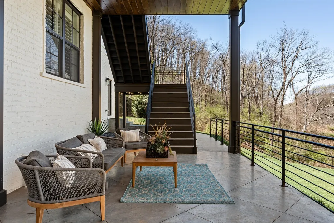
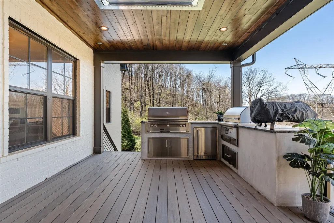
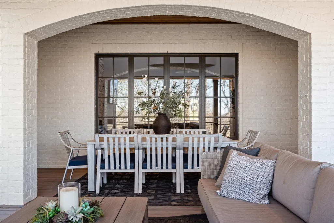
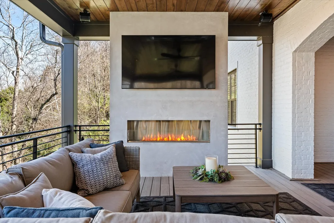
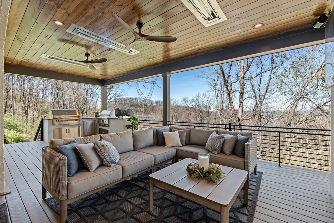
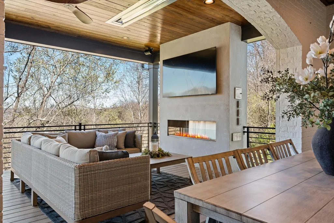
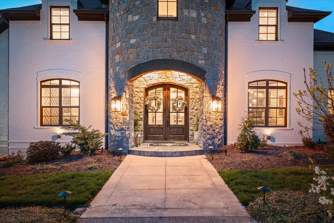
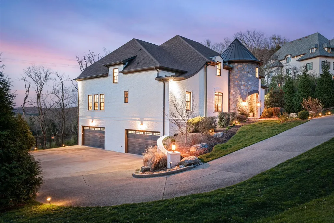
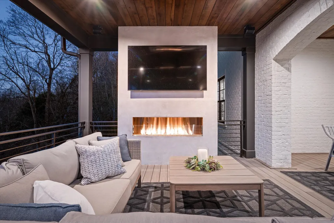
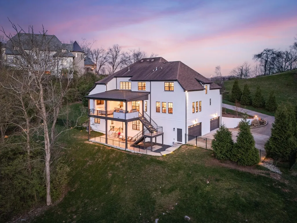
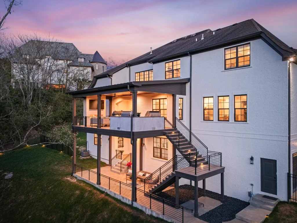
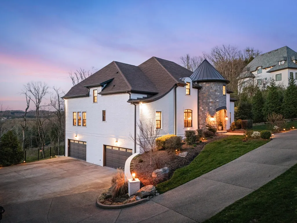
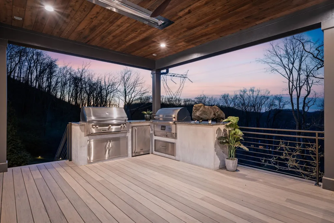
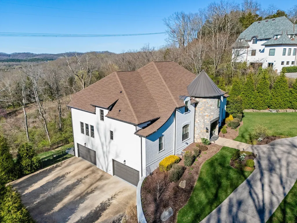
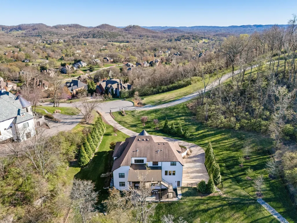
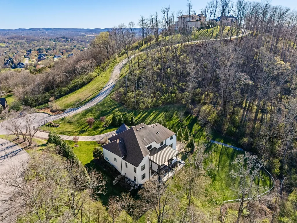
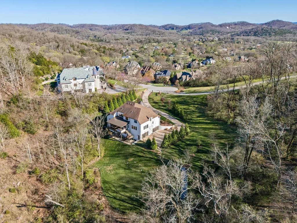
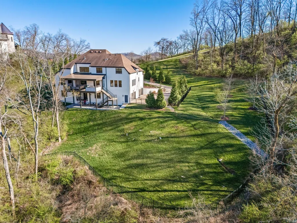
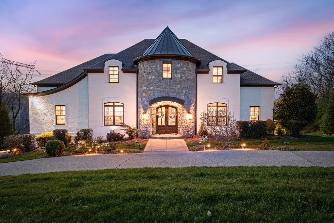
Tucked away on 2.4 private acres in the prestigious gated community of Legends Ridge, this exceptional Franklin luxury estate blends timeless European architecture w/ modern amenities designed for elevated living & unforgettable entertaining. From the moment you enter, the home makes a statement w/ a dramatic two-story living room featuring a coffered ceiling, soaring windows, & abundant natural light. Thoughtfully designed across three levels serviced by a private elevator, the home offers six spacious ensuite bedrooms, including a luxurious primary suite on the main level & an additional nanny or in-law suite. The chef’s kitchen is a true showpiece, featuring a rare double-island layout, professional KitchenAid appliances, 2 sinks, a full pantry, & effortless flow into the home’s entertaining spaces. 2 wet bars & an extraordinary wine cellar w/ custom lighting, hidden TV, & Sonos sound system make hosting both elegant & effortless. Outdoor living is where this property truly shines. A newly constructed two-level covered veranda overlooks the incredibly private backyard & hillside views & features a fireplace, outdoor kitchen, gas grill, pellet smoker, refrigerator, heaters, & integrated Sonos audio, creating the ultimate year-round entertaining space. Additional highlights include: 4-car garage w/ epoxy floors & built-in cabinetry, Whole-home Sonos audio system, Five HVAC zones w/ Nest thermostats, Plantation shutters & electric Hunter Douglas shades, Central vacuum on all 3 levels, 3 fireplaces, Extensive storage throughout, Fully fenced backyard with mature landscaping & landscape lighting! Freshly updated w/ a refined Greek Villa exterior, this meticulously maintained estate offers the rare combination of privacy, scale, & luxury just minutes from historic downtown Franklin, top Williamson County schools, & Nashville’s premier dining & shopping. Property backs to permanent utility corridor green space, creating a rare buffer for open views & no rear neighbors.
| Elementary School | Middle School | High School |
|---|---|---|
| Walnut Grove Elementary | Grassland Middle School | Franklin High School |
| Price History | |
|---|---|
| 8/27/2026 | Listed $3,000,000 |
General Features
| Living Area | 8423 |
|---|---|
| Sewer | Public Sewer |
| Heating | Central,Natural Gas |
| Cooling | Ceiling Fan(s),Central Air,Electric |
| Utilities | Electricity Available,Natural Gas Available,Water Available |
| Possession | Close Of Escrow |
| Roof | Asphalt |
| Appliances | Double Oven,Electric Oven,Cooktop,Gas Range,Dishwasher,Disposal,Freezer,Ice Maker,Microwave,Refrigerator |
| HOA Fee | 663 |
| Garage Spaces | 4 |
| Association Fee Includes | Recreation Facilities |
| Patio/Porch Features | Deck,Covered |
| Security Features | Security System |
| Construction Materials | Brick,Fiber Cement |
| Year Built | 2018 |
| Stories Count | 2 |
| Topography | Corner Lot,Cul-De-Sac,Private,Rolling Slope |
| Levels | Three Or More |
| Property Subtype | Single Family Residence |
| Assoc Fee Paid Per | Quarterly |
| County | Williamson County,TN |
| New Construction | No |
| Property Type | Residential |
| Association Amenities | Playground,Pool,Tennis Court(s),Underground Utilities,Trail(s) |
| Attached Garage | No |
| Subdivision Name | Legends Ridge Sec 7-A |
| Garage Y/N | Yes |
| Full Baths | 6 |
| Status | Active |
| Directions | From Nashville,follow I-65 S to W/Concord Rd in Brentwood. Left onto US-31 S/Franklin Rd. Turn right onto Lynnwood Way. Continue onto S Berrys Chapel Rd. Turn right onto Legends Ridge Dr. Turn right |
| High School | Franklin High School |
| City | Franklin |
| Senior Community Y/N | No |
| Open Parking Spaces | 4 |
| Lot Size Units | Acres |
| Elementary School | Walnut Grove Elementary |
| Property Attached Y/N | No |
| Year Built Details | Existing |
| Tax Annual Amount | 7655 |
| Middle/Junior High School | Grassland Middle School |
| Building Area Units | Square Feet |
| Living Area Units | Square Feet |
| Standard Status | Active |
Interior Features
| Interior Amenities | Bookcases,Ceiling Fan(s),Central Vacuum,Elevator,Entrance Foyer,Extra Closets,High Ceilings,Pantry,Redecorated,Smart Light(s),Smart Thermostat,Walk-In Closet(s),Wet Bar |
|---|---|
| Basement | Finished,Full |
| Flooring | Carpet,Wood,Tile |
| Total Fireplaces | 3 |
| Air Conditioning Y/N | Yes |
| Heating Y/N | Yes |
| Fireplace Y/N | Yes |
| Above Grade Finished Area | 6262 |
| Half Baths | 1 |
| Laundry Features | Electric Dryer Hookup,Washer Hookup |
| Total Bedrooms | 6 |
| Below Grade Finished Area | 2161 |
| Main Level Bedrooms | 2 |
| Below Grade Finished Area Unit Type | Square Feet |
| LivingAreaSource | Other |
| Below Grade Finished Area Source | Other |
| Above Grade Finished Area Source | Other |
| Above Grade Finished Area Unit Type | Square Feet |
| Total Baths | 7 |
Exterior Features
| Exterior Amenities | Gas Grill |
|---|---|
| Fencing | Full |
| Parking Features | Garage Door Opener,Garage Faces Side,Concrete |
| Lot Features | Corner Lot,Cul-De-Sac,Private,Rolling Slope |
| Water Source | Public |
| Total Parking | 8 |
| Lot Size Area | 2.43 |
| Building Area Total | 8423 |
| Lot Size Acres | 2.43 |
| Lot Size Source | Calculated from Plat |
| Waterfront Y/N | No |
| Covered Spaces | 4 |
| Other Equipment | Irrigation System |
Amenities
- Foreclosure
- Views
- Short Sale
- New Construction
- Adult 55+
- Lease To Own
- No HOA Fees
- Furnished
- Primary On Main
- Air Conditioning
- Seller Finance
- Green
- Fixer Upper
- Horse
- Golf
- Fireplace
- Deck
- Garage
- Basement
- Pool
Property vs Single Family Average in 37069
Price
Taxes
Year Built
Visits
 The data relating to real estate for sale on this web site comes in part from the Internet Data Exchange Program of RealTracs Solutions as distributed by MLS Grid. Real estate listings held by brokerage firms other than Weichert, Realtors® - The Andrews Group - Nashville are marked with the Internet Data Exchange Program logo or thumbnail logo and detailed information about them includes the name of the listing brokers.
