

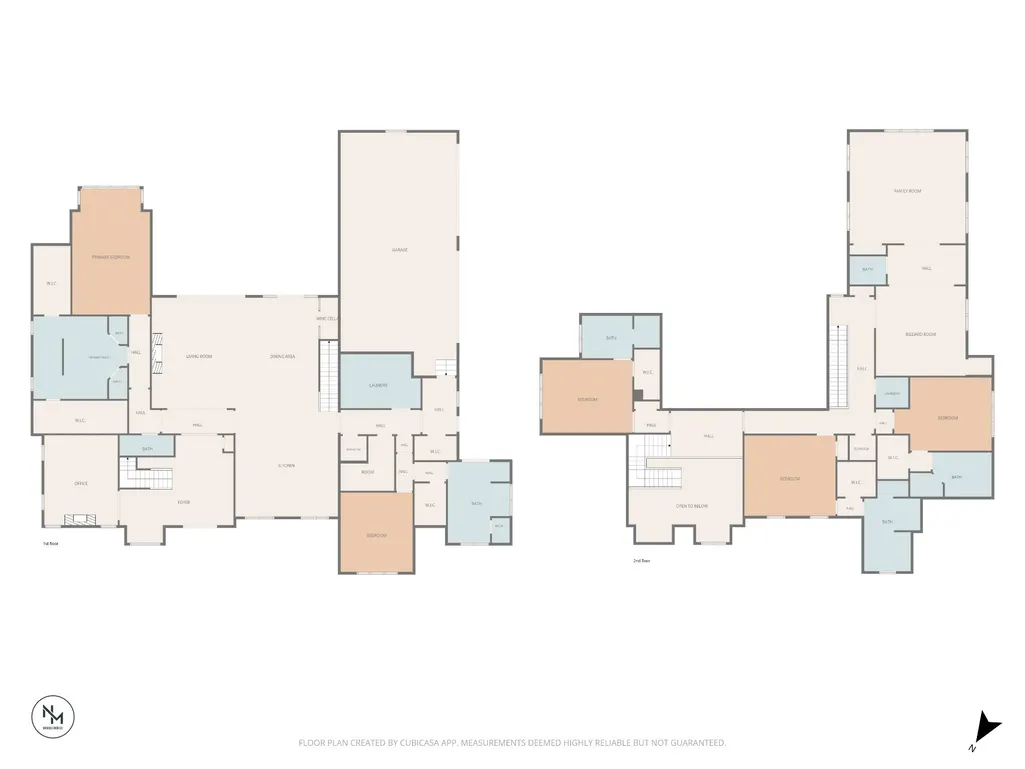
Address
9323 Joslin Ct, Brentwood, TN
Price
$ 4,750,000
Property Attributes
- MLS#3529678
- TypeSingle Family
- Listing Status Active
- CountyWILLIAMSON
- CityBrentwood
- NeighborhoodWitherspoon Sec8
- Zip37027
- Style
- Year Built2023
- Taxes$ 16110
- Price$ 4,750,000
- Bedrooms5
- Full Bathrooms5
- Half Bathrooms2
- Sqr Footage7486
- Lot Size0.65 Acres
Data Source:
Listing courtesy of RealTracs MLS as distributed by MLS GRID
Property Description
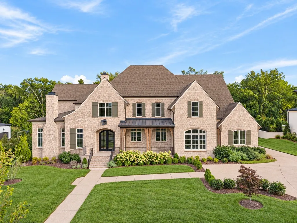
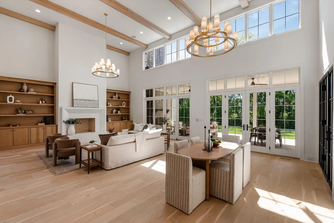
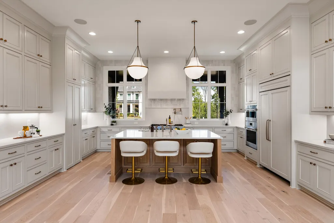
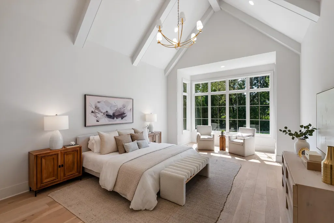
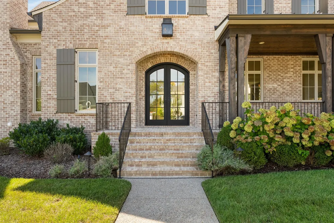
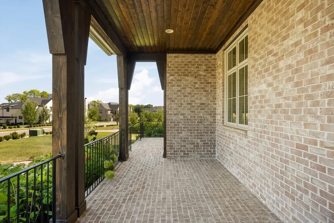
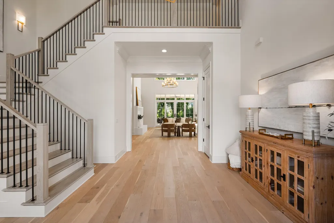
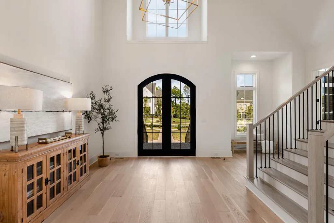
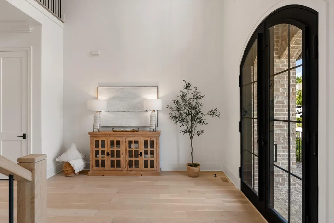
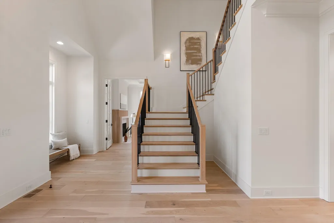
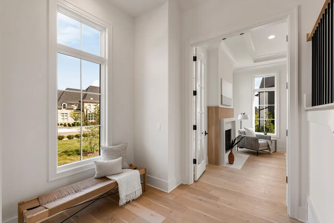
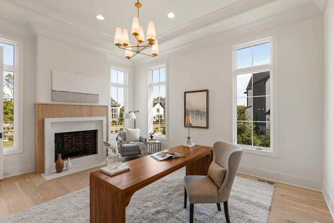
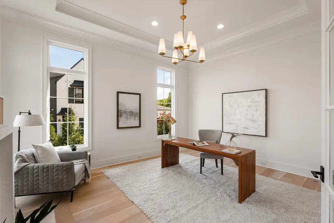
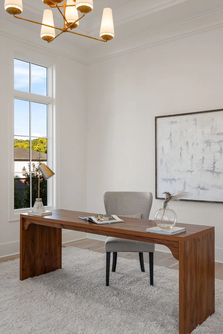
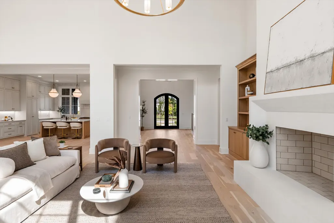
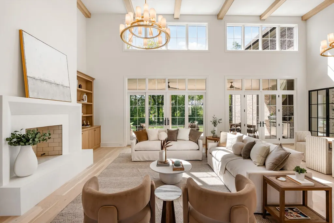
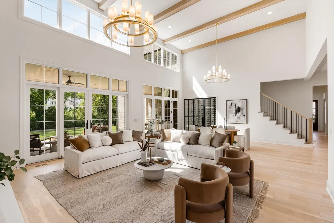
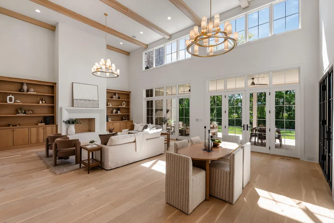
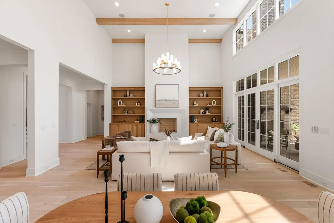
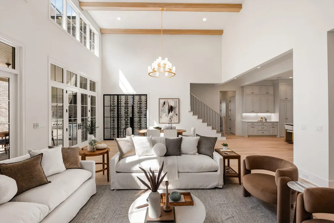
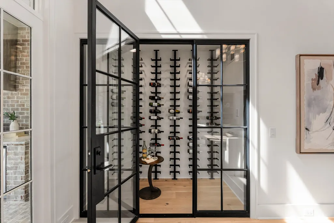
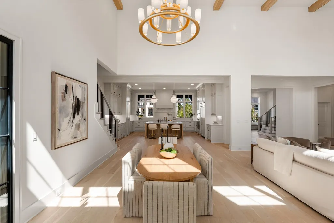
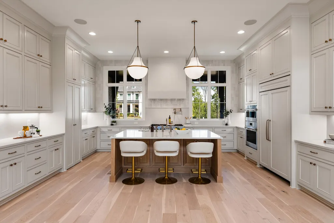
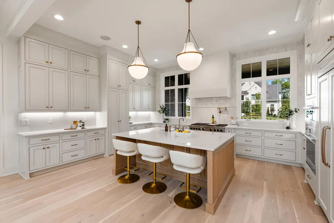
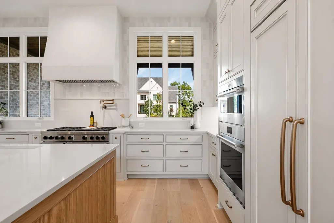
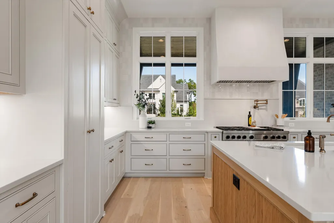
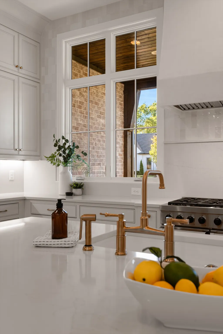
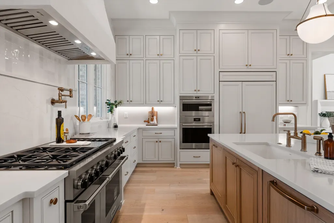
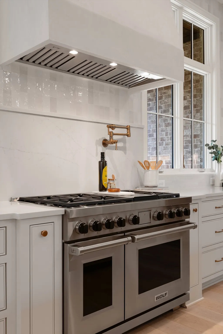
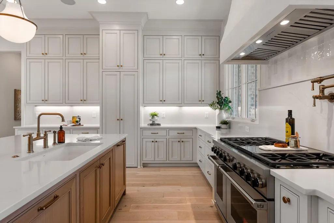
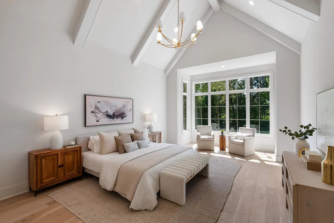
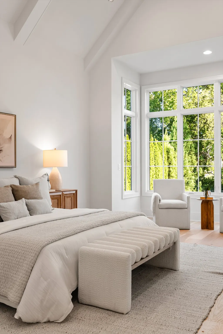
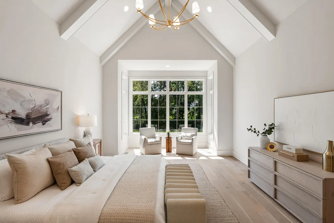
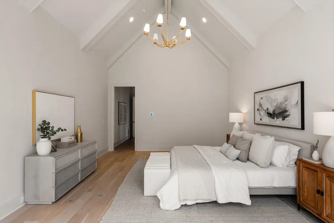
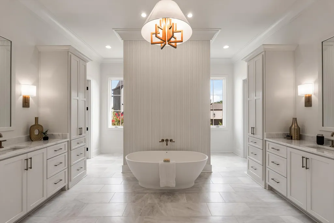
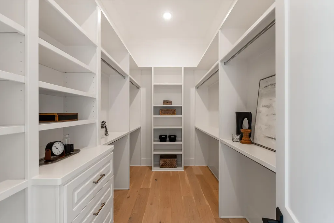
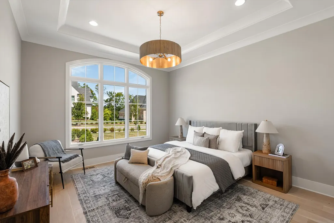
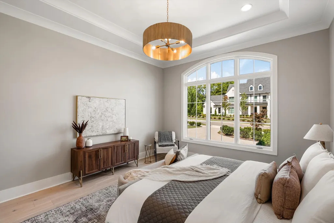
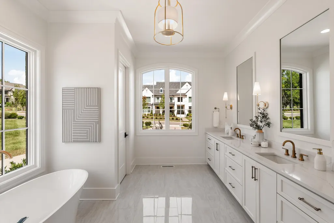
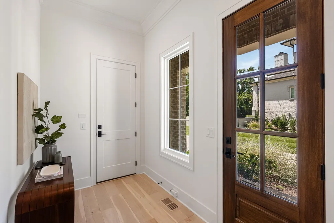
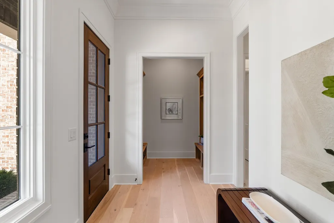
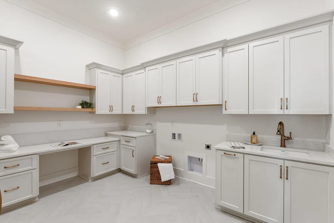
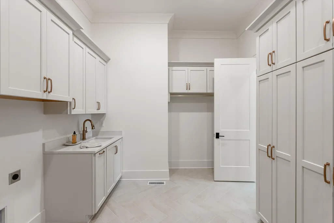
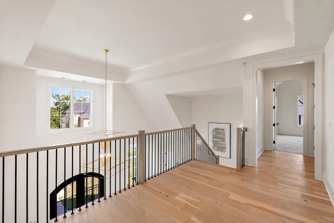
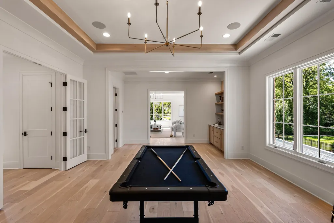
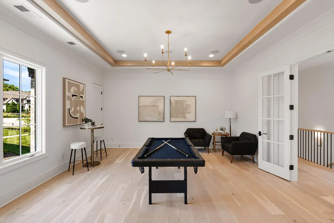
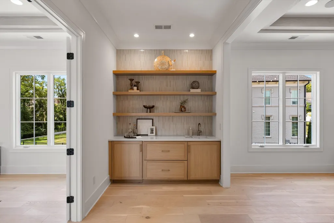
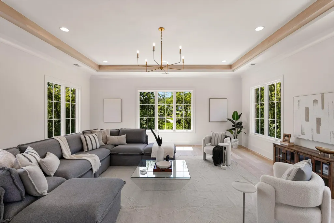
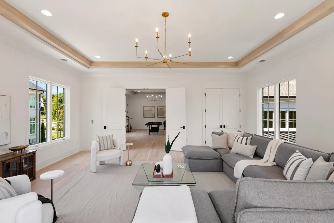
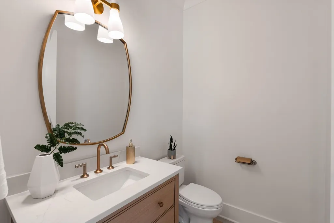
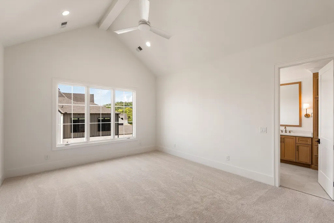
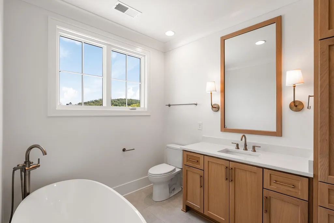
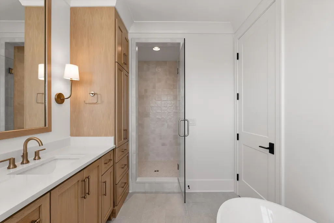
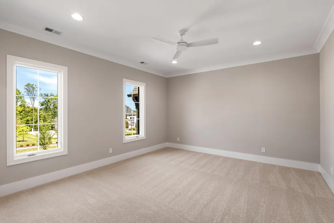
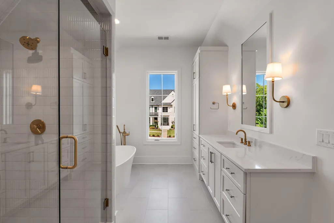
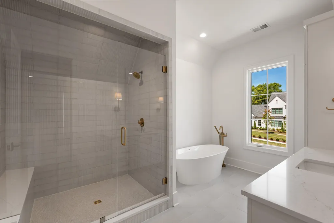
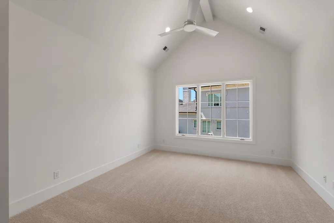
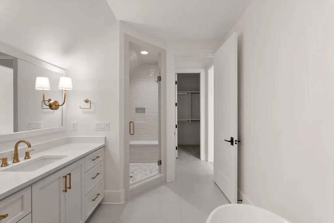
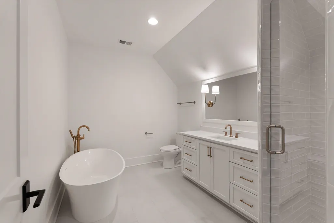
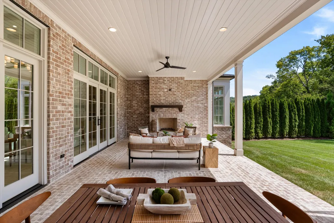
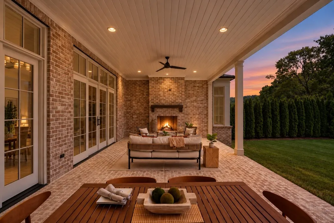
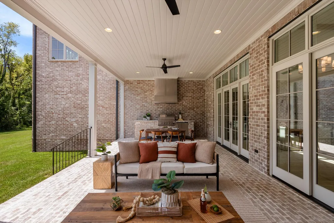
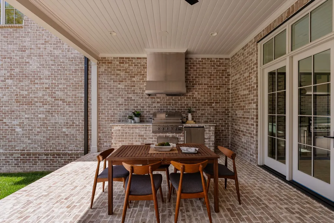
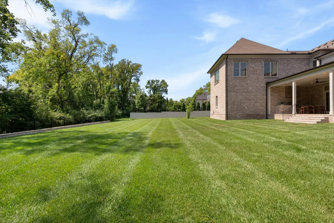
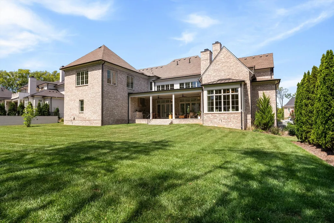
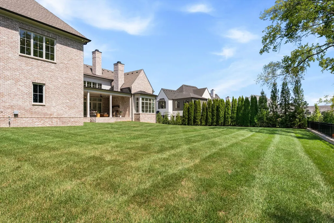
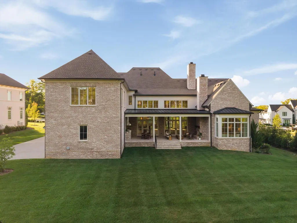
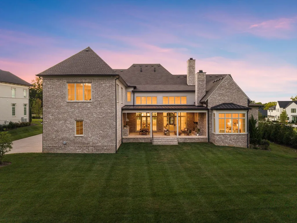
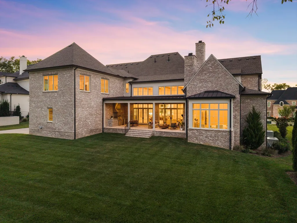
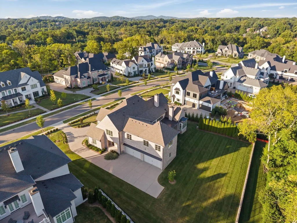
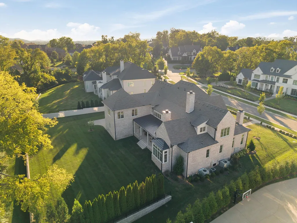
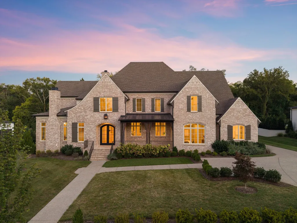
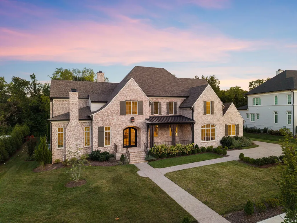
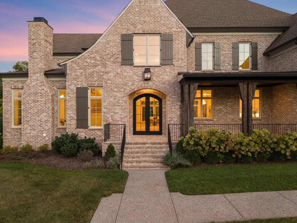
Welcome to 9323 Joslin Ct, where timeless design, generous living spaces, and an exceptional Brentwood setting come together to create a home designed for the way you want to live. Set within the sought-after Witherspoon community, this all-brick residence offers five bedrooms, including two on the main level, a private elevator, four-car garage, and a thoughtfully designed floor plan that transitions beautifully from quiet everyday moments to effortless entertaining. At the heart of the home, the spacious kitchen invites everyone to gather around an oversized island, complemented by double ovens, a gas range, and generous pantry space. Three gas fireplaces bring warmth and character throughout, while expansive living areas offer a sense of comfort without sacrificing sophistication. Upstairs, flexible bonus spaces create endless possibilities—whether envisioned as a home gym, private office, game room, media space, or an additional place to unwind. But one of the home's most special features is found just beyond the back doors. The covered porch opens to what is arguably one of the most desirable backyards in Witherspoon—a rare combination of expansive, flat, usable lawn and exceptional privacy. There is space to envision long summer afternoons outside, evenings gathered around the fire, a future pool, or simply the luxury of having room to breathe, all tucked into one of Brentwood's most sought-after communities. Witherspoon residents also enjoy access to a community pool, hot tub, and clubhouse, while Cool Springs, Downtown Franklin, premier shopping and dining, and convenient interstate access are all just minutes away. At 9323 Joslin Ct, you’ll find the space to spread out, the privacy to retreat, and a setting that makes everyday life feel just a little more special.
| Elementary School | Middle School | High School |
|---|---|---|
| Crockett Elementary | Woodland Middle School | Ravenwood High School |
| Price History | |
|---|---|
| 8/31/2026 | Listed $4,750,000 |
General Features
| Living Area | 7486 |
|---|---|
| Sewer | Public Sewer |
| Heating | Central,Dual,ENERGY STAR Qualified Equipment,Natural Gas |
| Cooling | Ceiling Fan(s),Central Air,Dual,Electric |
| Utilities | Electricity Available,Natural Gas Available,Water Available |
| Possession | Close Of Escrow |
| Roof | Asphalt |
| Appliances | Double Oven,Electric Oven,Gas Range,Dishwasher,Disposal,Freezer,Ice Maker,Microwave,Refrigerator |
| HOA Fee | 350 |
| Garage Spaces | 4 |
| Association Fee Includes | Maintenance Grounds,Recreation Facilities |
| Patio/Porch Features | Porch,Covered |
| Security Features | Smoke Detector(s) |
| Construction Materials | Brick |
| Year Built | 2023 |
| Stories Count | 2 |
| Levels | Two |
| Property Subtype | Single Family Residence |
| Assoc Fee Paid Per | Monthly |
| County | Williamson County,TN |
| New Construction | No |
| Property Type | Residential |
| Association Amenities | Clubhouse,Pool |
| Attached Garage | Yes |
| Subdivision Name | Witherspoon Sec8 |
| Garage Y/N | Yes |
| Full Baths | 5 |
| Status | Active |
| Directions | I-65S from Nashville. Exit Moores Lane E. to Left on Wilson Pk. Turn Right on Crockett Rd. Go to round-about & enter into Witherspoon at 1st right. Joslin Court is the first left after turning into W |
| High School | Ravenwood High School |
| City | Brentwood |
| Senior Community Y/N | No |
| Lot Size Units | Acres |
| Elementary School | Crockett Elementary |
| Property Attached Y/N | No |
| Year Built Details | Existing |
| Tax Annual Amount | 16110 |
| Middle/Junior High School | Woodland Middle School |
| Building Area Units | Square Feet |
| Living Area Units | Square Feet |
| Standard Status | Active |
Interior Features
| Interior Amenities | Kitchen Island |
|---|---|
| Basement | None |
| Flooring | Wood |
| Total Fireplaces | 3 |
| Air Conditioning Y/N | Yes |
| Heating Y/N | Yes |
| Fireplace Y/N | Yes |
| Above Grade Finished Area | 7486 |
| Half Baths | 2 |
| Total Bedrooms | 5 |
| Main Level Bedrooms | 2 |
| Below Grade Finished Area Unit Type | Square Feet |
| LivingAreaSource | Builder |
| Below Grade Finished Area Source | Builder |
| Above Grade Finished Area Source | Builder |
| Above Grade Finished Area Unit Type | Square Feet |
| Total Baths | 7 |
Exterior Features
| Exterior Amenities | Gas Grill |
|---|---|
| Parking Features | Garage Door Opener,Attached |
| Water Source | Public |
| Total Parking | 4 |
| Lot Size Area | 0.65 |
| Building Area Total | 7486 |
| Lot Dimensions | 129 X 209 |
| Lot Size Acres | 0.65 |
| Lot Size Source | Calculated from Plat |
| Waterfront Y/N | No |
| Covered Spaces | 4 |
| Other Equipment | Irrigation System |
Amenities
- Foreclosure
- Views
- Short Sale
- New Construction
- Adult 55+
- Lease To Own
- No HOA Fees
- Furnished
- Primary On Main
- Air Conditioning
- Seller Finance
- Green
- Fixer Upper
- Horse
- Golf
- Fireplace
- Deck
- Garage
- Basement
- Pool
Property vs Single Family Average in 37027
Price
Taxes
Year Built
Visits
 The data relating to real estate for sale on this web site comes in part from the Internet Data Exchange Program of RealTracs Solutions as distributed by MLS Grid. Real estate listings held by brokerage firms other than Weichert, Realtors® - The Andrews Group - Nashville are marked with the Internet Data Exchange Program logo or thumbnail logo and detailed information about them includes the name of the listing brokers.
