

Address
3075 Underwood Rd, Mount Juliet, TN
Price
$ 899,900
Property Attributes
- MLS#3531455
- TypeSingle Family
- Listing Status Active
- CountyWILSON
- CityMount Juliet
- NeighborhoodRisner
- Zip37122
- Style
- Year Built1973
- Taxes$ 1694
- Price$ 899,900
- Bedrooms3
- Full Bathrooms2
- Half Bathrooms0
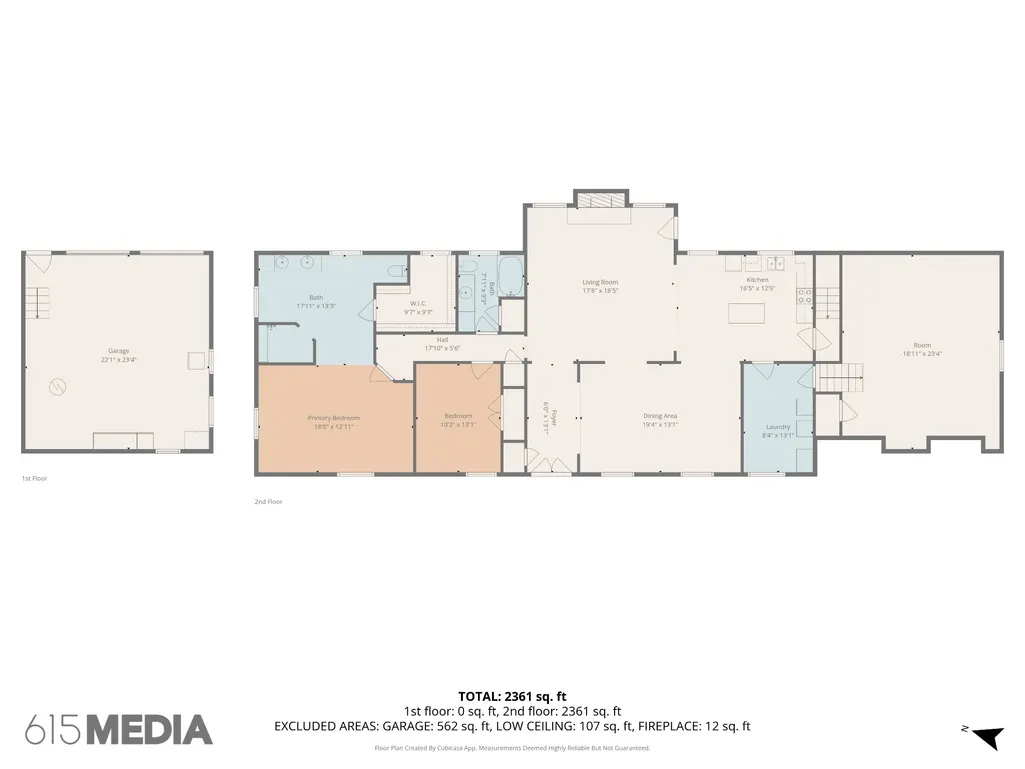
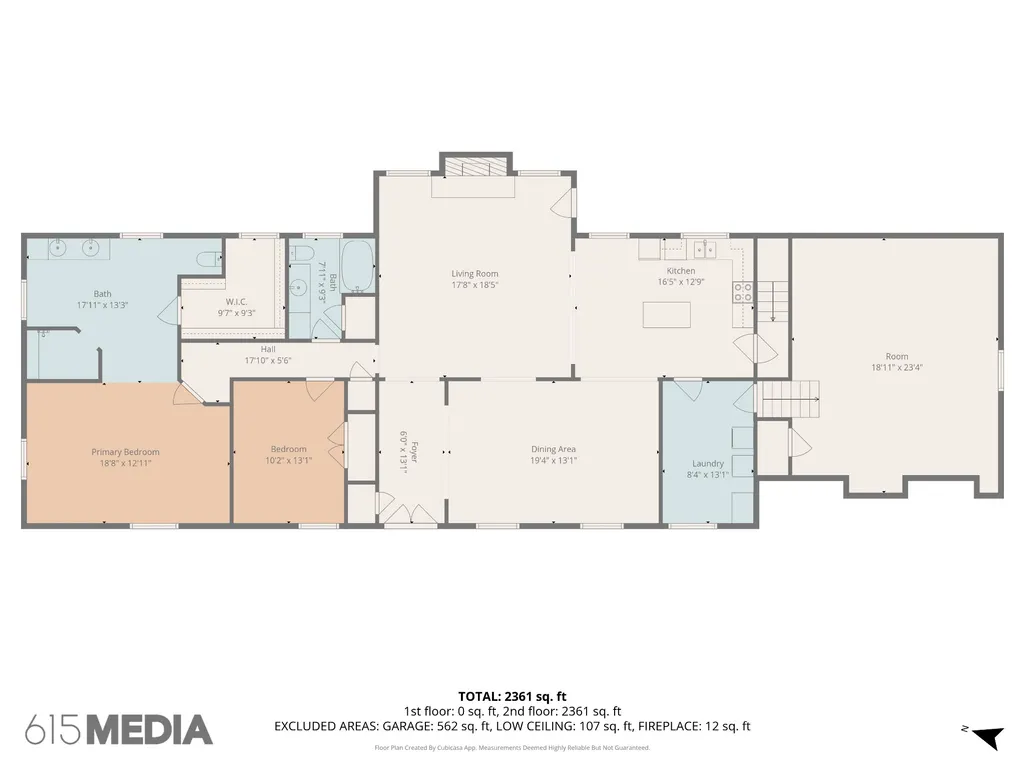
- Sqr Footage2361
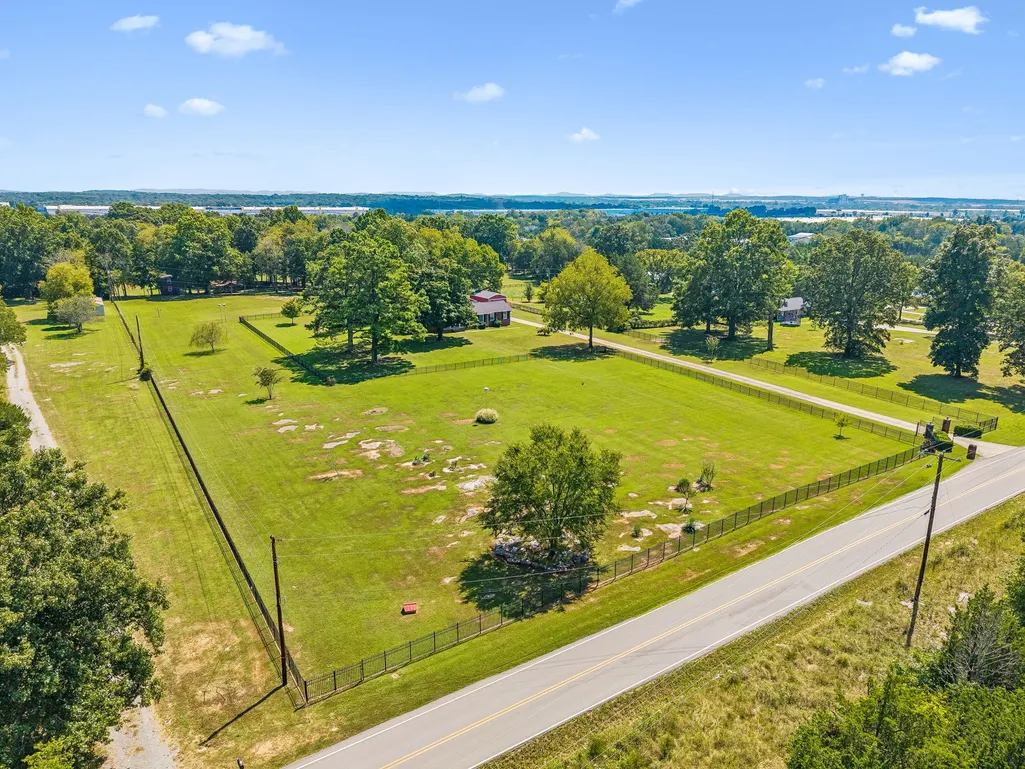
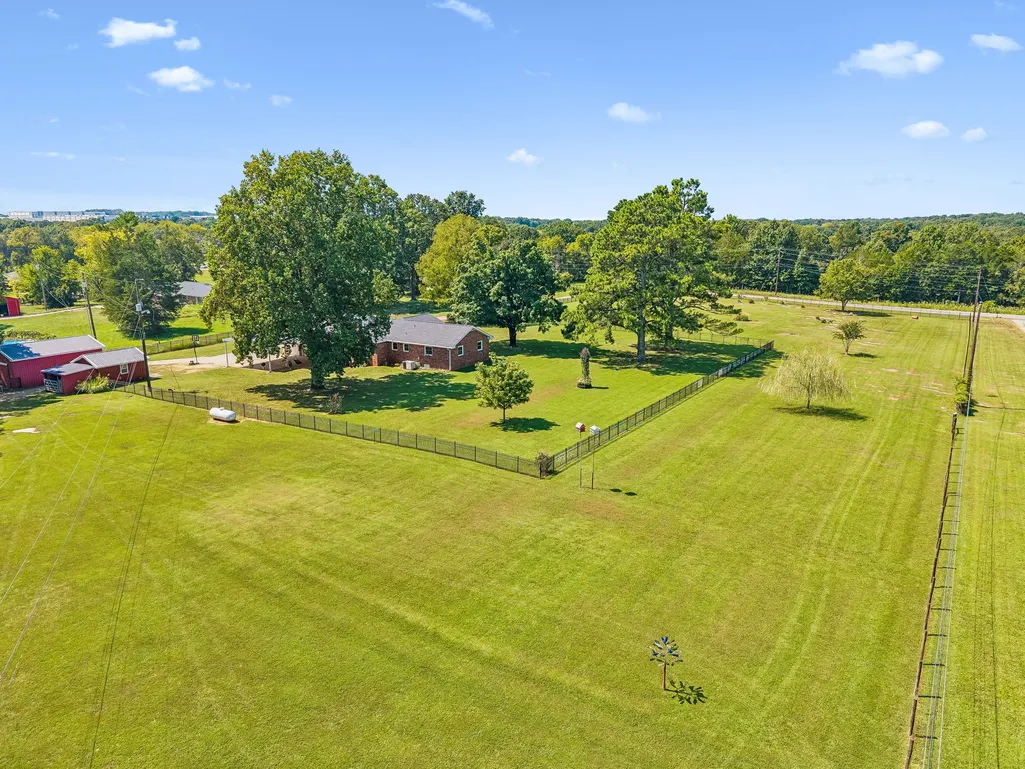
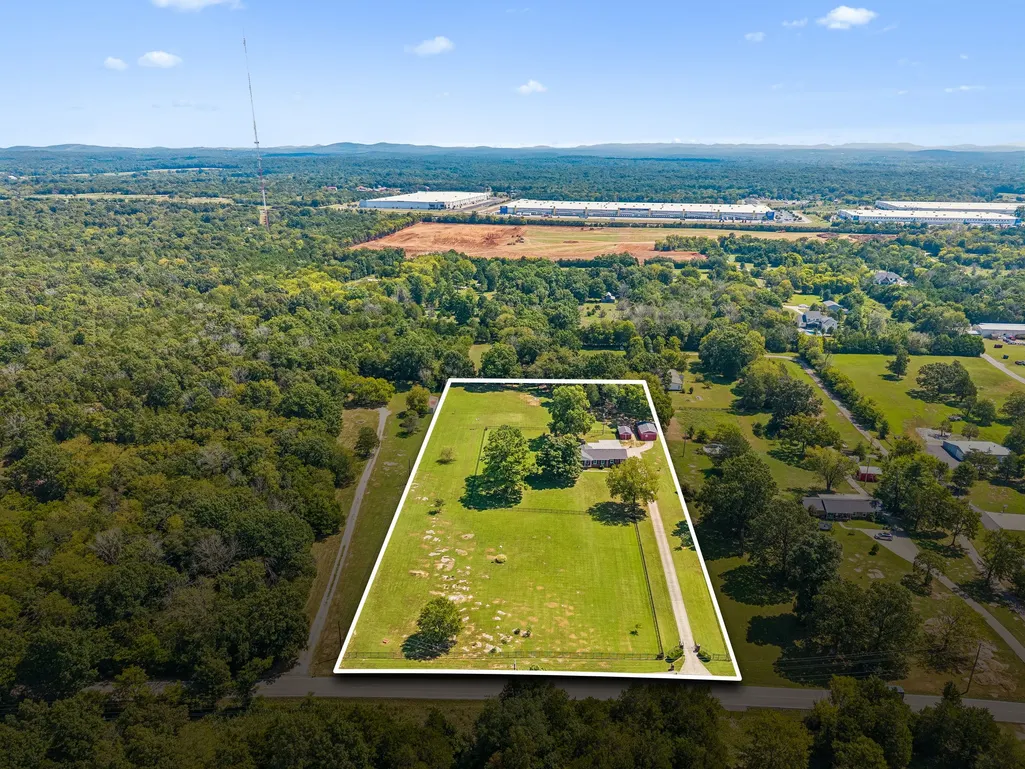
- Lot Size7.07 Acres
Data Source:
Listing courtesy of RealTracs MLS as distributed by MLS GRID
Property Description
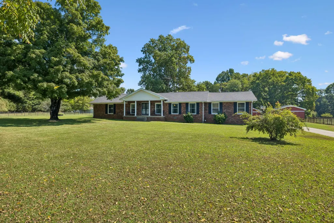
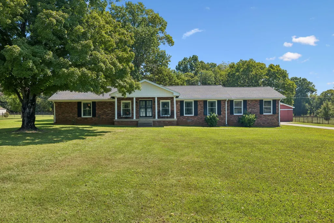
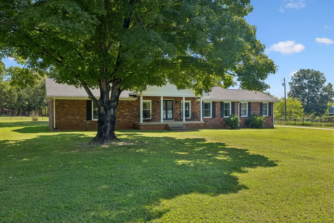
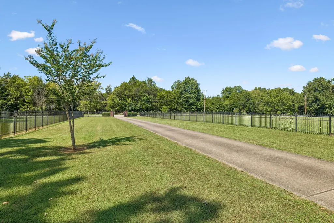
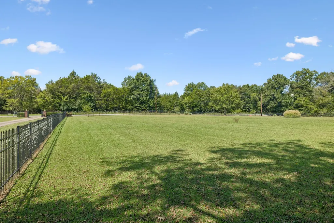
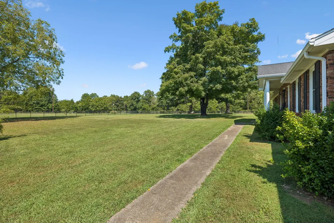
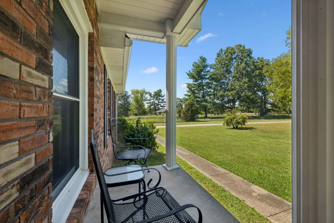
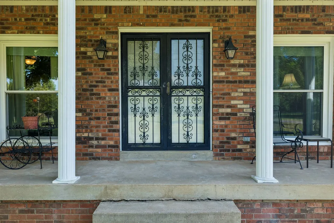
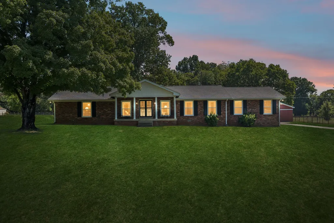
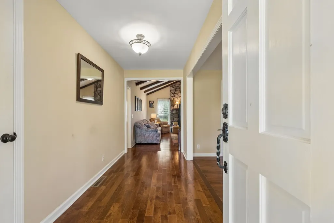
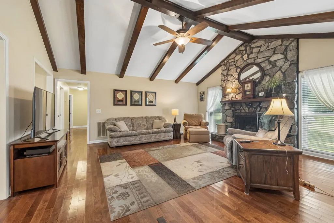
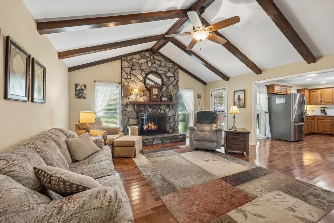
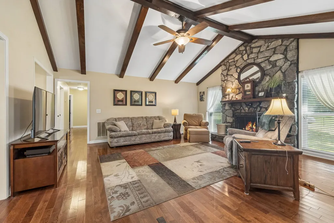
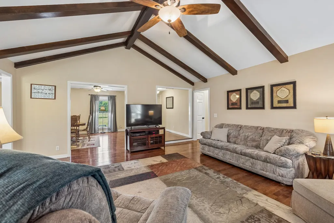
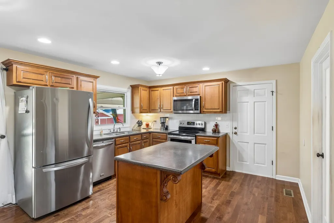
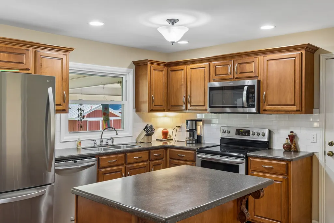
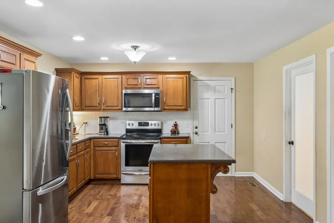
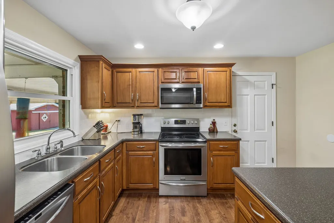
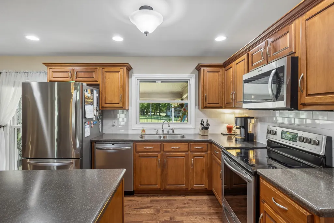
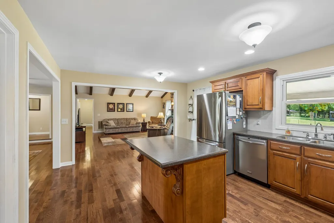
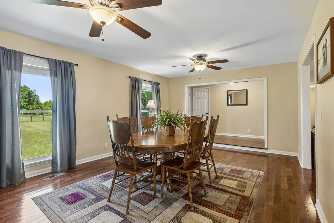
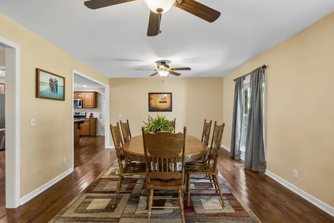
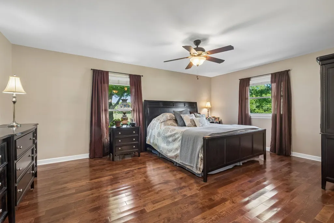
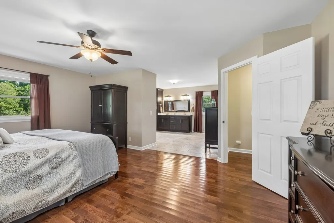
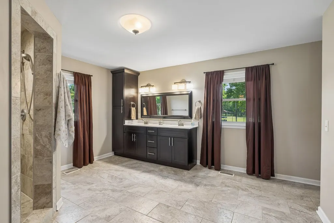
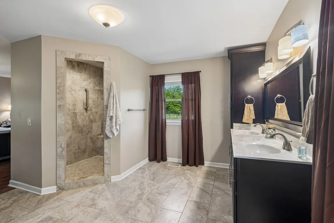
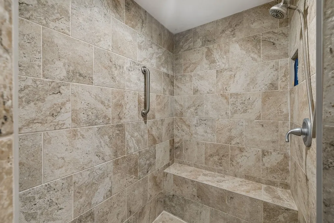
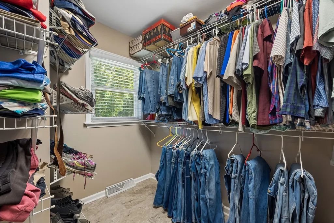
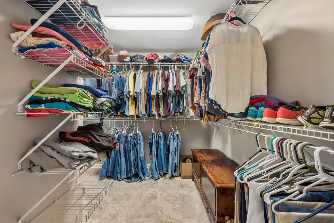
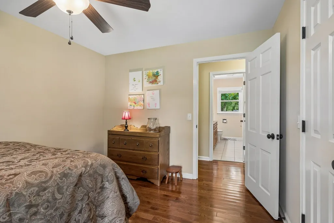
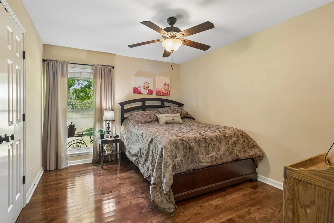
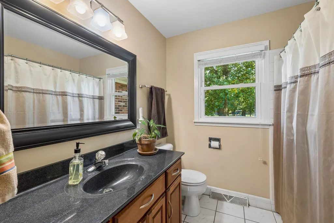
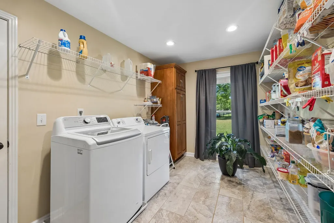
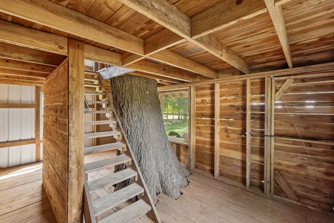
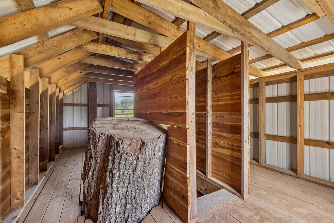
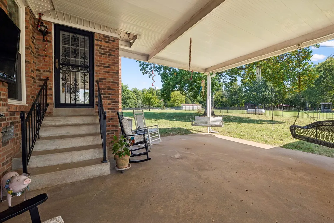
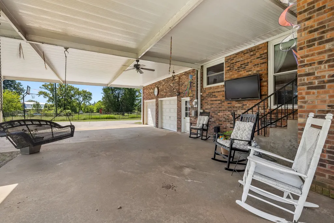
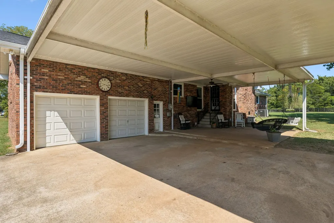
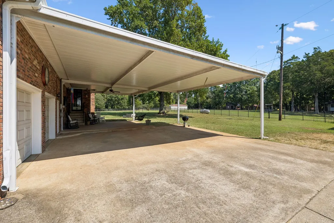
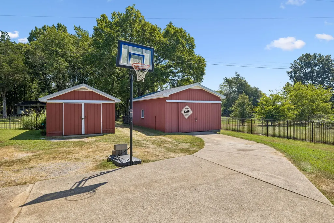
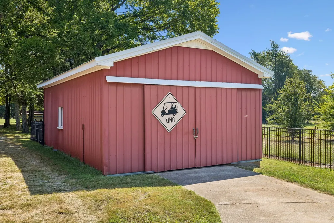
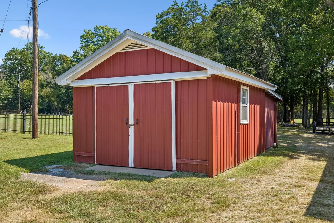
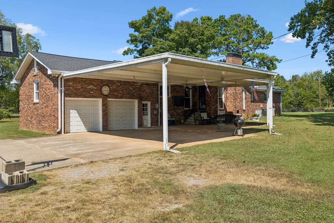
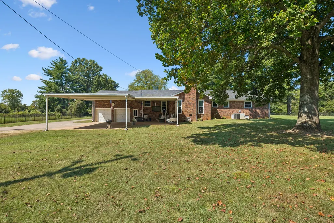
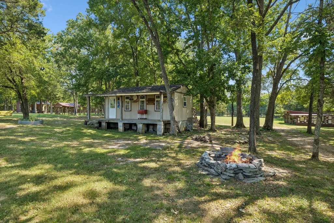
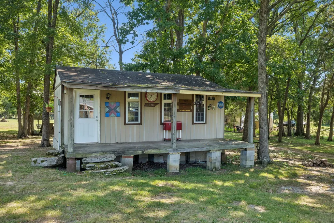
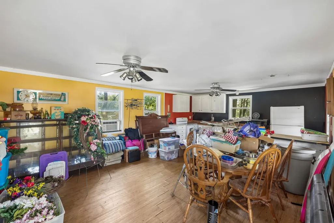
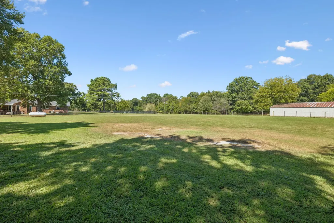
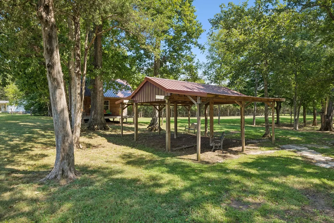
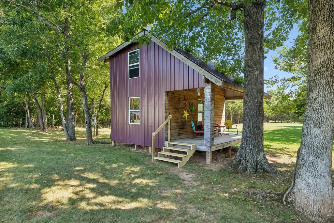
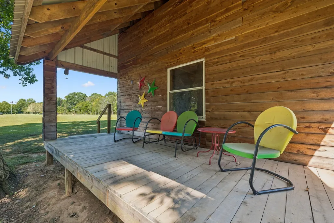
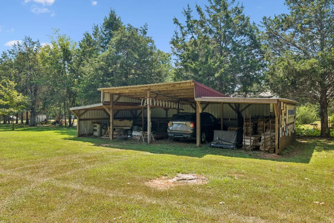
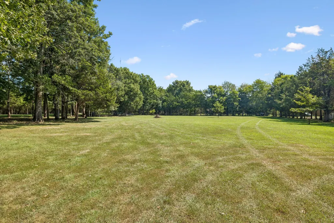
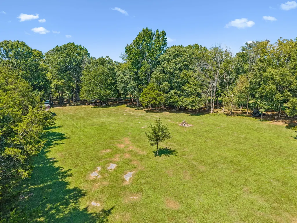
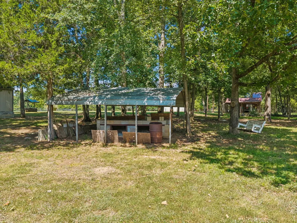
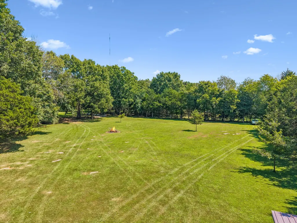
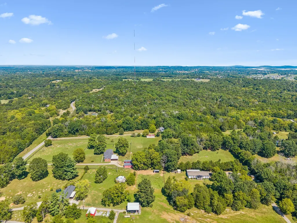
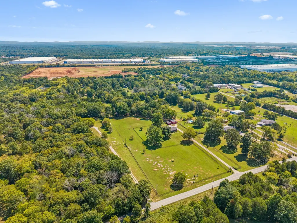
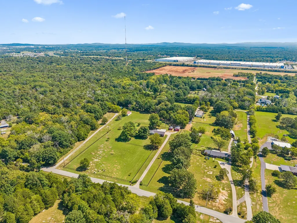
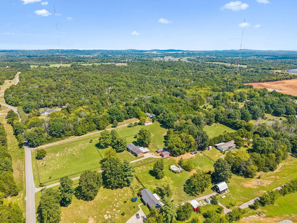
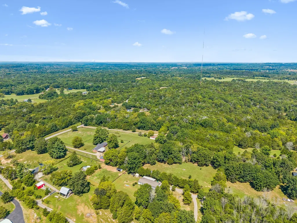
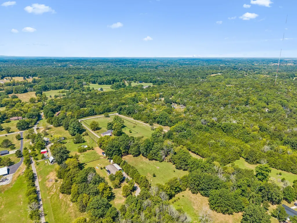
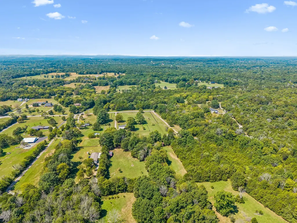
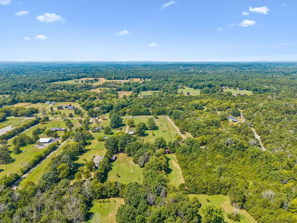
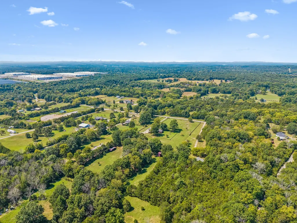
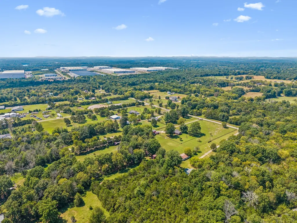
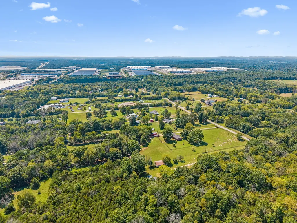
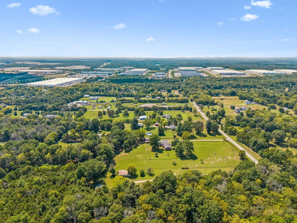
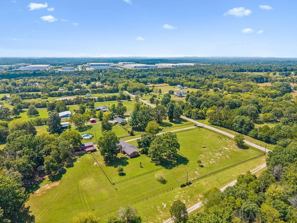
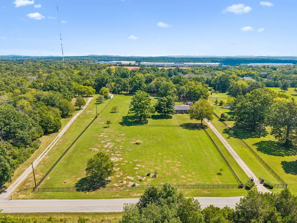
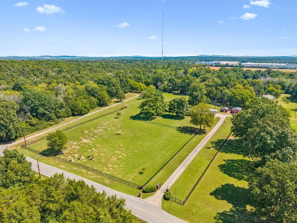
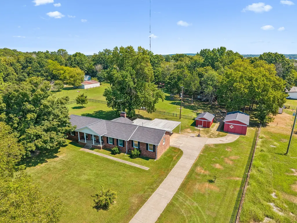
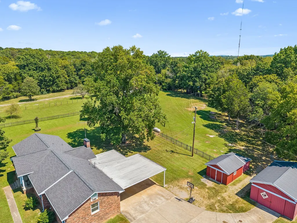
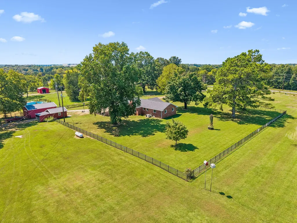
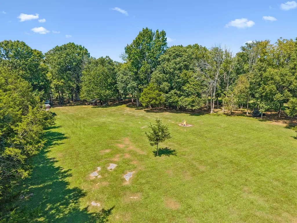
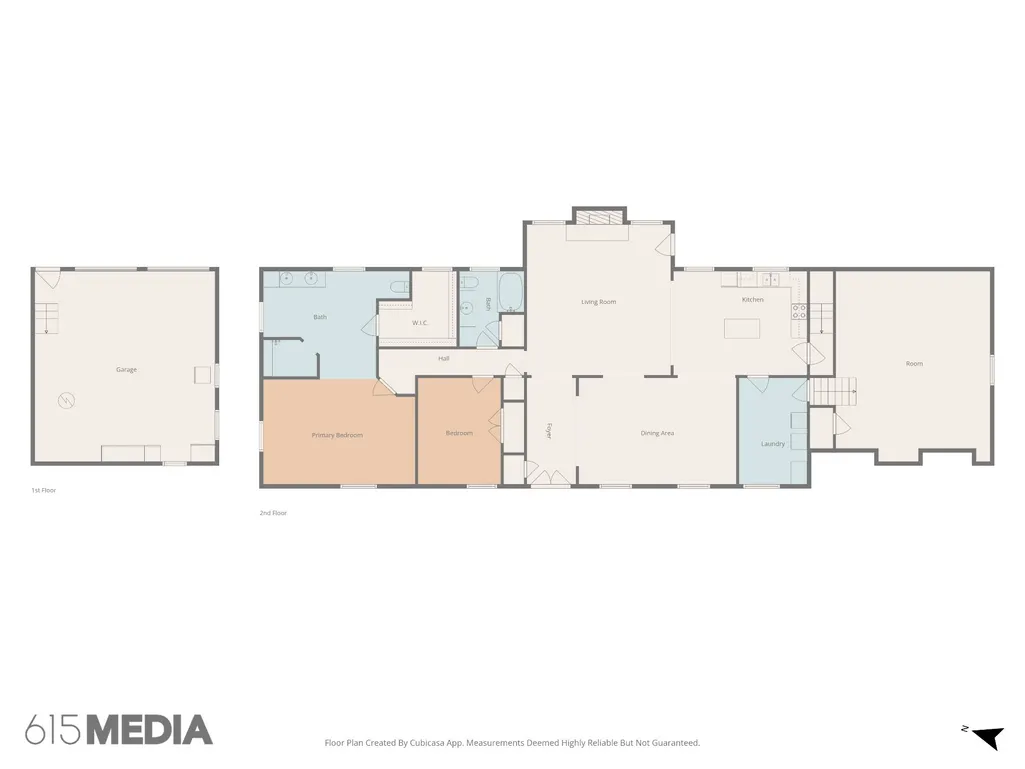
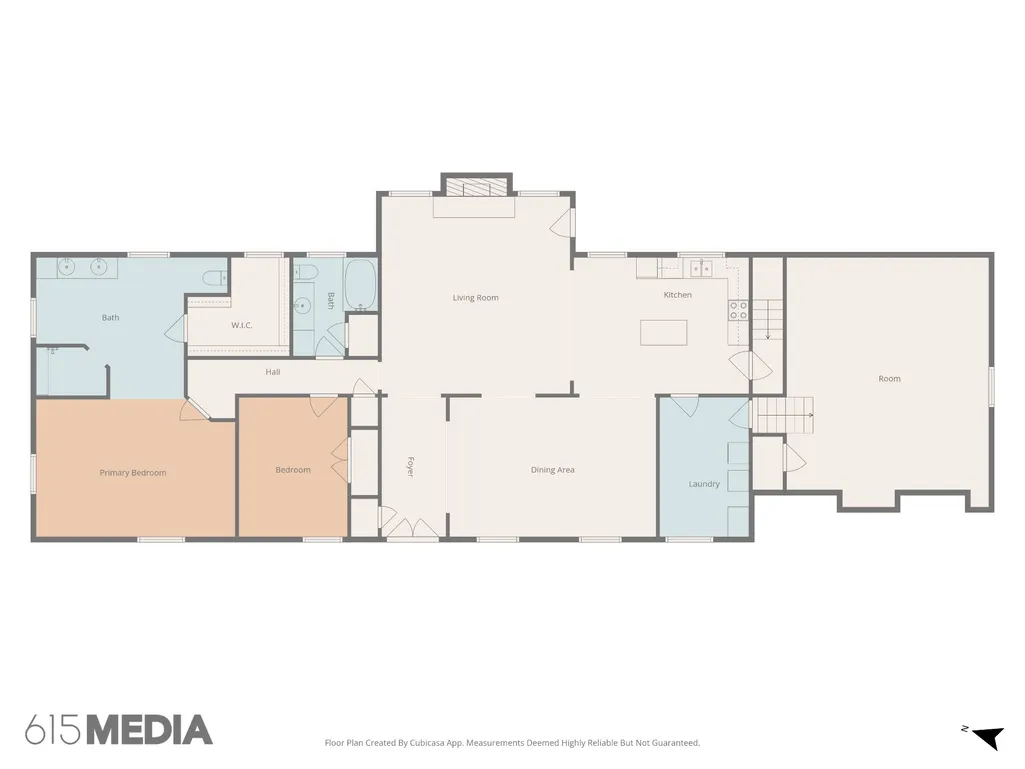
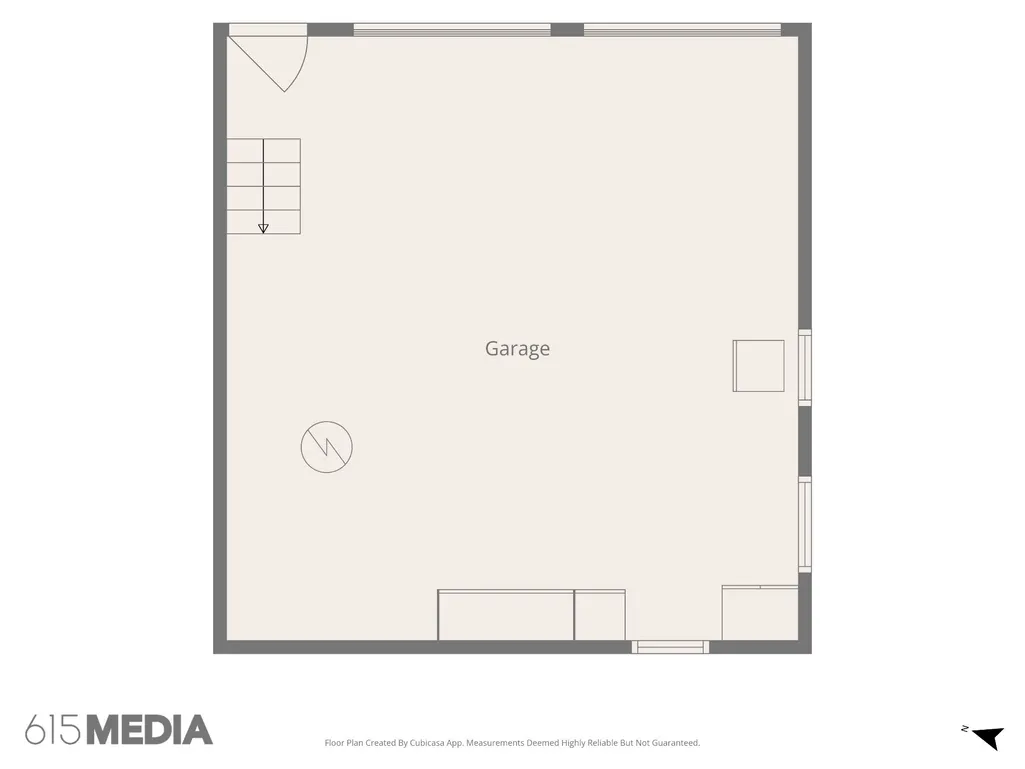
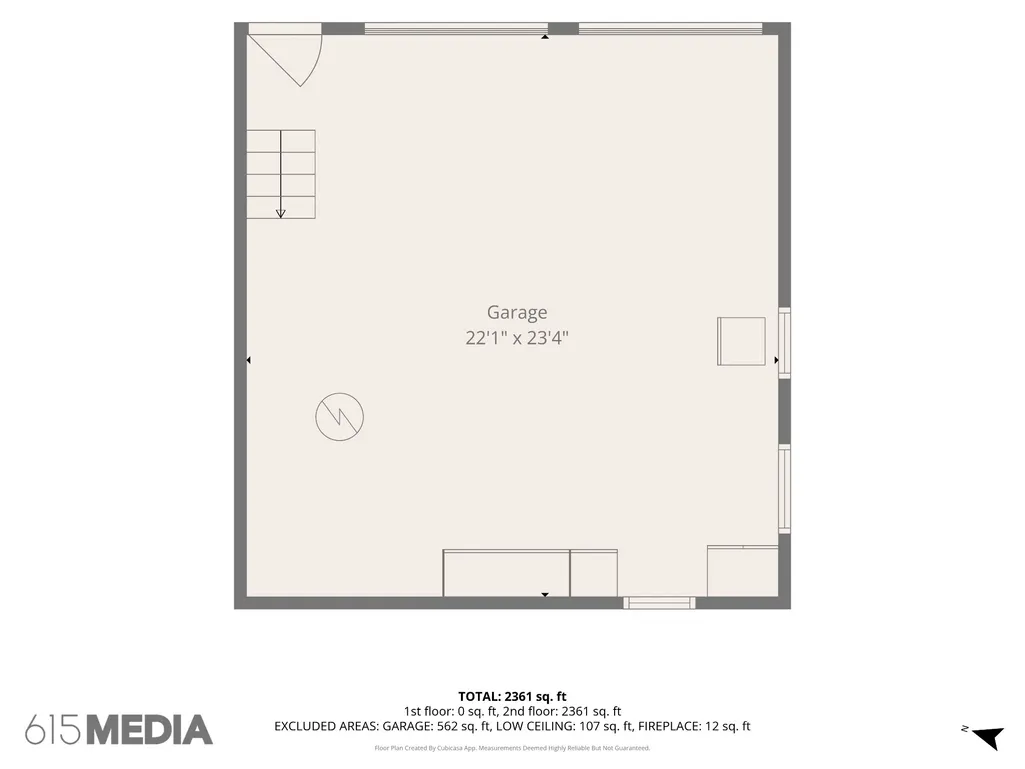
Location, location, location! No HOA! Acreage! Discover your private mini farm in the highly coveted Gladeville area. This beautifully remodeled, all-brick ranch offers 3 bedrooms, 2 baths and an inviting open floor plan with formal dining and a gas fireplace. The spacious primary suite offers a peaceful private retreat, complete with an oversized, spa-inspired bathroom designed for relaxation and comfort. A massive walk-in closet provides exceptional storage and organization, making this impressive primary suite as functional as it is luxurious. Situated on more than 7 level, park-like acres, the property is fully fenced and features a private gated entrance, concrete driveway, manicured grounds and two wells. Seven versatile outbuildings provide exceptional space for work, storage and entertaining, including a workshop, garage, carport, equipment shed, playhouse and a separate building with a full kitchen for food preparation and gatherings. Relax beneath the covered outdoor entertaining area equipped with a TV and ceiling fans, or enjoy the custom in-ground smoke pit. Conveniently located near Mt. Juliet, Lebanon, Murfreesboro, Smyrna and BNA. A rare combination of acreage, privacy, amenities and accessibility! Preferred lender credit for qualified buyers of 1% of loan amount, up to $10,000 for closing costs, prepaids, or rate buy down, excludes THDA.
| Elementary School | Middle School | High School |
|---|---|---|
| Gladeville Elementary | Gladeville Middle School | Wilson Central High School |
| Price History | |
|---|---|
| 9/2/2026 | Listed $899,900 |
General Features
| Living Area | 2361 |
|---|---|
| Sewer | Septic Tank |
| Heating | Central,Propane |
| Cooling | Central Air |
| Utilities | Water Available |
| Possession | Close Of Escrow |
| Appliances | Electric Oven,Electric Range,Dishwasher |
| Garage Spaces | 4 |
| Patio/Porch Features | Patio,Covered |
| Construction Materials | Brick |
| Year Built | 1973 |
| Stories Count | 1 |
| Topography | Cleared,Level |
| Levels | One |
| Property Subtype | Single Family Residence |
| County | Wilson County,TN |
| New Construction | No |
| Property Type | Residential |
| Attached Garage | No |
| Subdivision Name | Risner |
| Garage Y/N | Yes |
| Full Baths | 2 |
| Status | Active |
| Directions | From I-40,take Exit 229A toward Beckwith Rd. Turn left on Central Pike,right on Harkreader Rd,left on Stewarts Ferry Pike,then right on Underwood Rd. Continue to 3075 Underwood Rd. |
| High School | Wilson Central High School |
| City | Mount Juliet |
| Senior Community Y/N | No |
| Lot Size Units | Acres |
| Carport Spaces | 2 |
| Carport Y/N | Yes |
| Elementary School | Gladeville Elementary |
| Property Attached Y/N | No |
| Year Built Details | Renovated |
| Tax Annual Amount | 1694 |
| Middle/Junior High School | Gladeville Middle School |
| Building Area Units | Square Feet |
| Living Area Units | Square Feet |
| Standard Status | Active |
| Virtual Tour | https://properties.615.media/sites/3075-underwood-rd-mt-juliet-tn-37122-28450506/branded |
Interior Features
| Interior Amenities | Ceiling Fan(s),Extra Closets,Open Floorplan,Pantry,Walk-In Closet(s) |
|---|---|
| Basement | Crawl Space |
| Flooring | Carpet,Wood,Tile |
| Air Conditioning Y/N | Yes |
| Heating Y/N | Yes |
| Above Grade Finished Area | 2361 |
| Total Bedrooms | 3 |
| Main Level Bedrooms | 3 |
| Below Grade Finished Area Unit Type | Square Feet |
| LivingAreaSource | Other |
| Below Grade Finished Area Source | Other |
| Above Grade Finished Area Source | Other |
| Above Grade Finished Area Unit Type | Square Feet |
| Total Baths | 2 |
Exterior Features
| Fencing | Full |
|---|---|
| Parking Features | Attached/Detached,Attached |
| Lot Features | Cleared,Level |
| Water Source | Public |
| Total Parking | 6 |
| Lot Size Area | 7.07 |
| Building Area Total | 2361 |
| Lot Size Acres | 7.07 |
| Lot Size Source | Assessor |
| Waterfront Y/N | No |
| Covered Spaces | 6 |
Amenities
- Foreclosure
- Views
- Short Sale
- New Construction
- Adult 55+
- Lease To Own
- No HOA Fees
- Furnished
- Primary On Main
- Air Conditioning
- Seller Finance
- Green
- Fixer Upper
- Horse
- Golf
- Fireplace
- Deck
- Garage
- Basement
- Pool
Property vs Single Family Average in 37122
Price
Taxes
Year Built
Visits
 The data relating to real estate for sale on this web site comes in part from the Internet Data Exchange Program of RealTracs Solutions as distributed by MLS Grid. Real estate listings held by brokerage firms other than Weichert, Realtors® - The Andrews Group - Nashville are marked with the Internet Data Exchange Program logo or thumbnail logo and detailed information about them includes the name of the listing brokers.
