
New Construction
Address
5058 Murdoch Road, Nolensville, TN
Price
$ 1,234,900
Property Attributes
- MLS#3531712
- TypeSingle Family
- Listing Status Active
- CountyWILLIAMSON
- CityNolensville
- NeighborhoodFairington
- Zip37135
- Style
- Year Built2026
- Taxes$ 1
- Price$ 1,234,900
- Bedrooms4
- Full Bathrooms4
- Half Bathrooms1
- Sqr Footage3382
Data Source:
Listing courtesy of RealTracs MLS as distributed by MLS GRID
Property Description
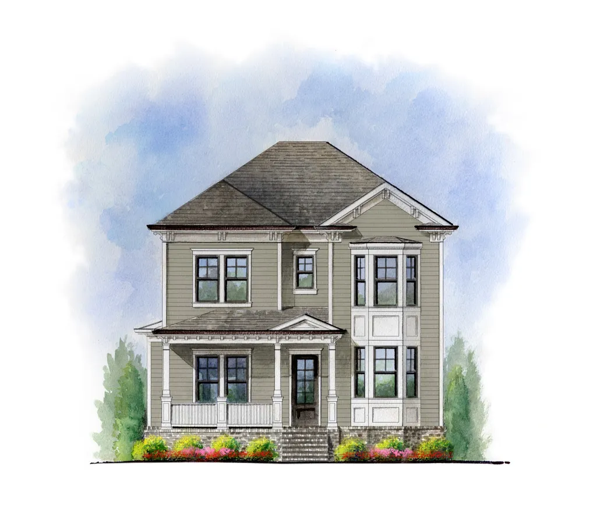
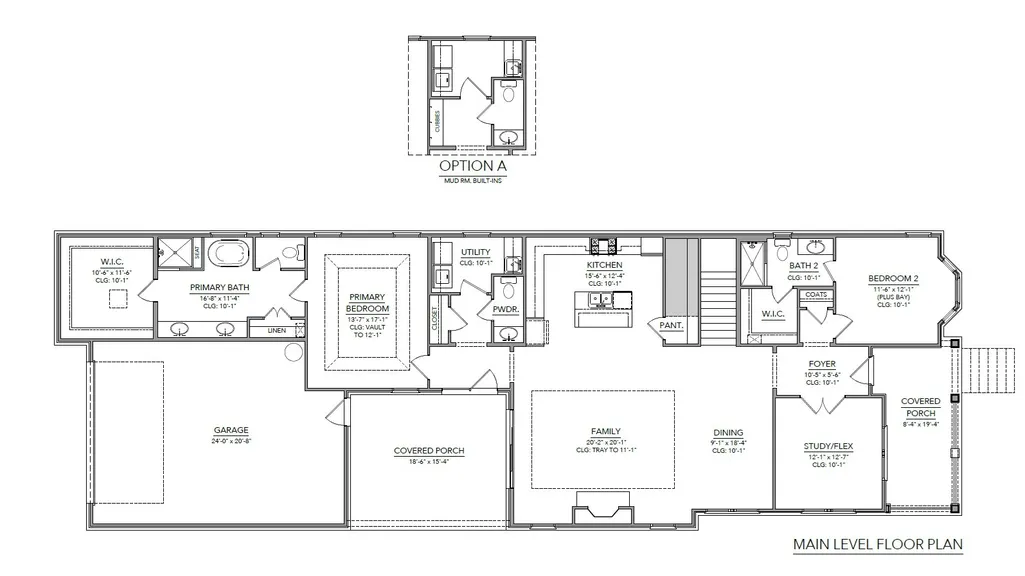
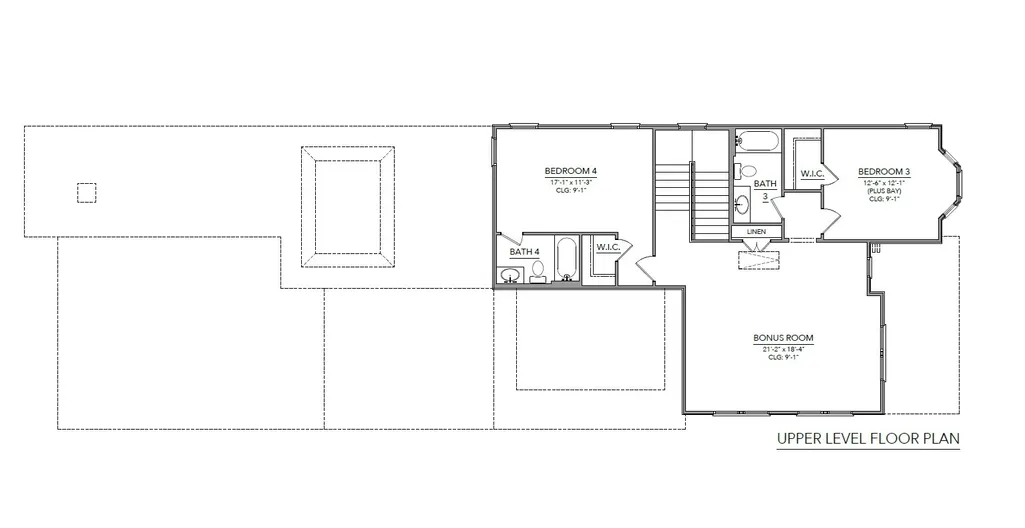
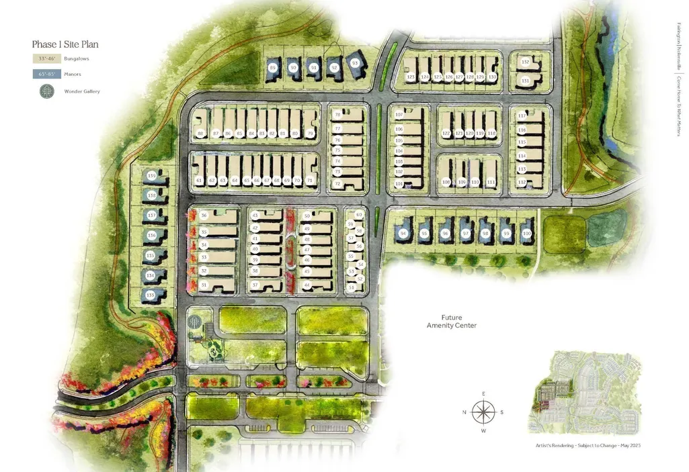
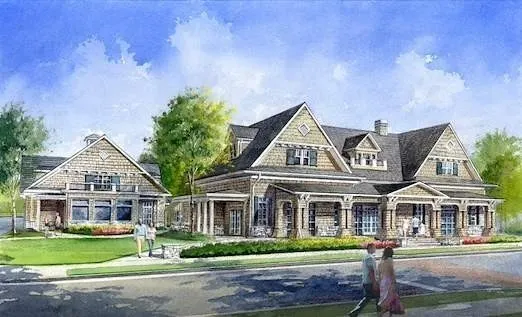
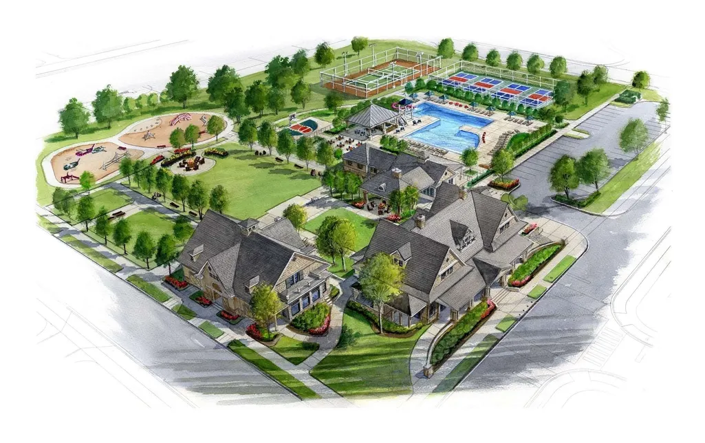
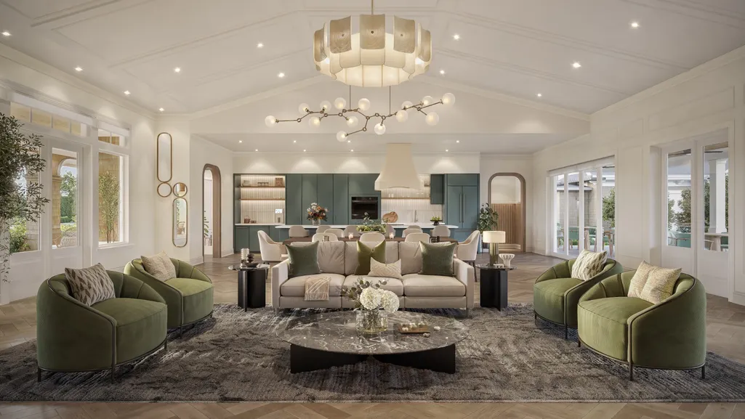
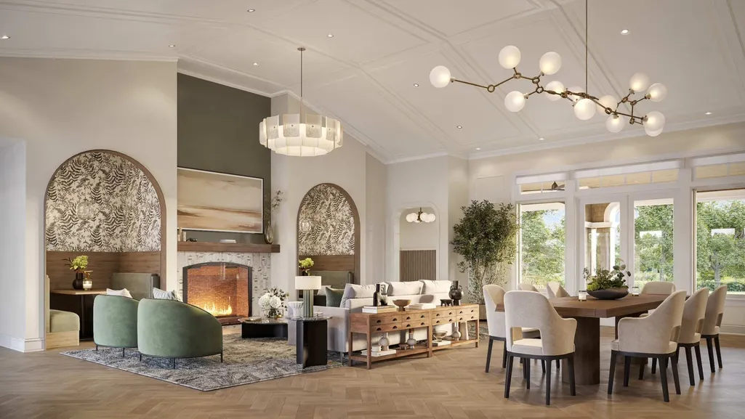
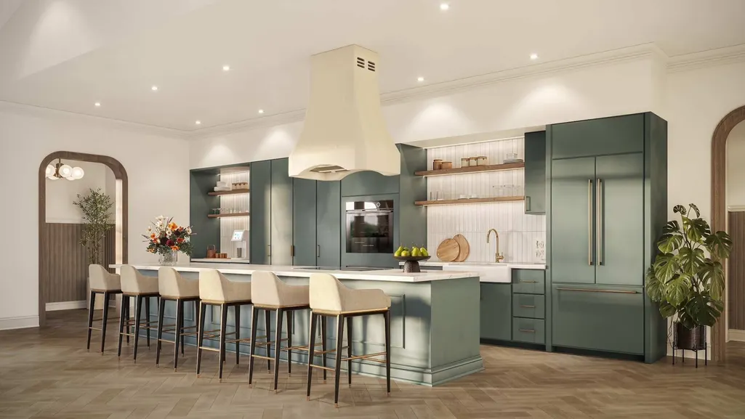
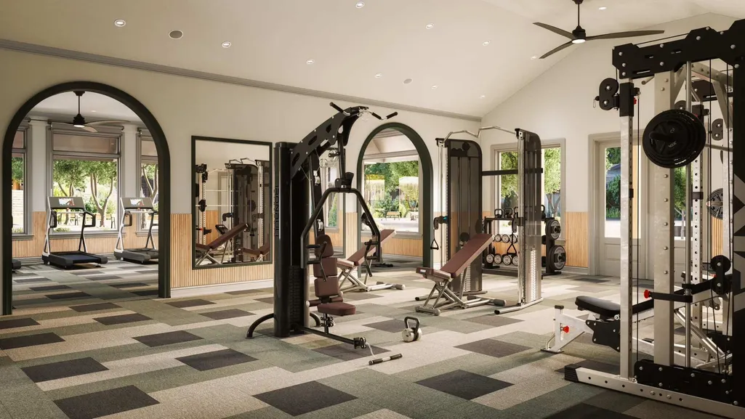
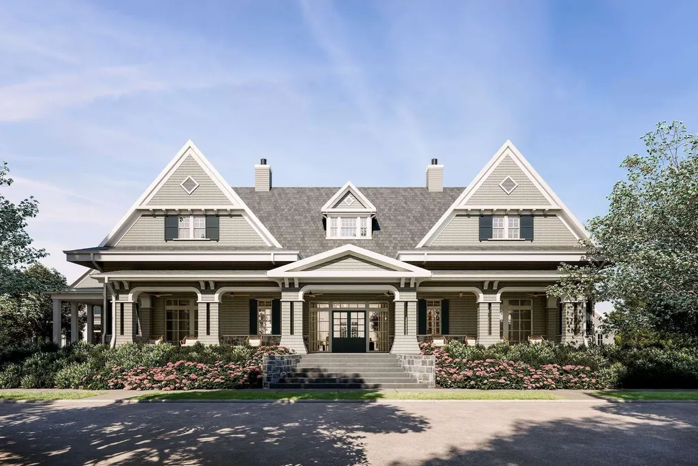
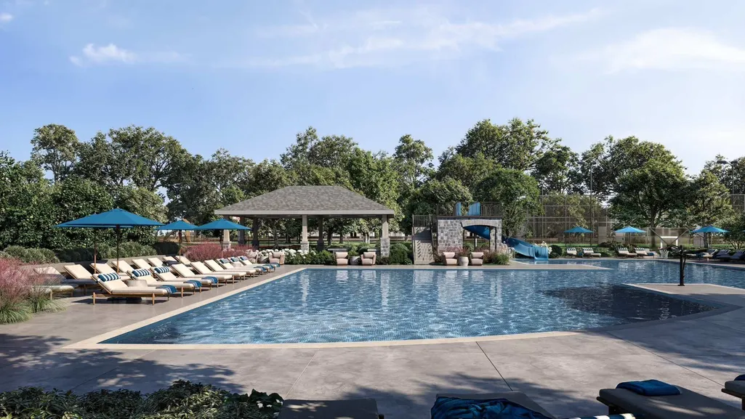
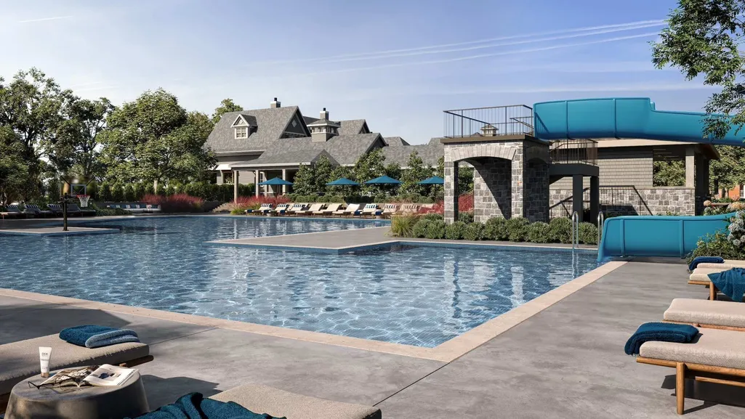
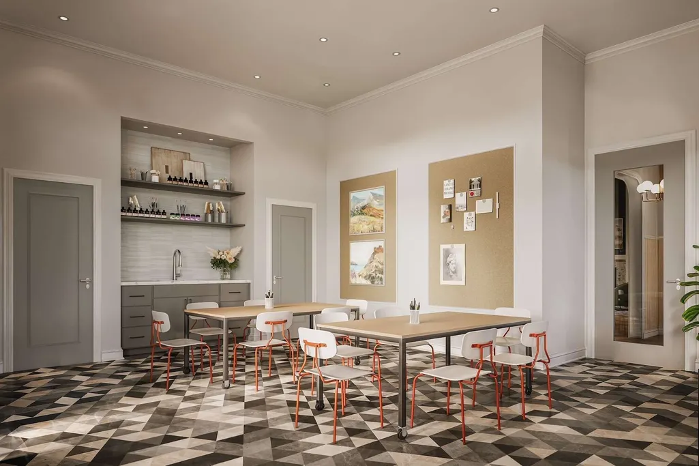
Welcome to Fairington! The Wonder has arrived an extraordinary new standard of living begins at Fairington. From the celebrated visionaries behind Westhaven, Southern Land Company introduces Fairington, an intimate, master-planned community created for those who value beauty, balance, and distinction. Designed to feel like a private resort, Fairington will feature carefully curated future amenities that are breaking ground, elegant green spaces, and walkable boutique shops and dining, all seamlessly woven into a setting that feels both elevated and effortless. This sophisticated 4 ~ Bedroom, 4.5 ~Bath ~ Dedicated Study~ Majority main level living with primary bedroom, guest suite, and dedicated study on main level. 3-panel sliding doors to covered patio. This residence embodies timeless luxury, offering hardwood floors throughout the main level, 10' ceilings on the main floor, and designer-level finishes throughout~thoughtfully included. Pre-sale opportunity with time to make personal interior selections. Every detail reflects an uncompromising commitment to craftsmanship, comfort, and refined living.
| Elementary School | Middle School | High School |
|---|---|---|
| Nolensville Elementary | Mill Creek Middle School | Nolensville High School |
| Price History | |
|---|---|
| 9/3/2026 | Listed $1,234,900 |
General Features
| Living Area | 3382 |
|---|---|
| Sewer | Public Sewer |
| Heating | Central |
| Cooling | Central Air |
| Utilities | Water Available,Cable Connected |
| Possession | Close Of Escrow |
| Roof | Shingle |
| Appliances | Built-In Electric Oven,Cooktop,Dishwasher,Disposal,Microwave |
| HOA Fee | 250 |
| Garage Spaces | 2 |
| Association Fee Includes | Recreation Facilities |
| Patio/Porch Features | Porch,Covered |
| Construction Materials | Fiber Cement,Brick |
| Year Built | 2026 |
| Stories Count | 2 |
| Levels | Two |
| Property Subtype | Single Family Residence |
| HOA Fee 2 | 3100 |
| Assoc Fee Paid Per | Monthly |
| County | Williamson County,TN |
| New Construction | Yes |
| Property Type | Residential |
| Association Amenities | Clubhouse,Dog Park,Fitness Center,Park,Playground,Pool,Sidewalks,Tennis Court(s),Underground Utilities,Trail(s) |
| Attached Garage | Yes |
| Energy Efficient | Low VOC Paints,Thermostat,Sealed Ducting,Water Heater |
| Subdivision Name | Fairington |
| Garage Y/N | Yes |
| Full Baths | 4 |
| Status | Active |
| Directions | From Nashville,take Nolensville Rd. South and turn left (East) on Kidd Rd. Follow Kidd Rd. approximately 1.8 miles and bear right onto McFarlin Rd. Follow McFarlin Rd. 0.4 miles and take a right on |
| High School | Nolensville High School |
| City | Nolensville |
| Senior Community Y/N | No |
| Lot Size Units | Acres |
| HOA Fee 2 Frequency | One Time |
| Elementary School | Nolensville Elementary |
| Property Attached Y/N | No |
| Year Built Details | To Be Built |
| Tax Annual Amount | 1 |
| Middle/Junior High School | Mill Creek Middle School |
| Building Area Units | Square Feet |
| Living Area Units | Square Feet |
| Standard Status | Active |
| Tax Lot | 113 |
Interior Features
| Interior Amenities | Built-in Features,Entrance Foyer,Extra Closets,Open Floorplan,Pantry,Walk-In Closet(s),High Speed Internet,Kitchen Island |
|---|---|
| Basement | None,Crawl Space |
| Flooring | Carpet,Wood,Tile |
| Total Fireplaces | 1 |
| Air Conditioning Y/N | Yes |
| Heating Y/N | Yes |
| Fireplace Y/N | Yes |
| Above Grade Finished Area | 3382 |
| Half Baths | 1 |
| Laundry Features | Electric Dryer Hookup,Washer Hookup |
| Total Bedrooms | 4 |
| Main Level Bedrooms | 2 |
| Below Grade Finished Area Unit Type | Square Feet |
| LivingAreaSource | Owner |
| Below Grade Finished Area Source | Owner |
| Above Grade Finished Area Source | Owner |
| Above Grade Finished Area Unit Type | Square Feet |
| Total Baths | 5 |
Exterior Features
| Exterior Amenities | Balcony |
|---|---|
| Parking Features | Garage Door Opener,Garage Faces Rear |
| Water Source | Private |
| Total Parking | 2 |
| Building Area Total | 3382 |
| Lot Dimensions | 46'x 125' |
| Lot Size Source | Calculated from Plat |
| Waterfront Y/N | No |
| Covered Spaces | 2 |
| Other Equipment | Irrigation System |
Amenities
- Foreclosure
- Views
- Short Sale
- New Construction
- Adult 55+
- Lease To Own
- No HOA Fees
- Furnished
- Primary On Main
- Air Conditioning
- Seller Finance
- Green
- Fixer Upper
- Horse
- Golf
- Fireplace
- Deck
- Garage
- Basement
- Pool
Property vs Single Family Average in 37135
Price
Year Built
Visits
In The Neighborhood
New Construction
Nolensville
$ 1,199,900
- Type
- Single Family
- Size
- 3,309 SqFt
- Rooms
- 3 Beds + 3.5 Baths
New Construction
Nolensville
$ 1,219,900
- Type
- Single Family
- Size
- 3,288 SqFt
- Rooms
- 3 Beds + 3.5 Baths
 The data relating to real estate for sale on this web site comes in part from the Internet Data Exchange Program of RealTracs Solutions as distributed by MLS Grid. Real estate listings held by brokerage firms other than Weichert, Realtors® - The Andrews Group - Nashville are marked with the Internet Data Exchange Program logo or thumbnail logo and detailed information about them includes the name of the listing brokers.
