
New Construction
Address
982 Alton Dr, Clarksville, TN
Price
$ 519,900
Property Attributes
- MLS#3541035
- TypeSingle Family
- Listing Status Active
- CountyMONTGOMERY
- CityClarksville
- NeighborhoodThe Oaks
- Zip37043
- StyleContemporary
- Year Built2026
- Taxes$ 2000
- Price$ 519,900
- Bedrooms5
- Full Bathrooms3
- Half Bathrooms0
- Sqr Footage3050
- Lot Size0.17 Acres
Data Source:
Listing courtesy of RealTracs MLS as distributed by MLS GRID
Property Description
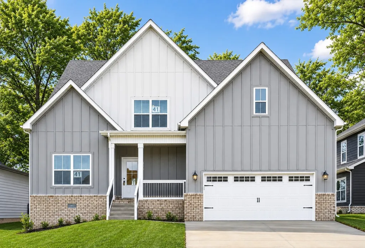
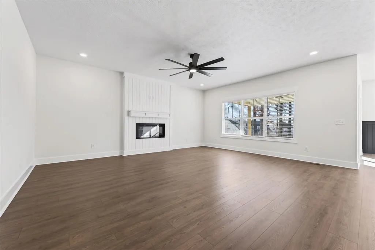
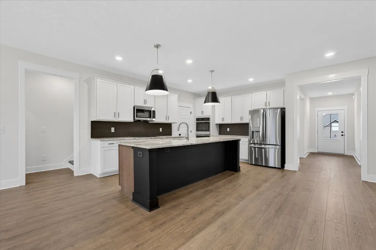
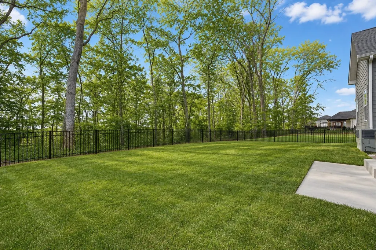
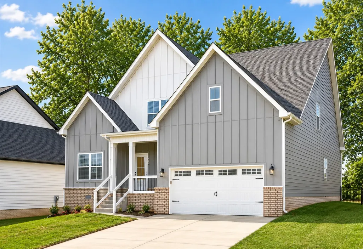
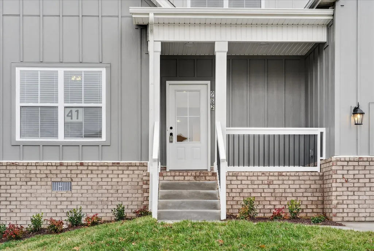
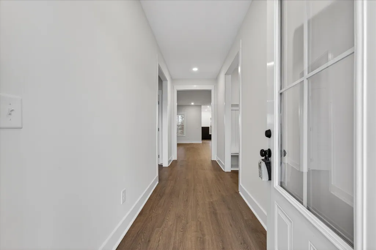
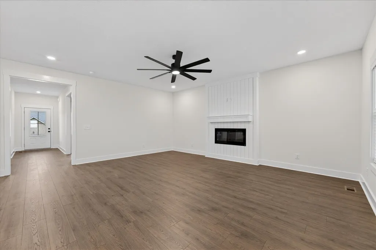
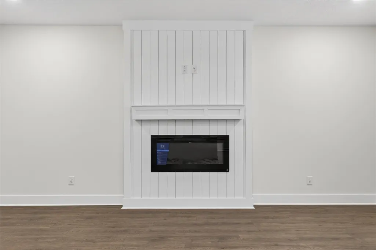
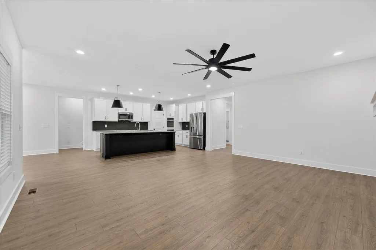
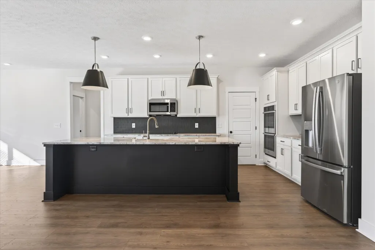
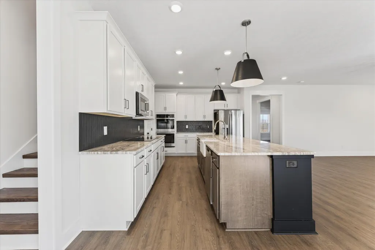
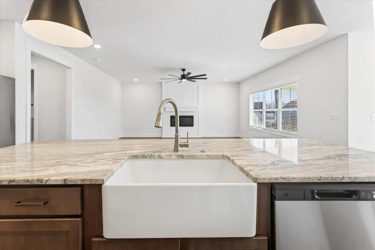
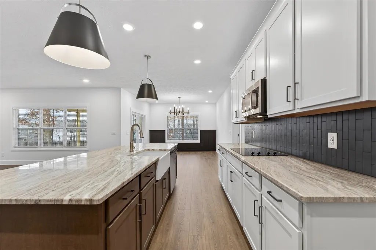
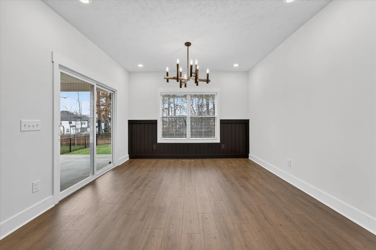
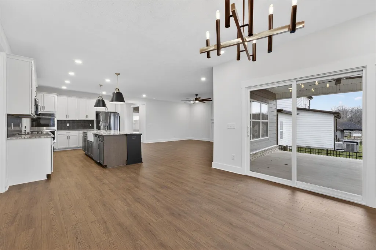
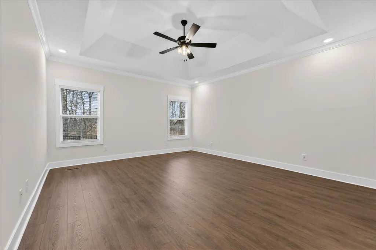
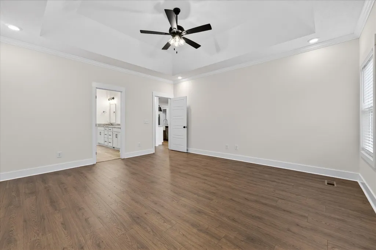
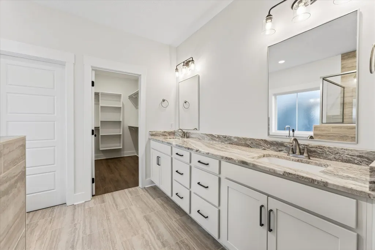
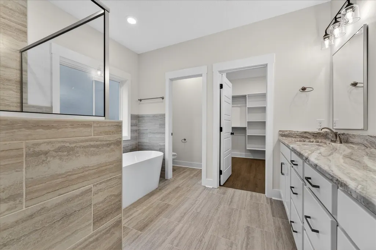
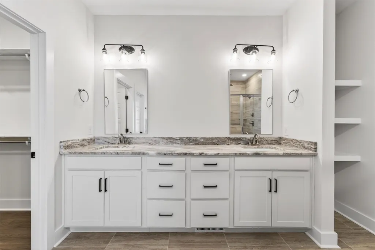
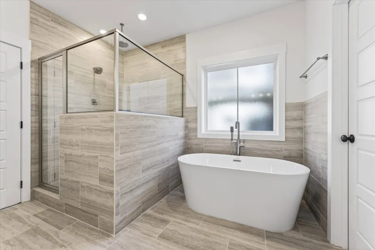
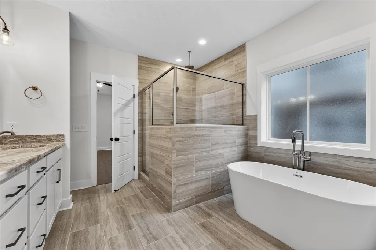
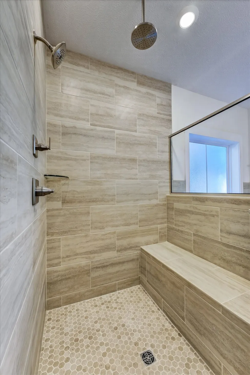
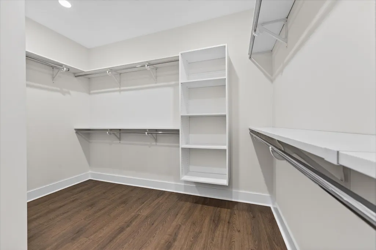
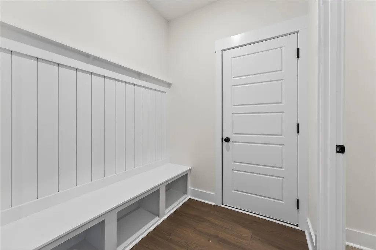
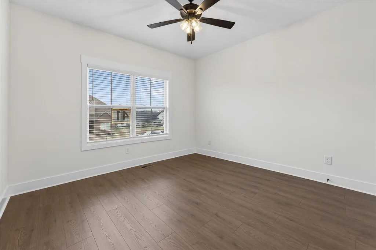
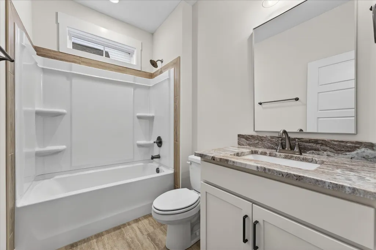
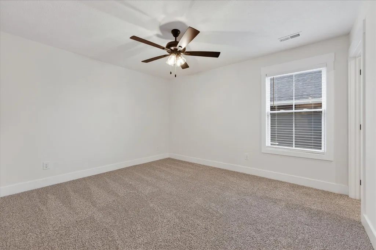
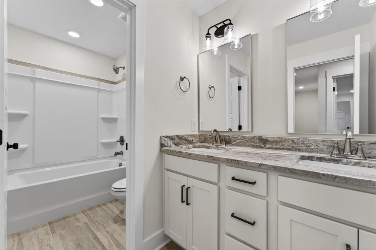
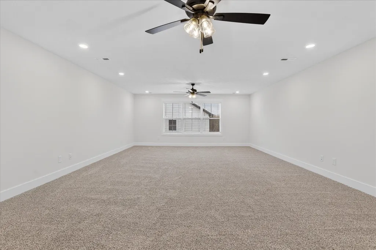
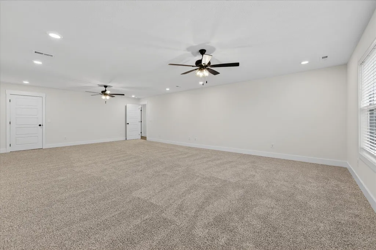
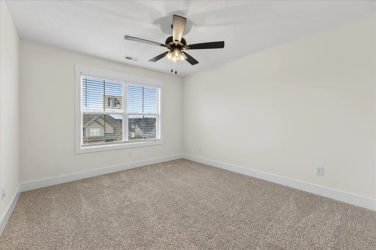
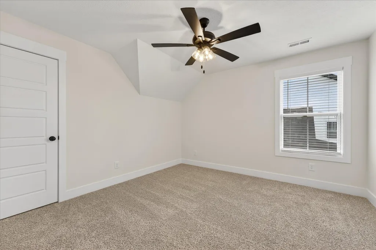
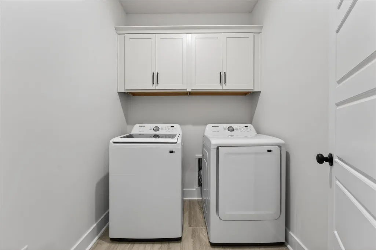
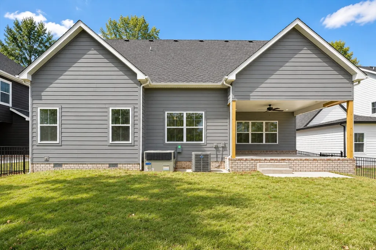
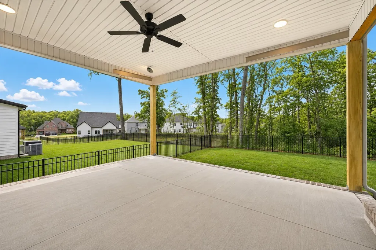
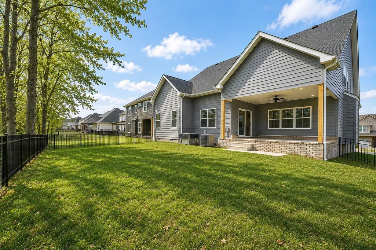
NOW OFFERING $$$20,769.00 IN SELLER CONCESSIONS TO USE FOR CLOSING COST OR RATE BUY-DOWN! EVERYTHING YOU NEED IS INCLUDED! Backyard Fence, Window Blinds, French Door Refrigerator, Washer + Dryer, Solid Local Builder’s Warranty! This stunning 5-bedroom residence offers an exceptional layout that provides both function and flexibility. With two bedrooms conveniently located on the main floor and three additional bedrooms plus a massive bonus room upstairs, there’s room for everyone — whether you need extra bedrooms, guest spaces, a home office, or a creative studio. At the heart of the home, you’ll find a truly impressive kitchen designed to wow. Featuring a grand island that's perfect for gathering, sleek countertops, a farmhouse sink, stylish cabinetry, and double ovens, this space is a dream for both everyday living and hosting unforgettable get-togethers. Trendy finishes are found throughout, from the durable and beautiful laminate plank flooring to the charming shiplap fireplace and a built-in drop zone that keeps life organized and stylish. The private primary suite offers a peaceful retreat, complete with a spa-like bathroom designed for indulgence. Relax in the free-standing soaking tub or rejuvenate in the large, tiled walk-in shower. Thoughtful details like double vanities and a spacious walk-in closet add to the everyday luxury. Located in a highly sought-after subdivision, you’ll love the unbeatable convenience of being just minutes from bustling shopping centers, a wide array of restaurants, and quick access to I-24 at Exit 8, commuting to Nashville or Fort Campbell couldn’t be easier. Every detail in this home is designed to enhance your lifestyle — offering space, style, and convenience all in one package. Don’t miss the opportunity to make this incredible home yours. Schedule your private showing today and experience the perfect blend of modern luxury and everyday comfort!
| Elementary School | Middle School | High School |
|---|---|---|
| Rossview Elementary | Rossview Middle | Rossview High |
| Price History | |
|---|---|
| 9/3/2026 | Listed $519,900 |
General Features
| Living Area | 3050 |
|---|---|
| Sewer | Public Sewer |
| Heating | Central,Electric |
| Cooling | Central Air,Electric |
| Utilities | Electricity Available,Water Available |
| Possession | Close Of Escrow |
| Roof | Shingle |
| Appliances | Double Oven,Electric Oven,Electric Range,Dishwasher,Microwave |
| HOA Fee | 75 |
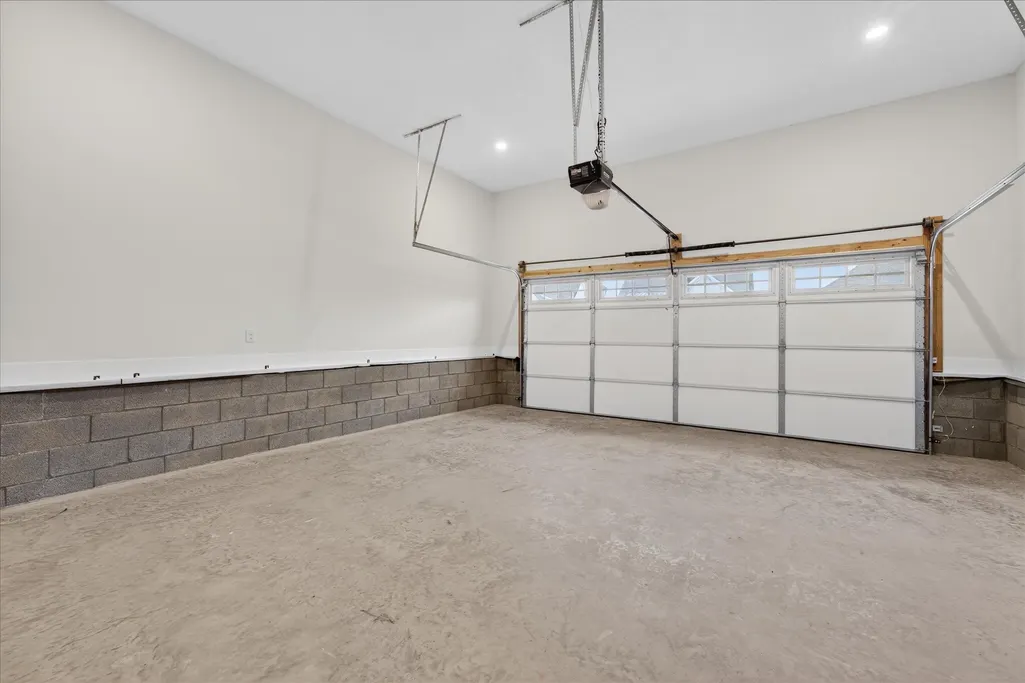
| Garage Spaces | 2 |
| Association Fee Includes | Recreation Facilities,Trash |
| Patio/Porch Features | Patio,Covered |
| Architectural Style | Contemporary |
| Construction Materials | Hardboard Siding,Brick |
| Pets Allowed | Yes |
| Year Built | 2026 |
| Stories Count | 2 |
| Levels | Two |
| Property Subtype | Single Family Residence |
| HOA Fee 2 | 300 |
| Assoc Fee Paid Per | Monthly |
| County | Montgomery County,TN |
| New Construction | Yes |
| Property Type | Residential |
| Association Amenities | Clubhouse,Pool |
| Attached Garage | Yes |
| Subdivision Name | The Oaks |
| Garage Y/N | Yes |
| Full Baths | 3 |
| Status | Active |
| Buyer Financing | Conventional,FHA,Other,VA |
| Directions | Head West on I24,Left on Rossview Rd.,Left on Dunbar Cave Rd.,Turn on Oak Forest Dr.,Second Right onto Alton Dr,Lot #41 in the Window. |
| High School | Rossview High |
| City | Clarksville |
| Senior Community Y/N | No |
| Open Parking Spaces | 2 |
| Lot Size Units | Acres |
| HOA Fee 2 Frequency | One Time |
| Elementary School | Rossview Elementary |
| Property Attached Y/N | No |
| Year Built Details | New |
| Tax Annual Amount | 2000 |
| Middle/Junior High School | Rossview Middle |
| Building Area Units | Square Feet |
| Living Area Units | Square Feet |
| Standard Status | Active |
| Tax Lot | 41 |
Interior Features
| Interior Amenities | Ceiling Fan(s),Pantry,Walk-In Closet(s) |
|---|---|
| Basement | None,Crawl Space |
| Flooring | Carpet,Laminate,Tile |
| Total Fireplaces | 1 |
| Air Conditioning Y/N | Yes |
| Heating Y/N | Yes |
| Fireplace Y/N | Yes |
| Above Grade Finished Area | 3050 |
| Laundry Features | Electric Dryer Hookup,Washer Hookup |
| Total Bedrooms | 5 |
| Main Level Bedrooms | 2 |
| Below Grade Finished Area Unit Type | Square Feet |
| LivingAreaSource | Other |
| Below Grade Finished Area Source | Other |
| Above Grade Finished Area Source | Other |
| Above Grade Finished Area Unit Type | Square Feet |
| Total Baths | 3 |
Exterior Features
| Parking Features | Garage Door Opener,Garage Faces Front,Concrete,Driveway |
|---|---|
| Water Source | Public |
| Total Parking | 4 |
| Lot Size Area | 0.17 |
| Building Area Total | 3050 |
| Lot Size Acres | 0.17 |
| Lot Size Source | Assessor |
| Waterfront Y/N | No |
| Covered Spaces | 2 |
Amenities
- Foreclosure
- Views
- Short Sale
- New Construction
- Adult 55+
- Lease To Own
- No HOA Fees
- Furnished
- Primary On Main
- Air Conditioning
- Seller Finance
- Green
- Fixer Upper
- Horse
- Golf
- Fireplace
- Deck
- Garage
- Basement
- Pool
Property vs Single Family Average in 37043
Price
Taxes
Year Built
Visits
 The data relating to real estate for sale on this web site comes in part from the Internet Data Exchange Program of RealTracs Solutions as distributed by MLS Grid. Real estate listings held by brokerage firms other than Weichert, Realtors® - The Andrews Group - Nashville are marked with the Internet Data Exchange Program logo or thumbnail logo and detailed information about them includes the name of the listing brokers.
