

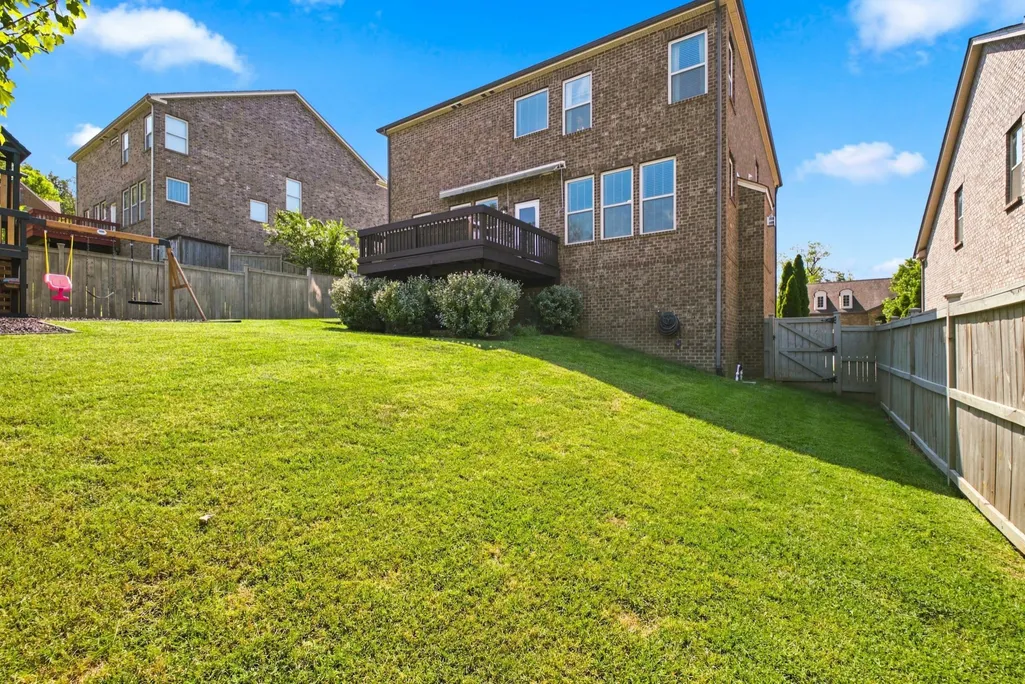
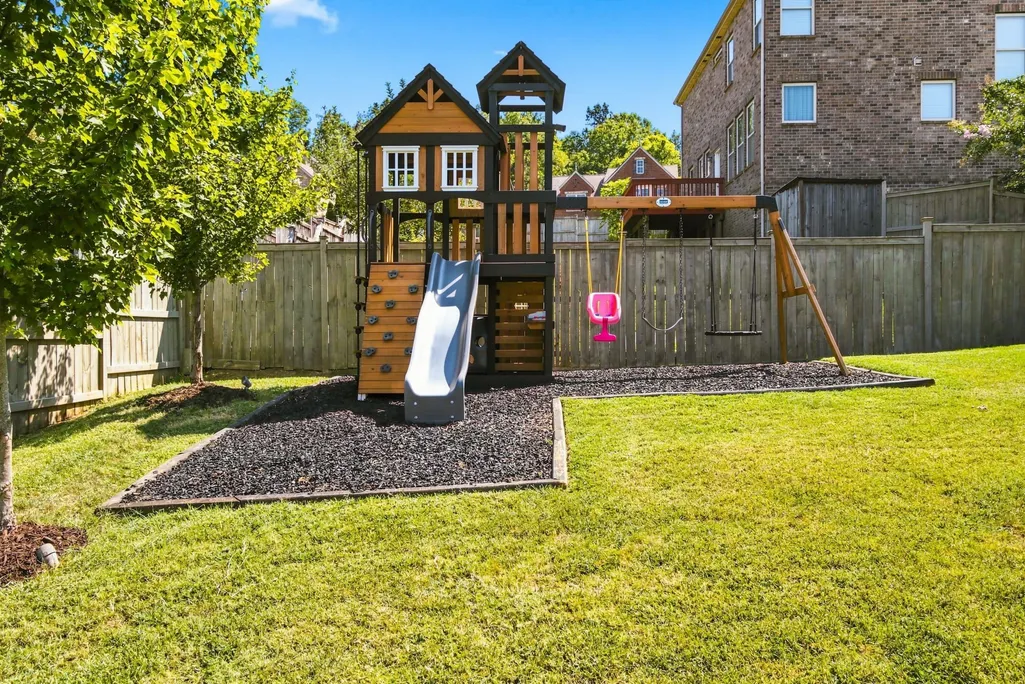
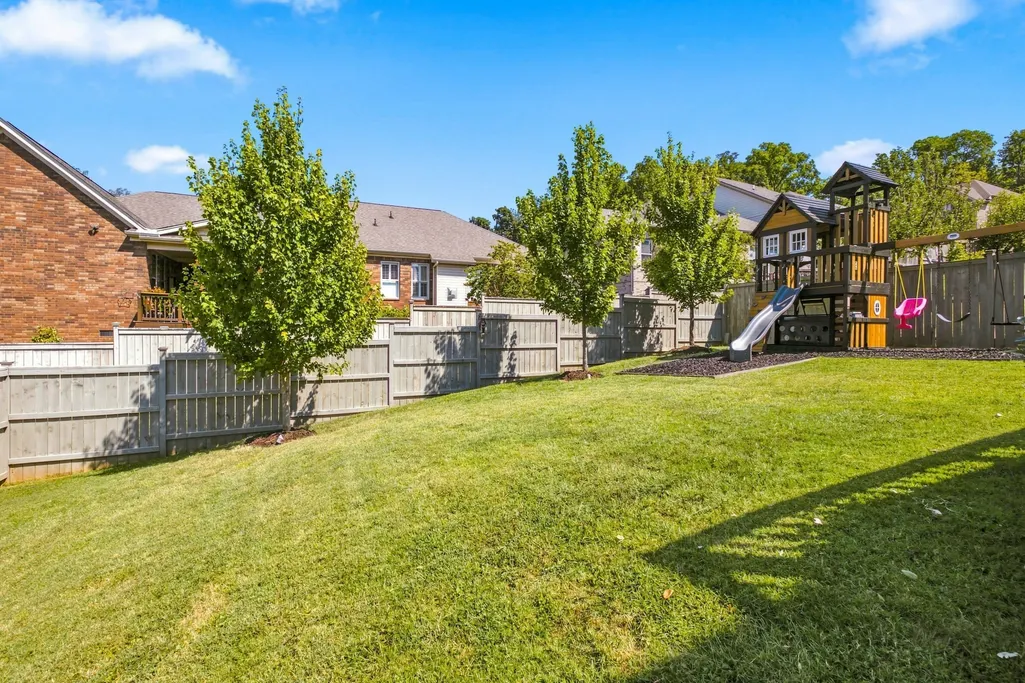
Address
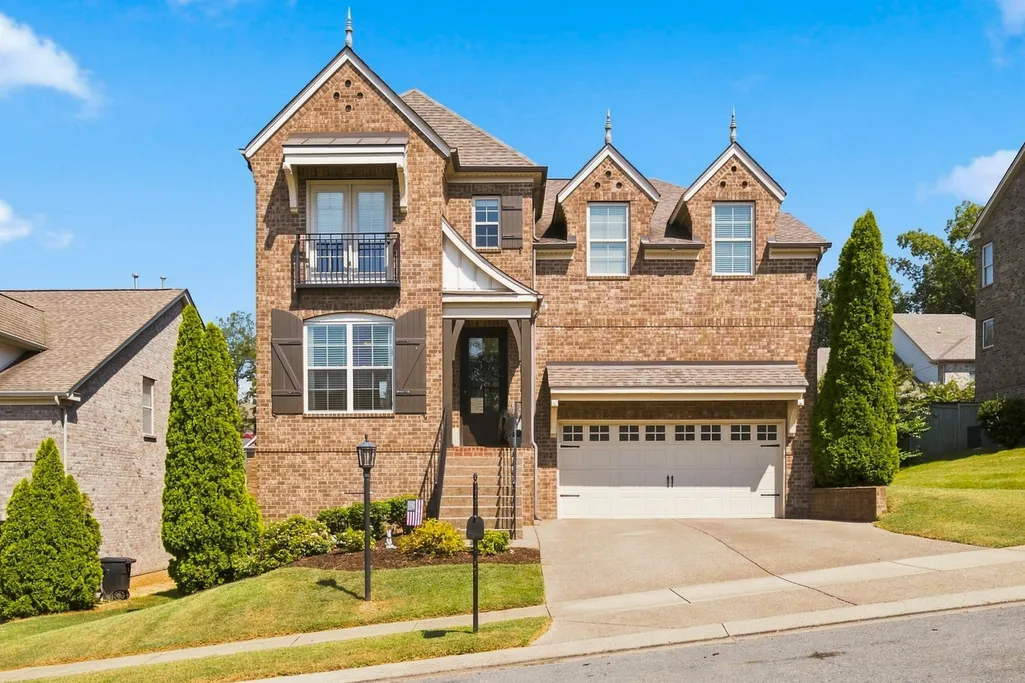
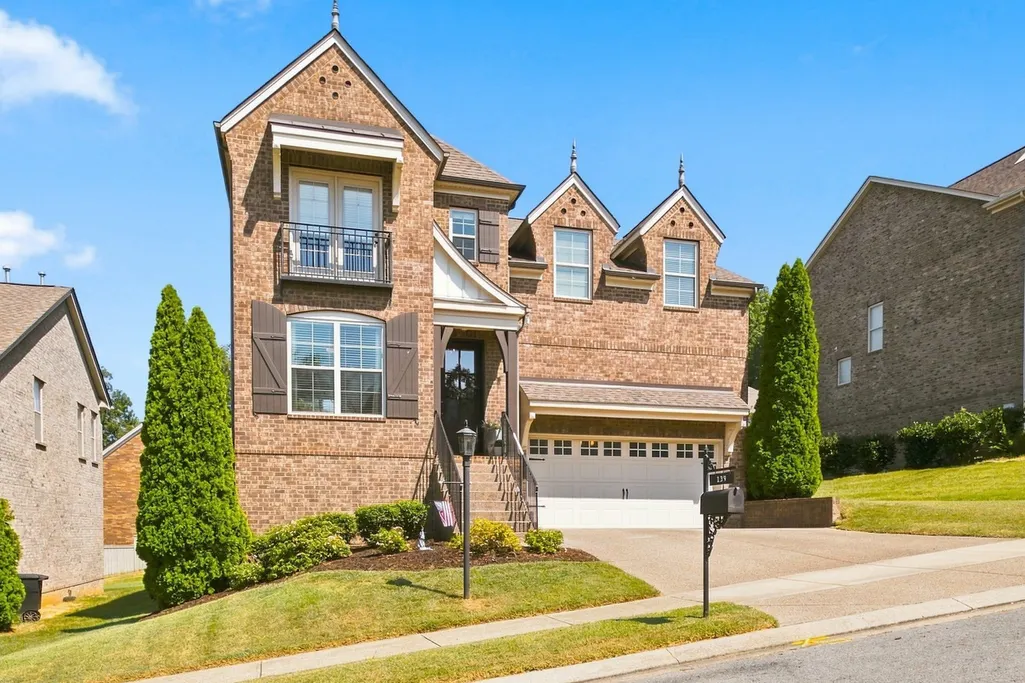
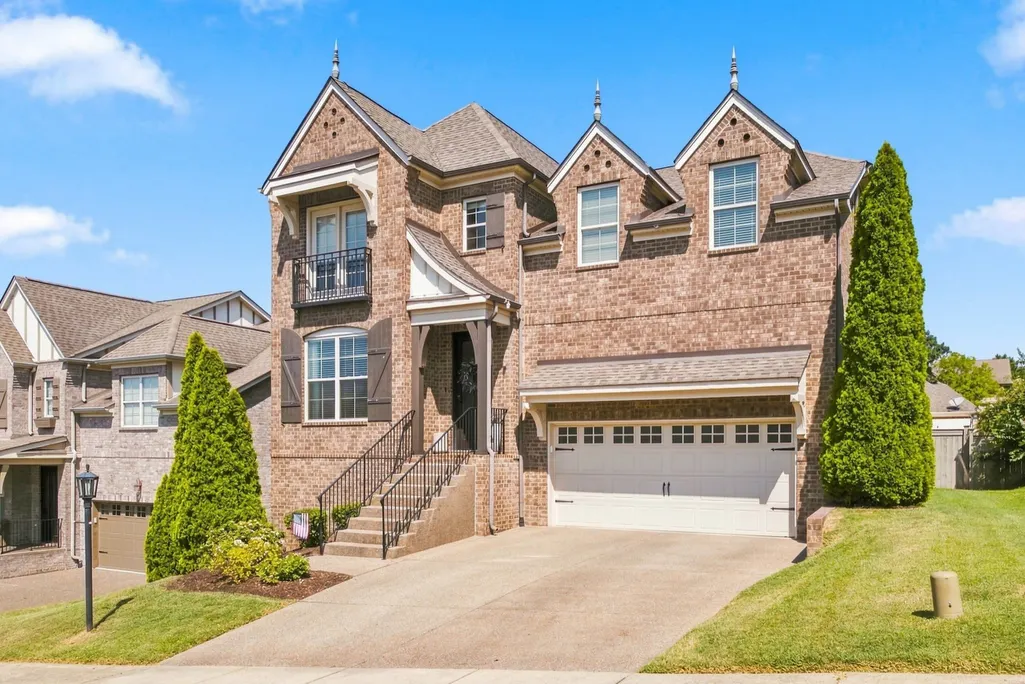
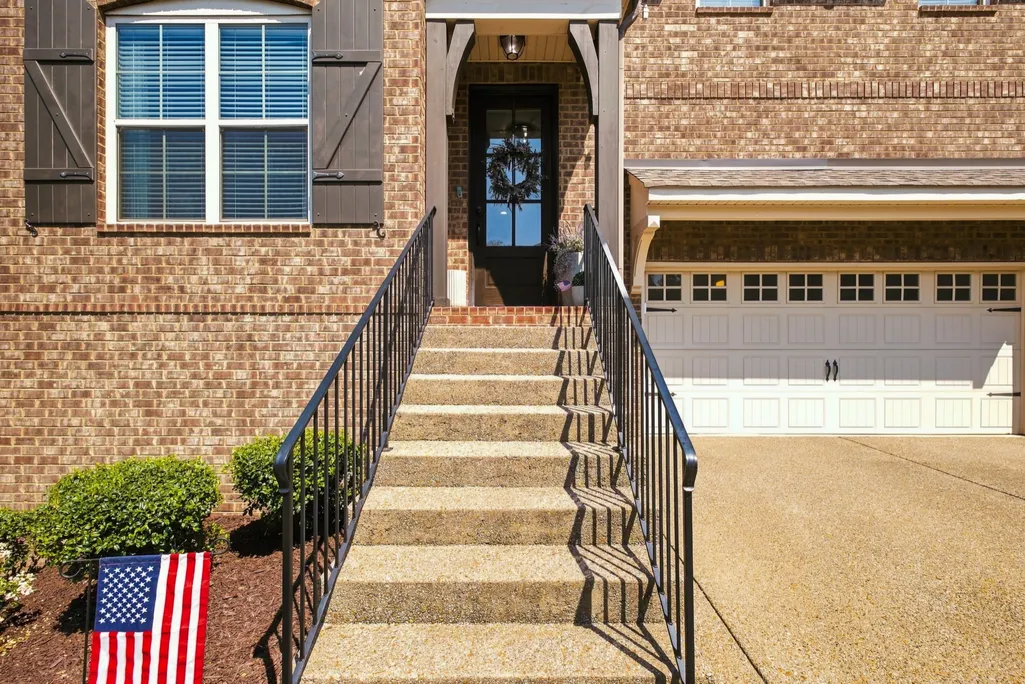
139 Cobbler Cir, Hendersonville, TN
Price
$ 589,900
Property Attributes
- MLS#3541234
- TypeSingle Family
- Listing Status Active
- CountySUMNER
- CityHendersonville
- NeighborhoodBerry Hill
- Zip37075
- Style
- Year Built2014
- Taxes$ 2770
- Price$ 589,900
- Bedrooms4
- Full Bathrooms2
- Half Bathrooms1
- Sqr Footage2688
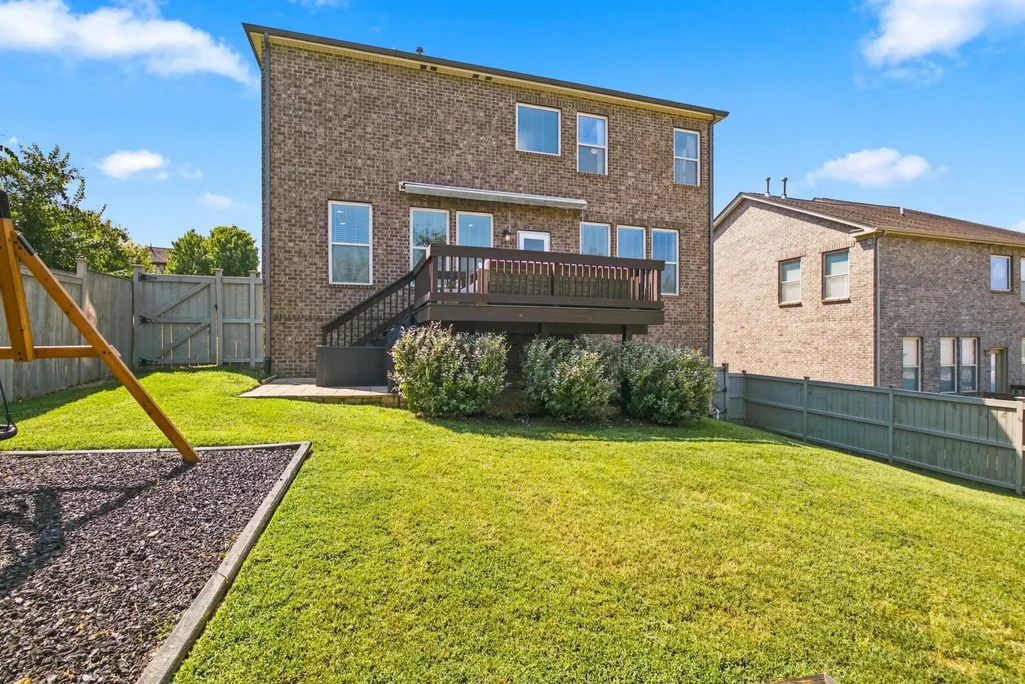
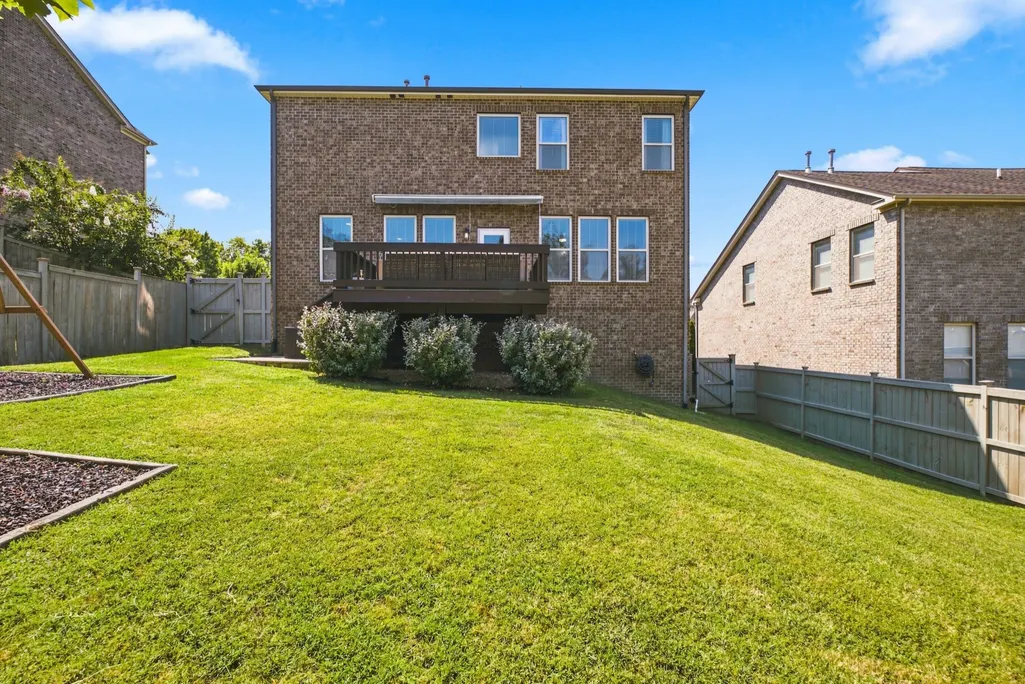
- Lot Size0.16 Acres
Data Source:
Listing courtesy of RealTracs MLS as distributed by MLS GRID
Property Description
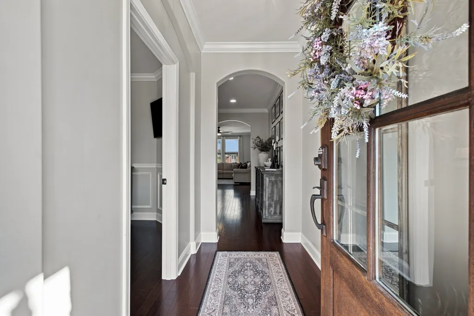
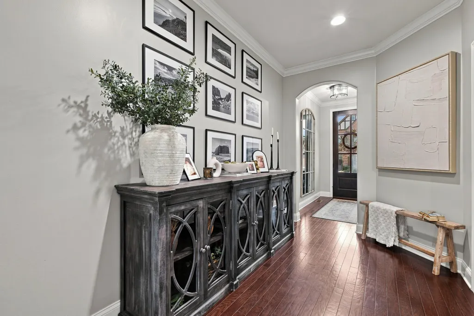
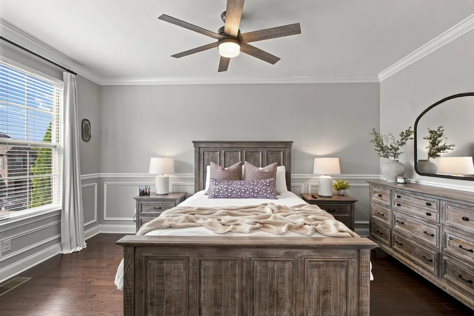
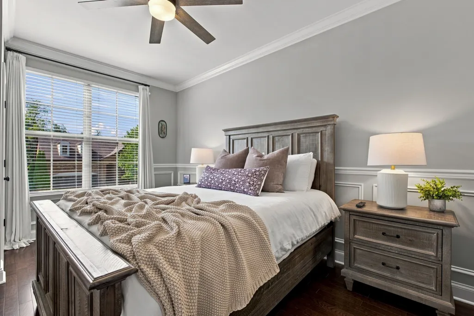
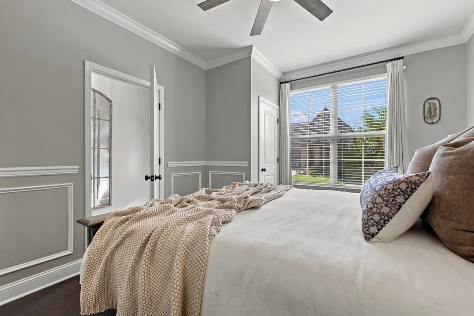
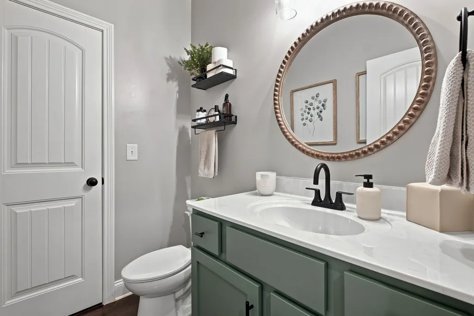
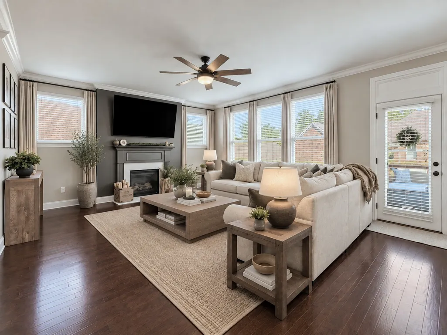
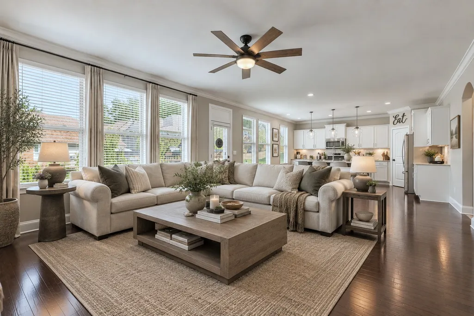
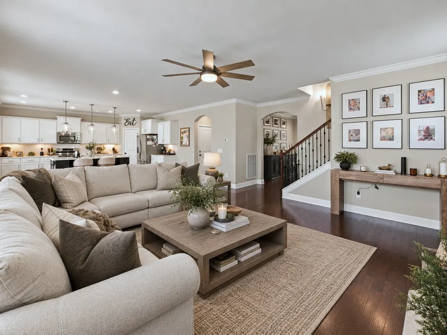
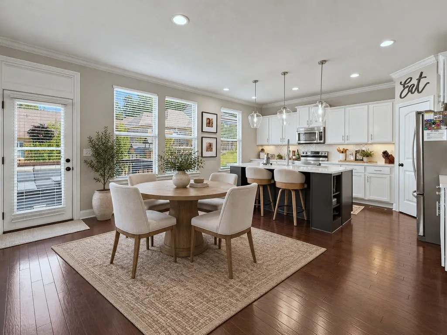
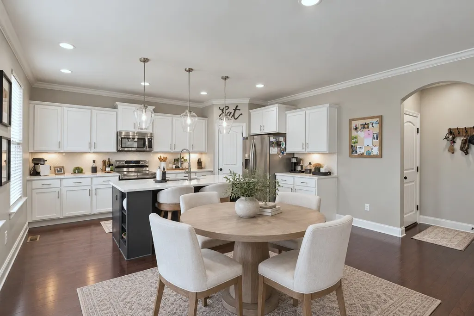
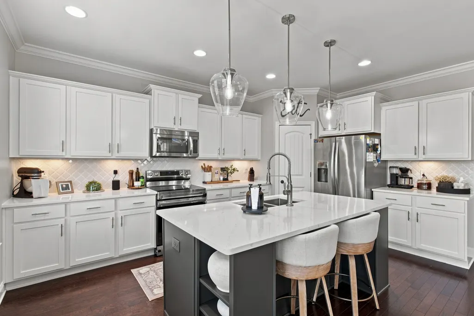
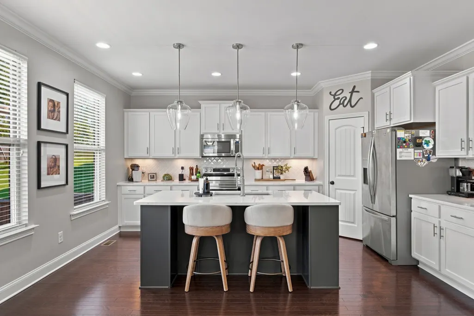
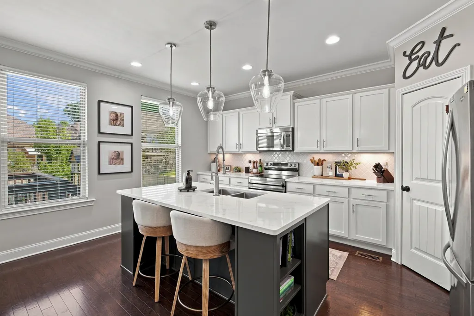
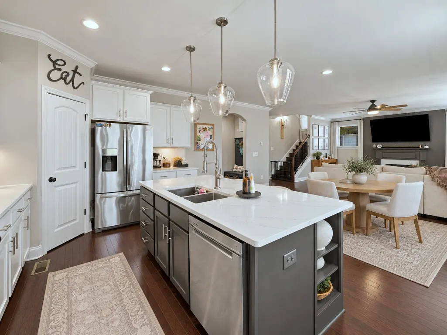
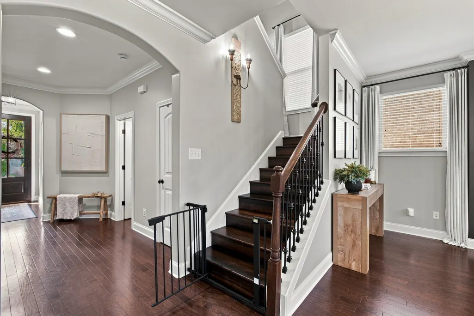
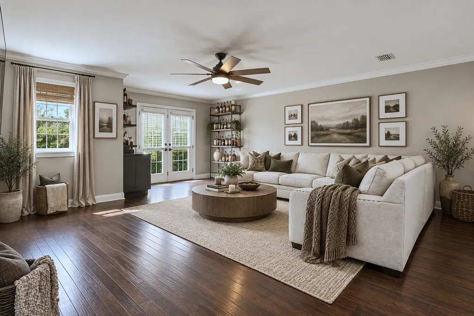
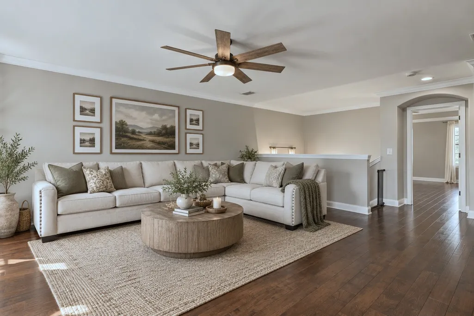
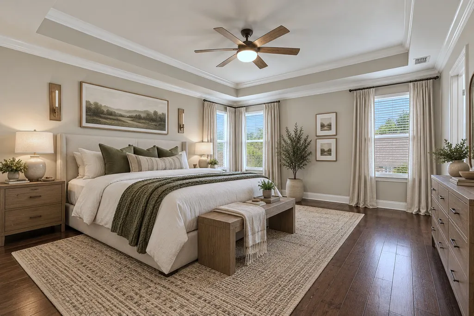
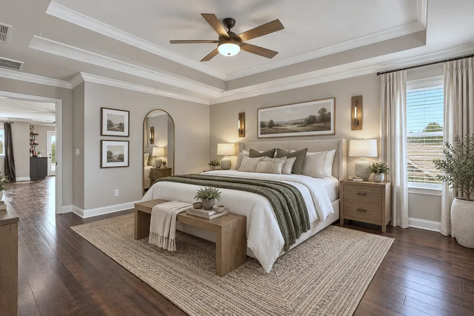
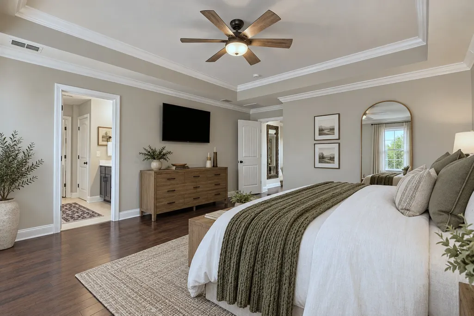
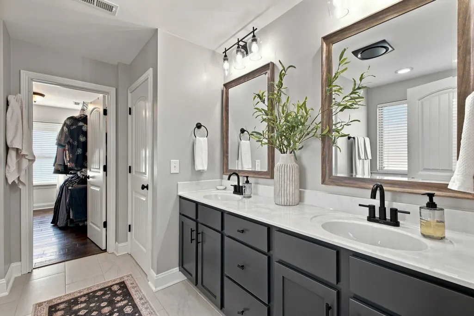
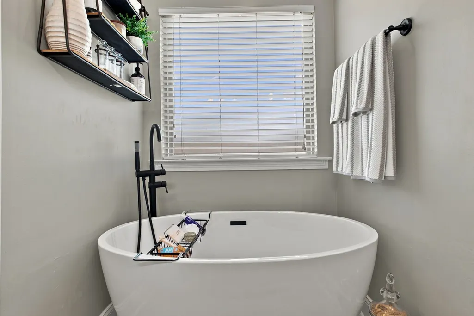
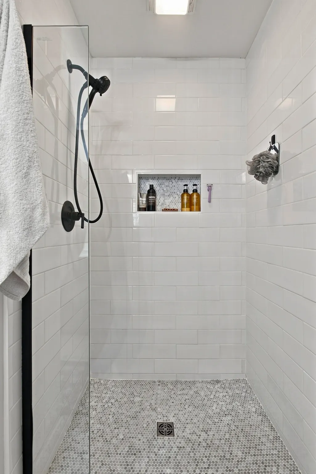
Welcome to 139 Cobbler Circle in the desirable Berry Hill community! This beautifully refreshed home offers a flexible **4-bedroom layout**, including a fully functional 4th bedroom created by converting the original formal dining room—an incredibly useful addition for growing families, guests, a home office, or anyone needing extra main-level living space. Inside, you’ll find thoughtful updates throughout that make this home feel fresh and move-in ready. The kitchen has been upgraded with **new countertops and sink**, creating a clean, updated space for everyday living and entertaining. The primary bath has also been beautifully refreshed and now features a **freestanding soaking tub and separate shower**, giving the space a relaxing, spa-like feel. New light fixtures throughout the home add another layer of updated style, while the interior was completely refreshed with new paint in 2021. Just as important, several of the home's major systems have already been taken care of. The **HVAC system was replaced in December 2024**, and a **new water heater was installed in 2026**, giving the next owner added peace of mind and fewer big-ticket items to worry about after moving in. With four functional bedrooms, updated kitchen and primary bath, refreshed finishes, newer major mechanicals, and a versatile floor plan, this home offers a combination of space, updates, and practicality that can be hard to find. Conveniently located in Hendersonville's established Berry Hill community with easy access to shopping, dining, schools, and everything Hendersonville has to offer. Come see all that 139 Cobbler Circle has to offer!
| Elementary School | Middle School | High School |
|---|---|---|
| Nannie Berry Elementary | Robert E Ellis Middle | Hendersonville High School |
| Price History | |
|---|---|
| 9/4/2026 | Listed $589,900 |
General Features
| Living Area | 2688 |
|---|---|
| Sewer | Public Sewer |
| Heating | Central,Natural Gas |
| Cooling | Ceiling Fan(s),Central Air,Electric |
| Utilities | Electricity Available,Natural Gas Available,Water Available |
| Possession | Close Of Escrow |
| Roof | Shingle |
| Appliances | Electric Oven,Electric Range,Dishwasher,Disposal,Microwave,Refrigerator,Stainless Steel Appliance(s) |
| HOA Fee | 35 |
| Garage Spaces | 2 |
| Construction Materials | Brick |
| Year Built | 2014 |
| Stories Count | 2 |
| Levels | Two |
| Property Subtype | Single Family Residence |
| Assoc Fee Paid Per | Monthly |
| County | Sumner County,TN |
| New Construction | No |
| Property Type | Residential |
| Attached Garage | Yes |
| Subdivision Name | Berry Hill Sec 2 Ph 2A |
| Garage Y/N | Yes |
| Full Baths | 2 |
| Status | Active |
| Buyer Financing | Conventional,FHA |
| Directions | I-65N to Vietnam Vets - Exit 7Indian Lake Blvd - Cross over Gallatin Rd -Left into subdivision on Berry Hill Dr - Left onElderberry Dr - Right on Cobbler Circle. |
| High School | Hendersonville High School |
| City | Hendersonville |
| Senior Community Y/N | No |
| Lot Size Units | Acres |
| Elementary School | Nannie Berry Elementary |
| Property Attached Y/N | No |
| Year Built Details | Existing |
| Tax Annual Amount | 2770 |
| Middle/Junior High School | Robert E Ellis Middle |
| Building Area Units | Square Feet |
| Living Area Units | Square Feet |
| Standard Status | Active |
Interior Features
| Interior Amenities | High Speed Internet |
|---|---|
| Basement | Crawl Space |
| Flooring | Carpet,Wood,Tile |
| Total Fireplaces | 1 |
| Air Conditioning Y/N | Yes |
| Heating Y/N | Yes |
| Fireplace Y/N | Yes |
| Above Grade Finished Area | 2688 |
| Half Baths | 1 |
| Laundry Features | Electric Dryer Hookup,Washer Hookup |
| Total Bedrooms | 4 |
| Main Level Bedrooms | 1 |
| Below Grade Finished Area Unit Type | Square Feet |
| LivingAreaSource | Assessor |
| Below Grade Finished Area Source | Assessor |
| Above Grade Finished Area Source | Assessor |
| Above Grade Finished Area Unit Type | Square Feet |
| Total Baths | 3 |
Exterior Features
| Parking Features | Attached,Aggregate |
|---|---|
| Water Source | Public |
| Total Parking | 2 |
| Lot Size Area | 0.16 |
| Building Area Total | 2688 |
| Lot Size Acres | 0.16 |
| Lot Size Source | Calculated from Plat |
| Waterfront Y/N | No |
| Covered Spaces | 2 |
Amenities
- Foreclosure
- Views
- Short Sale
- New Construction
- Adult 55+
- Lease To Own
- No HOA Fees
- Furnished
- Primary On Main
- Air Conditioning
- Seller Finance
- Green
- Fixer Upper
- Horse
- Golf
- Fireplace
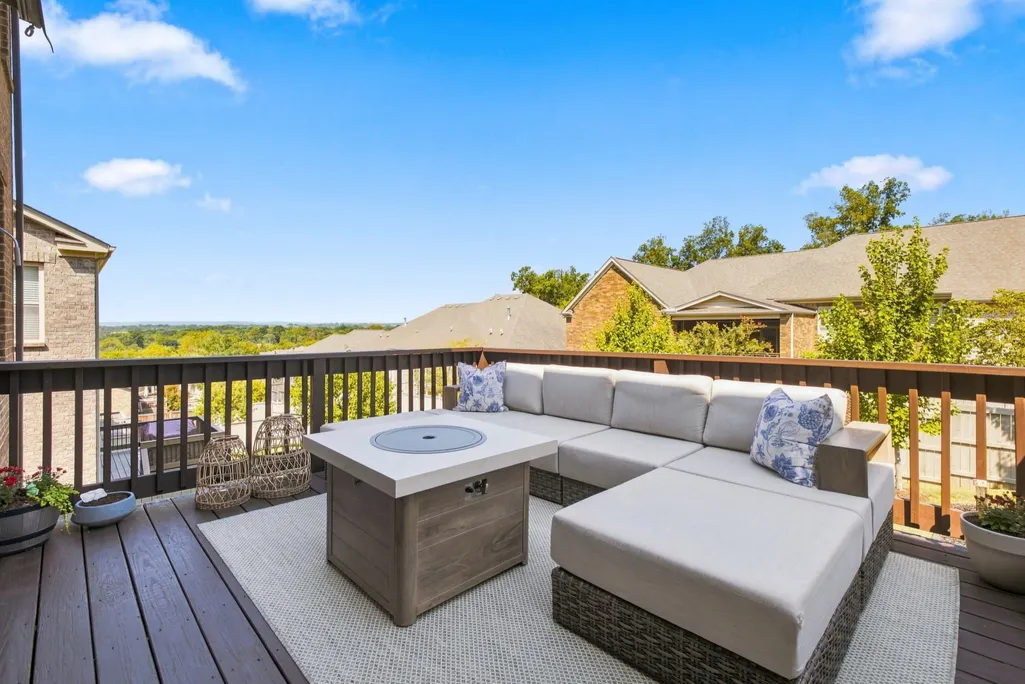
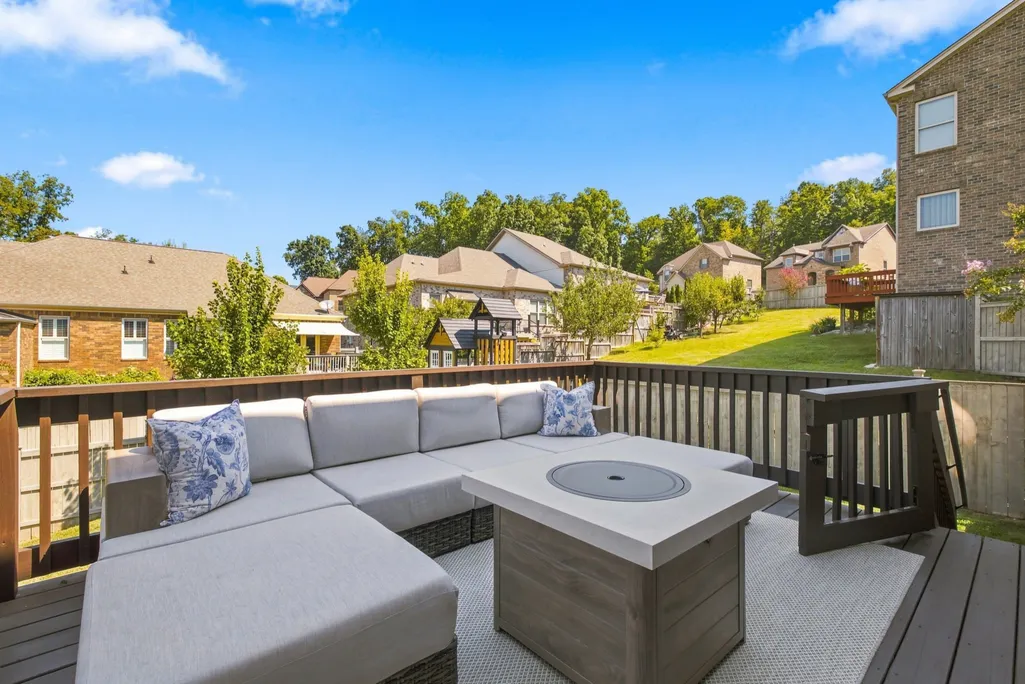
- Deck
- Garage
- Basement
- Pool
Property vs Single Family Average in 37075
Price
Taxes
Year Built
Visits
 The data relating to real estate for sale on this web site comes in part from the Internet Data Exchange Program of RealTracs Solutions as distributed by MLS Grid. Real estate listings held by brokerage firms other than Weichert, Realtors® - The Andrews Group - Nashville are marked with the Internet Data Exchange Program logo or thumbnail logo and detailed information about them includes the name of the listing brokers.
