


Address
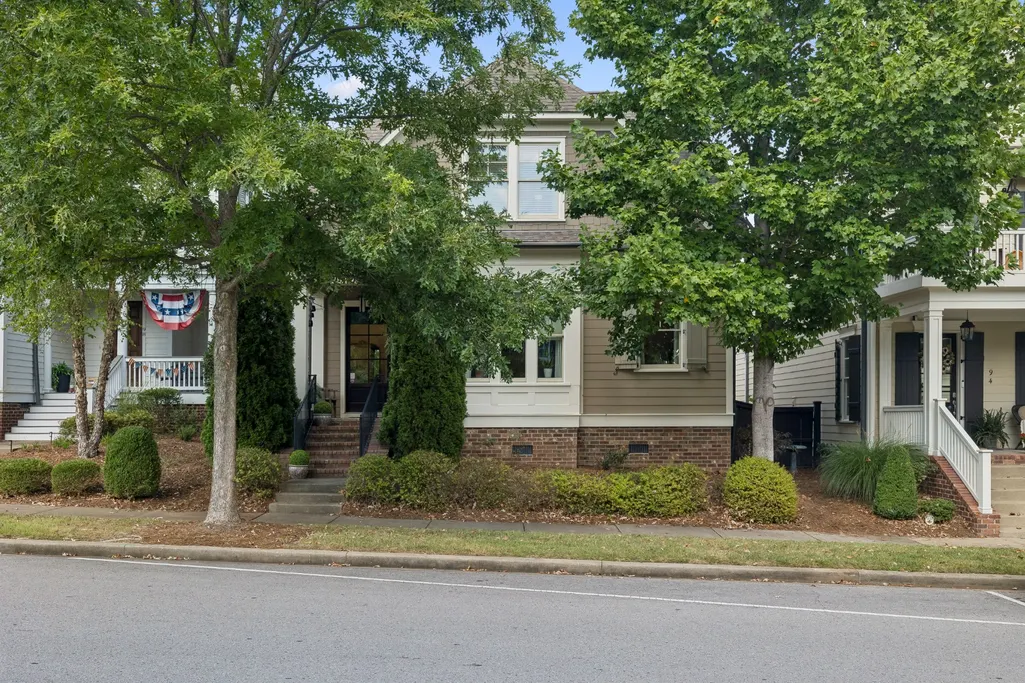
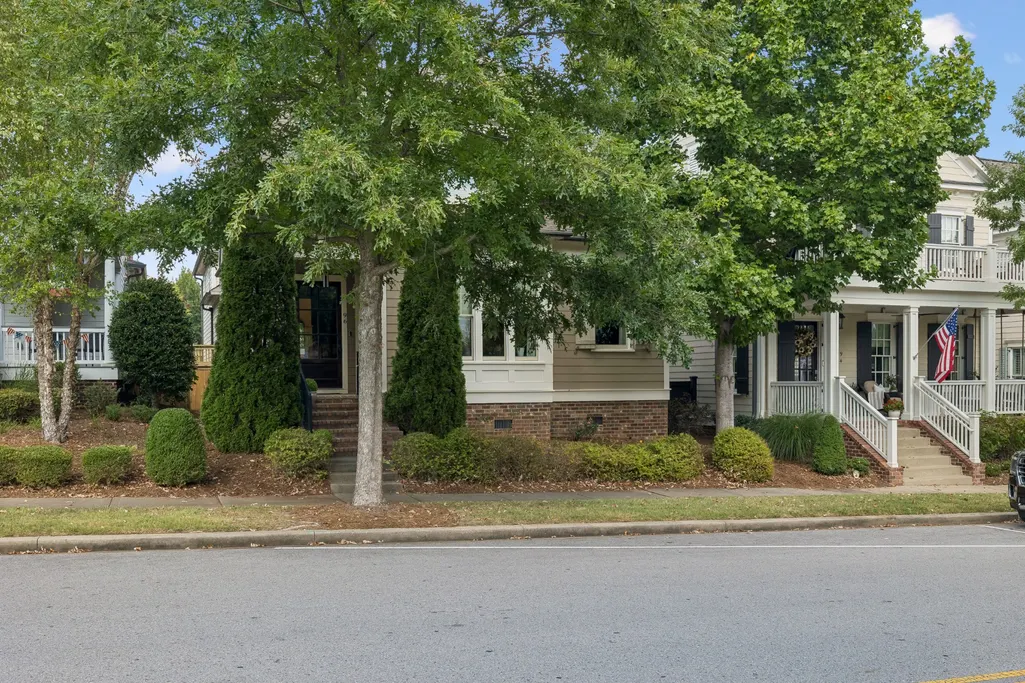
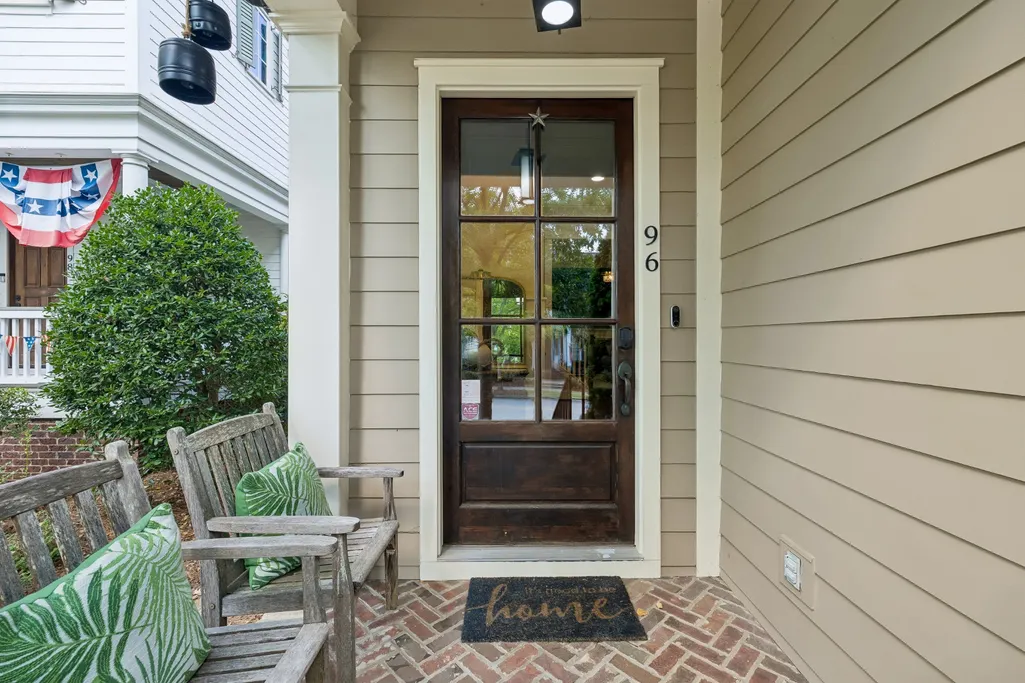
96 Poplar St, Franklin, TN
Price
$ 1,399,000
Property Attributes
- MLS#3541271
- TypeSingle Family
- Listing Status Active
- CountyWILLIAMSON
- CityFranklin
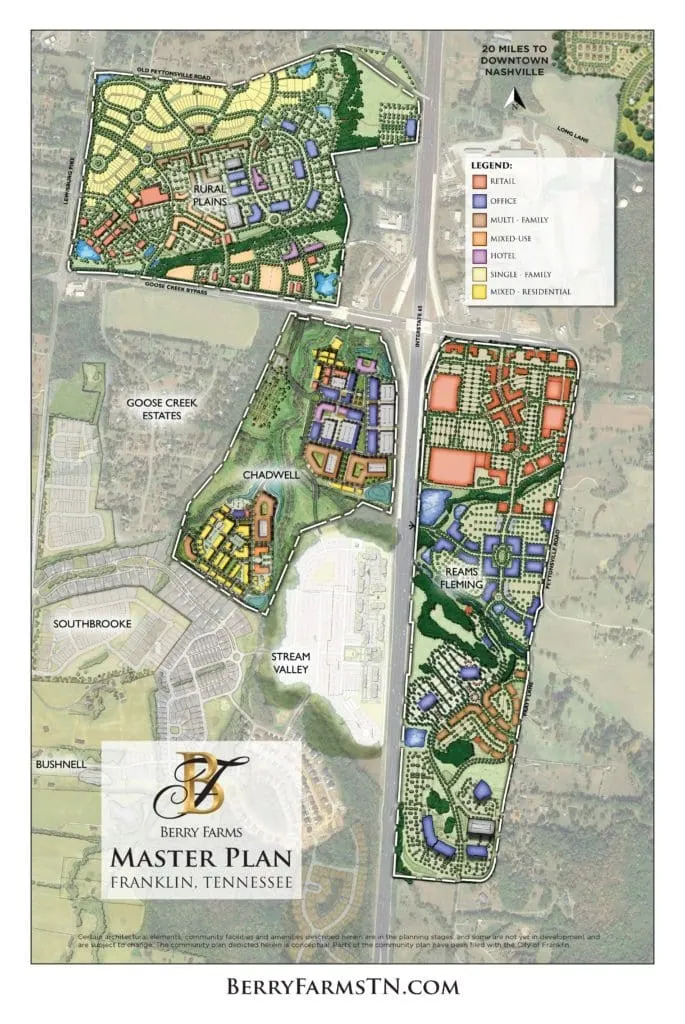
- NeighborhoodBerry Farms Town Center
- Zip37064
- StyleTraditional
- Year Built2012
- Taxes$ 4516
- Price$ 1,399,000
- Bedrooms4
- Full Bathrooms3
- Half Bathrooms1
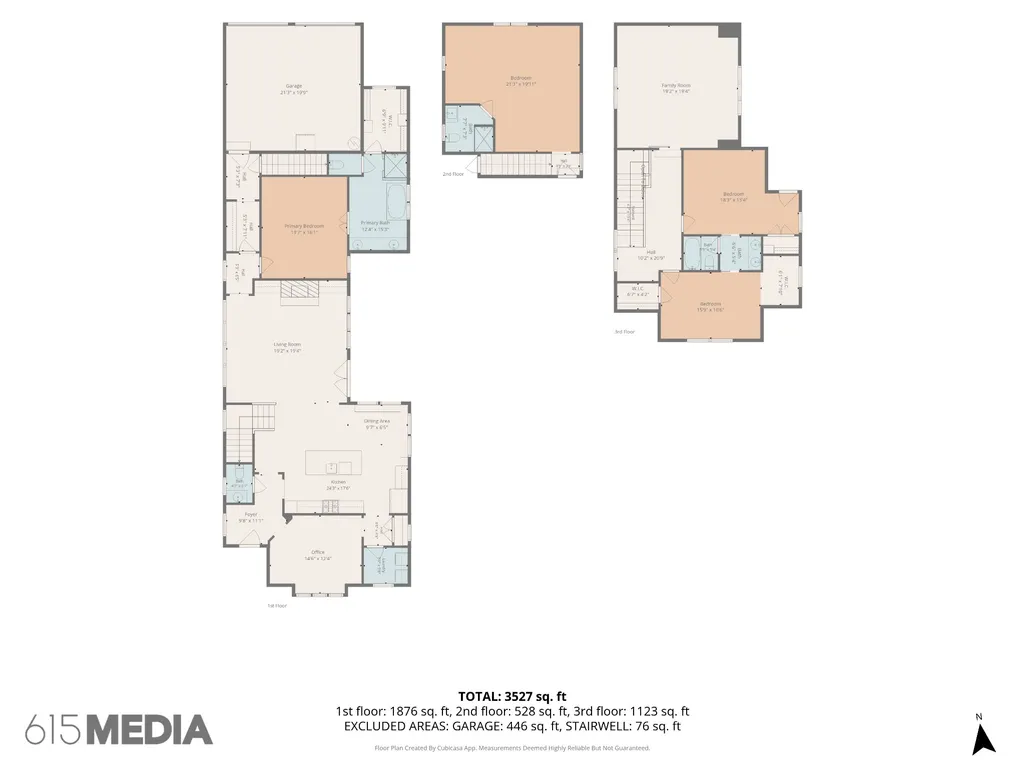
- Sqr Footage3649
- Lot Size0.13 Acres
Data Source:
Listing courtesy of RealTracs MLS as distributed by MLS GRID
Property Description
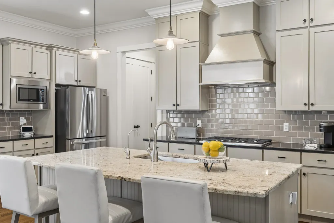
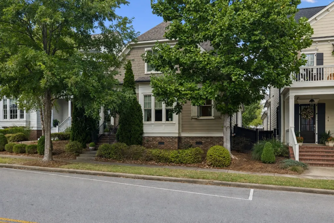
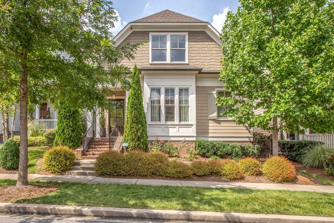
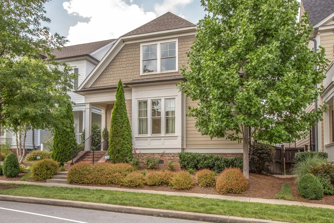
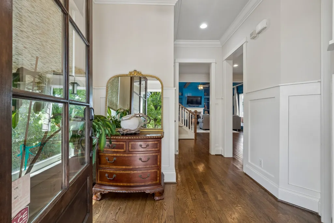
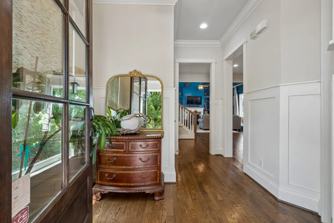
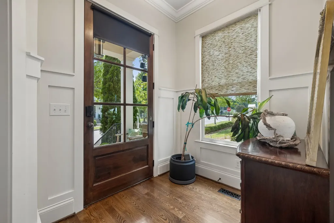
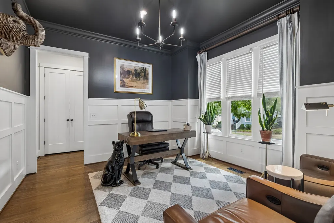
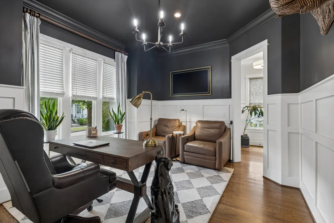
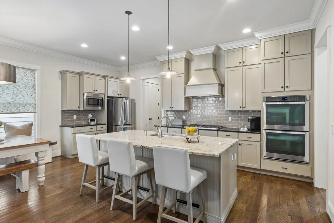
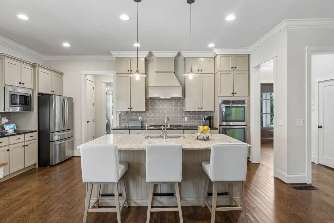
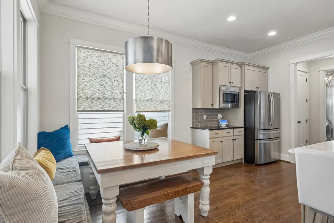
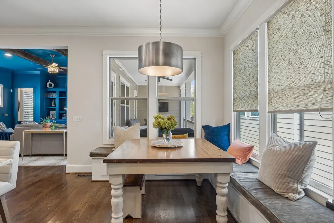
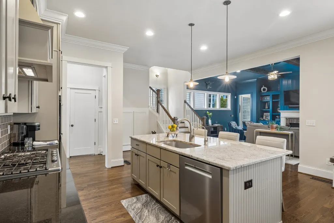
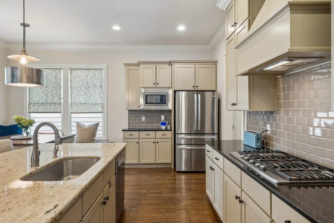
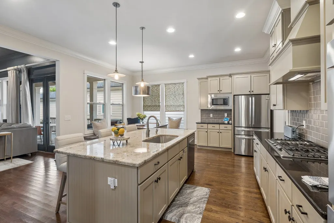
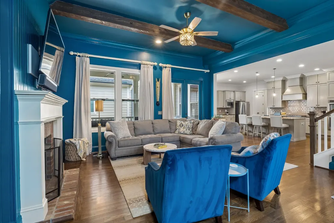
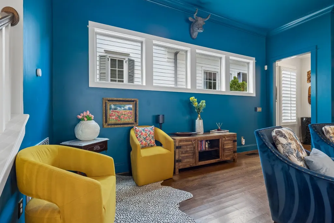
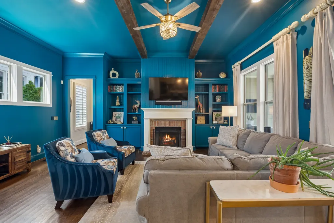
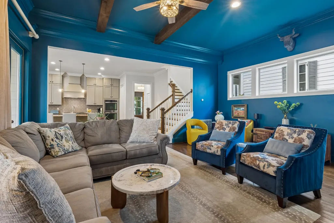
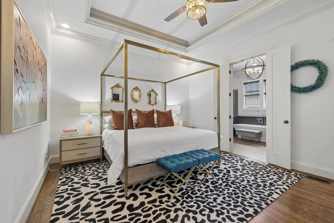
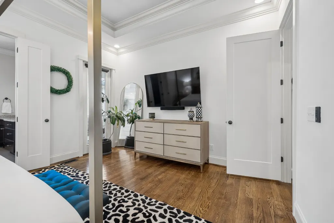
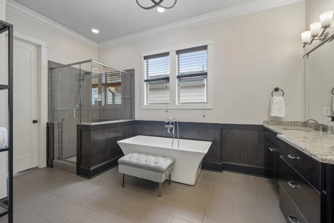
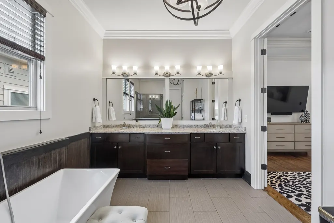
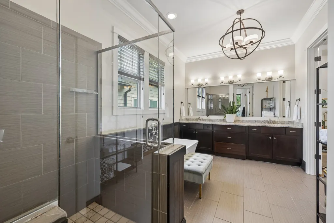
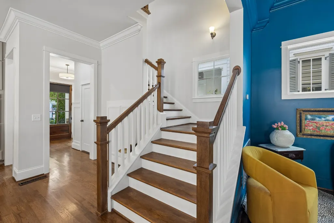
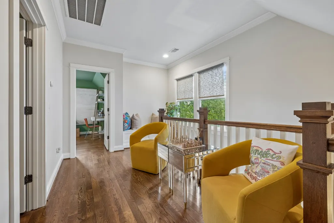
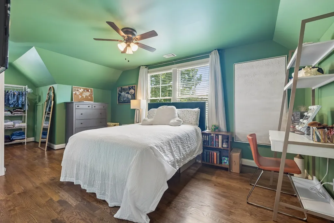
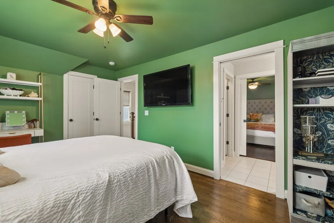
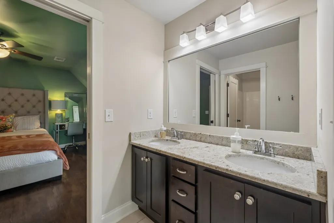
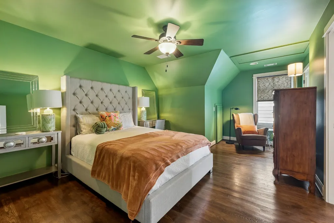
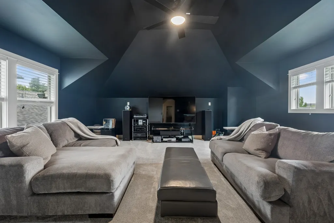
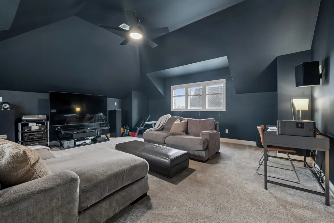
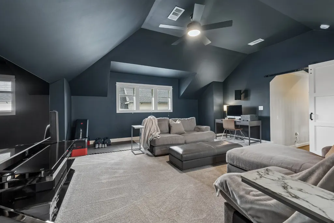
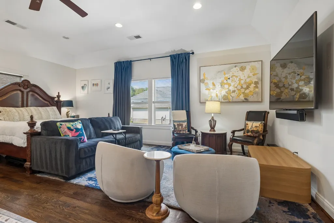
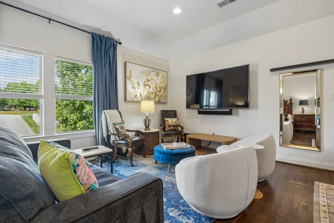
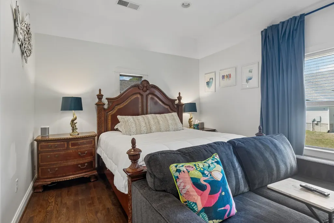
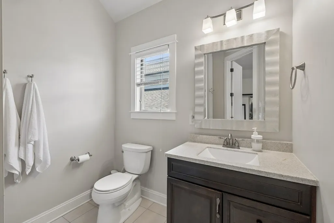
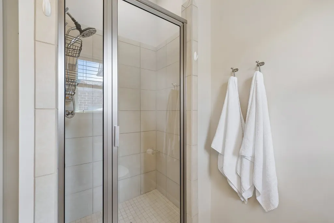
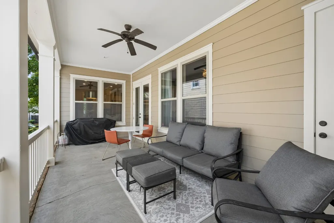
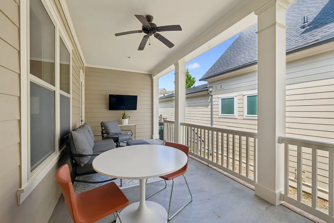
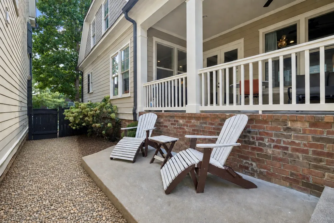
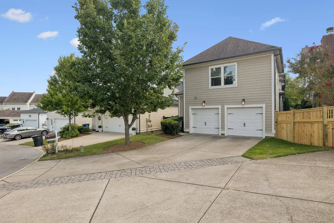
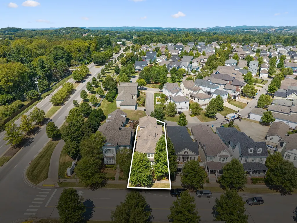
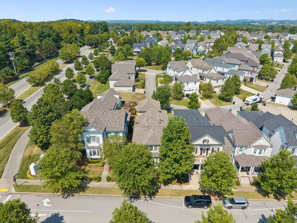
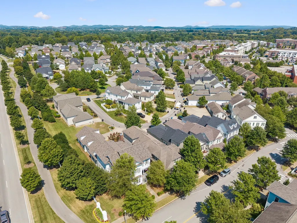
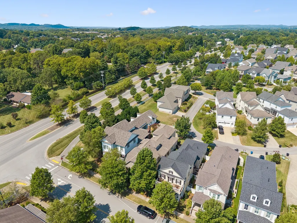
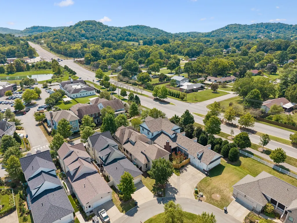
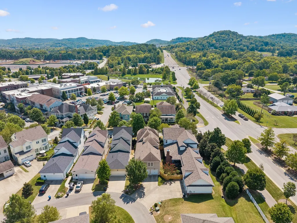
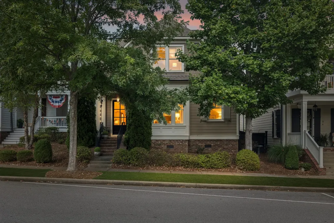
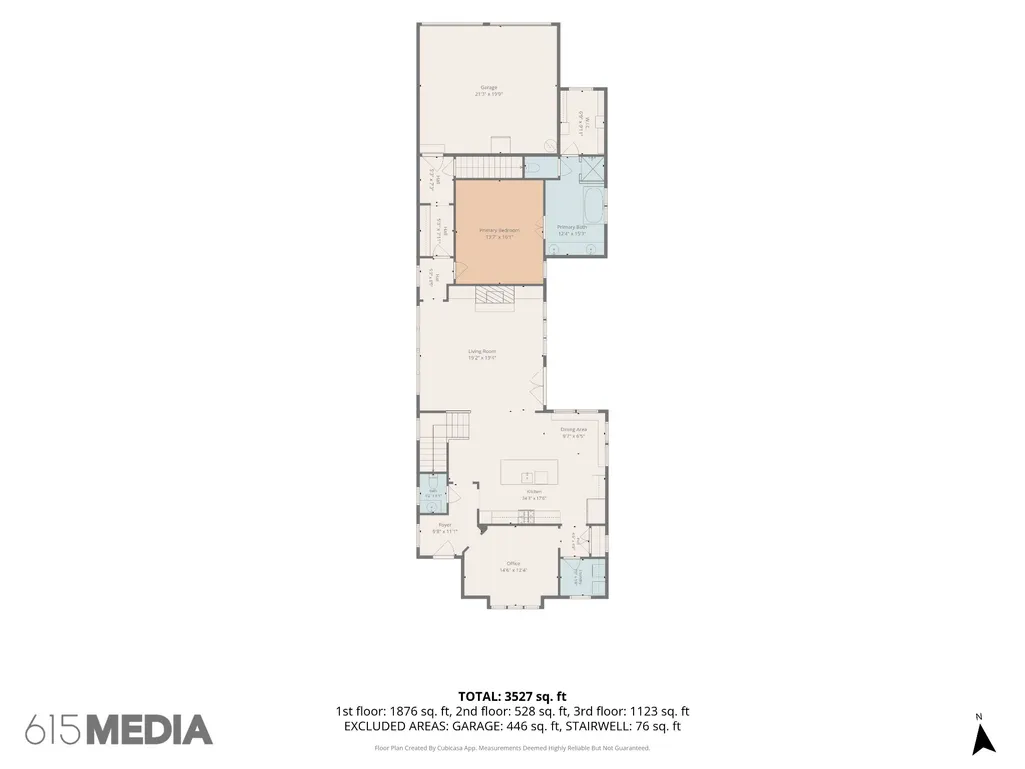
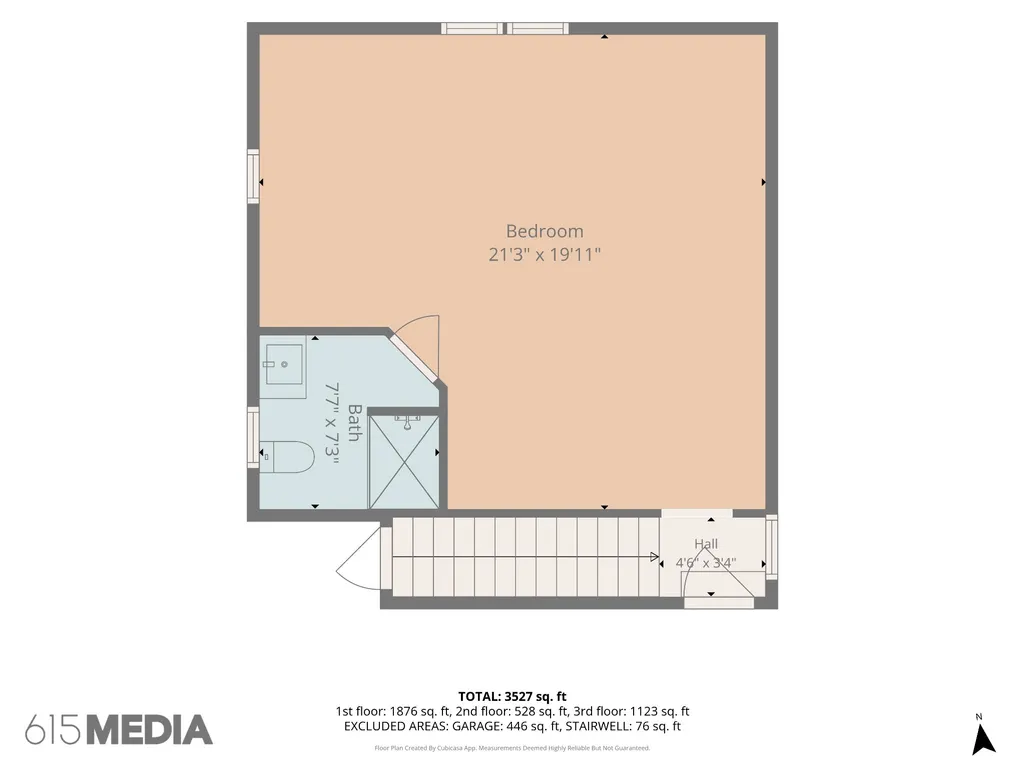
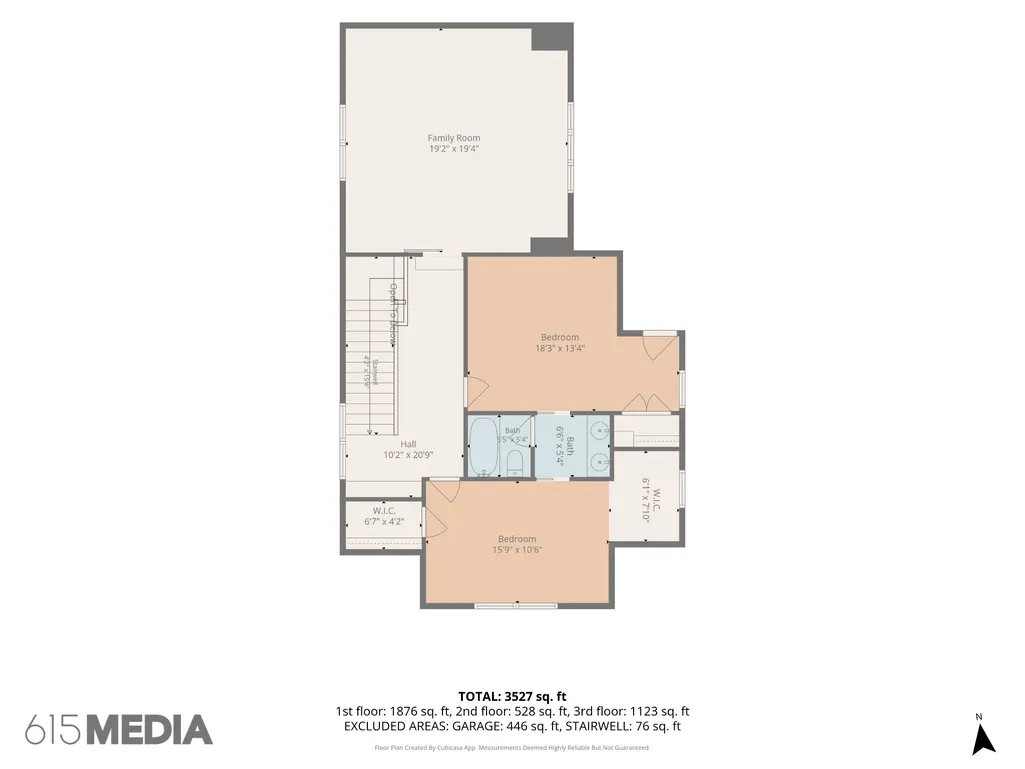
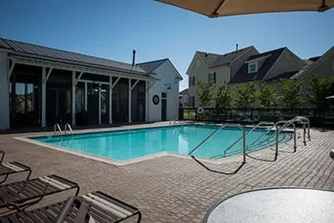
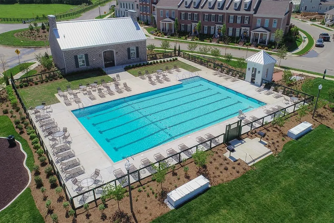
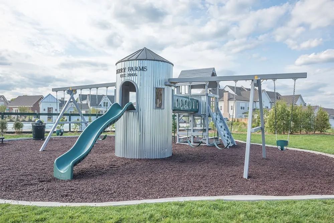
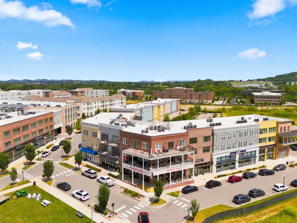
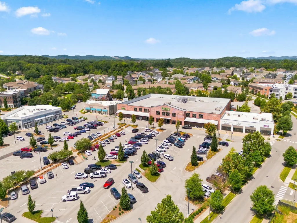
Welcome to 96 Poplar Street, where luxury meets convenience in Berry Farms—one of Franklin’s most sought-after communities. Filled with rich color, warm architectural details, and beautifully designed spaces, this meticulously maintained home makes an impression from the moment you step inside. The stunning color-drenched living room features wooden ceiling beams and a gas fireplace flanked by built-in bookshelves, creating an inviting centerpiece for the home. Designed for everyday living and entertaining, the kitchen offers stainless steel appliances, a gas cooktop, double ovens, an oversized island, and a charming built-in banquette for additional dining space. The formal dining room has been converted into a home office but can easily serve either purpose. A color-drenched theater room provides the perfect setting for movie nights, watching the big game, or gathering with guests. The main-level primary suite is a true retreat, featuring hardwood floors, a tray ceiling with detailed crown molding, and direct access to the spacious covered side patio. The ensuite bath offers a freestanding soaking tub, oversized tiled shower, dual vanities, and generous storage. A large fourth bedroom above the garage provides incredible flexibility as a private guest suite, bonus room, or apartment-style living space. Be sure to check out the impressive storage while viewing this room! Additional highlights include fresh interior paint, a low-maintenance yard, and a two-car alley-entry garage. Berry Farms is a mixed-use, master-planned community with shopping, restaurants, hotels, and everyday conveniences in a 3-5 minute walk! Amenities include two pools, a party barn, walking trails, and a dog park. Monthly HOA dues cover lawn care, landscape maintenance, and irrigation. Convenient to Interstate 65 with quick access to Cool Springs, downtown Franklin, and Nashville, this home offers an exceptional combination of style, comfort, and convenience.
| Elementary School | Middle School | High School |
|---|---|---|
| Oak View Elementary School | Legacy Middle School | Independence High School |
| Price History | |
|---|---|
| 9/4/2026 | Listed $1,399,000 |
General Features
| Living Area | 3649 |
|---|---|
| Sewer | Public Sewer |
| Heating | Central,Natural Gas |
| Cooling | Ceiling Fan(s),Central Air,Electric |
| Utilities | Electricity Available,Natural Gas Available,Water Available |
| Possession | Close Of Escrow |
| Roof | Shingle |
| Appliances | Double Oven,Electric Oven,Built-In Gas Range,Dishwasher,Disposal,Microwave,Stainless Steel Appliance(s) |
| HOA Fee | 283 |
| Garage Spaces | 2 |
| Association Fee Includes | Maintenance Grounds,Recreation Facilities |
| Patio/Porch Features | Porch,Covered |
| Architectural Style | Traditional |
| Construction Materials | Hardboard Siding |
| Year Built | 2012 |
| Stories Count | 2 |
| Levels | Two |
| Property Subtype | Single Family Residence |
| Assoc Fee Paid Per | Monthly |
| County | Williamson County,TN |
| New Construction | No |
| Property Type | Residential |
| Association Amenities | Clubhouse,Dog Park,Playground,Pool,Sidewalks,Underground Utilities |
| Attached Garage | No |
| Subdivision Name | Berry Farms Town Center Sec 1 |
| Garage Y/N | Yes |
| Full Baths | 3 |
| Status | Active |
| Directions | From Nashville take I-65 to Peytonsville Rd Exit West on Goose Creek bypass to Lewisburg Pike,Right on Lewisburg Pike,Right into Berry Farms on Poplar Street house is on the left. |
| High School | Independence High School |
| City | Franklin |
| Senior Community Y/N | No |
| Lot Size Units | Acres |
| Elementary School | Oak View Elementary School |
| Property Attached Y/N | No |
| Year Built Details | Existing |
| Tax Annual Amount | 4516 |
| Middle/Junior High School | Legacy Middle School |
| Virtual Tour | https://youtu.be/7U6-Ke2z8uQ |
| Building Area Units | Square Feet |
| Living Area Units | Square Feet |
| Standard Status | Active |
Interior Features
| Interior Amenities | Bookcases,Built-in Features,Ceiling Fan(s),Entrance Foyer,Extra Closets,High Ceilings,Open Floorplan,Pantry,Redecorated,Walk-In Closet(s),High Speed Internet,Kitchen Island |
|---|---|
| Basement | Crawl Space |
| Flooring | Carpet,Wood,Tile |
| Total Fireplaces | 1 |
| Air Conditioning Y/N | Yes |
| Heating Y/N | Yes |
| Fireplace Y/N | Yes |
| Above Grade Finished Area | 3649 |
| Half Baths | 1 |
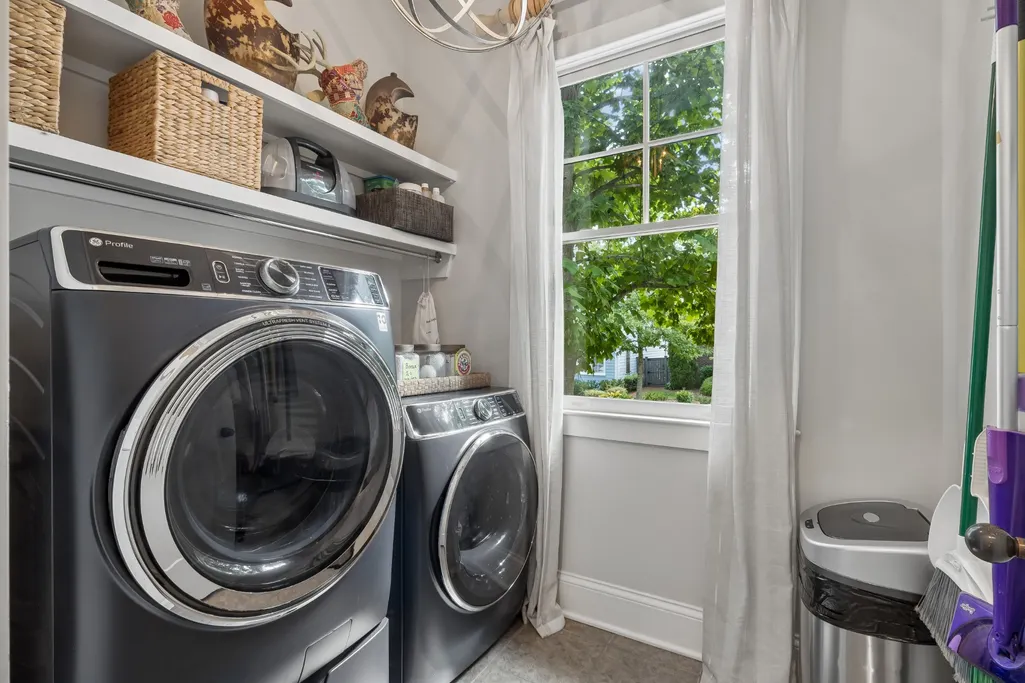
| Laundry Features | Electric Dryer Hookup,Washer Hookup |
| Total Bedrooms | 4 |
| Main Level Bedrooms | 1 |
| Below Grade Finished Area Unit Type | Square Feet |
| LivingAreaSource | Appraiser |
| Below Grade Finished Area Source | Appraiser |
| Above Grade Finished Area Source | Appraiser |
| Above Grade Finished Area Unit Type | Square Feet |
| Total Baths | 4 |
Exterior Features
| Fencing | Privacy |
|---|---|
| Parking Features | Garage Door Opener,Alley Access,Concrete |
| Water Source | Public |
| Total Parking | 2 |
| Lot Size Area | 0.13 |
| Building Area Total | 3649 |
| Lot Dimensions | 40 X 137.5 |
| Lot Size Acres | 0.13 |
| Lot Size Source | Calculated from Plat |
| Waterfront Y/N | No |
| Covered Spaces | 2 |
Amenities
- Foreclosure
- Views
- Short Sale
- New Construction
- Adult 55+
- Lease To Own
- No HOA Fees
- Furnished
- Primary On Main
- Air Conditioning
- Seller Finance
- Green
- Fixer Upper
- Horse
- Golf
- Fireplace
- Deck
- Garage
- Basement
- Pool
Property vs Single Family Average in 37064
Price
Taxes
Year Built
Visits
 The data relating to real estate for sale on this web site comes in part from the Internet Data Exchange Program of RealTracs Solutions as distributed by MLS Grid. Real estate listings held by brokerage firms other than Weichert, Realtors® - The Andrews Group - Nashville are marked with the Internet Data Exchange Program logo or thumbnail logo and detailed information about them includes the name of the listing brokers.
