
Views
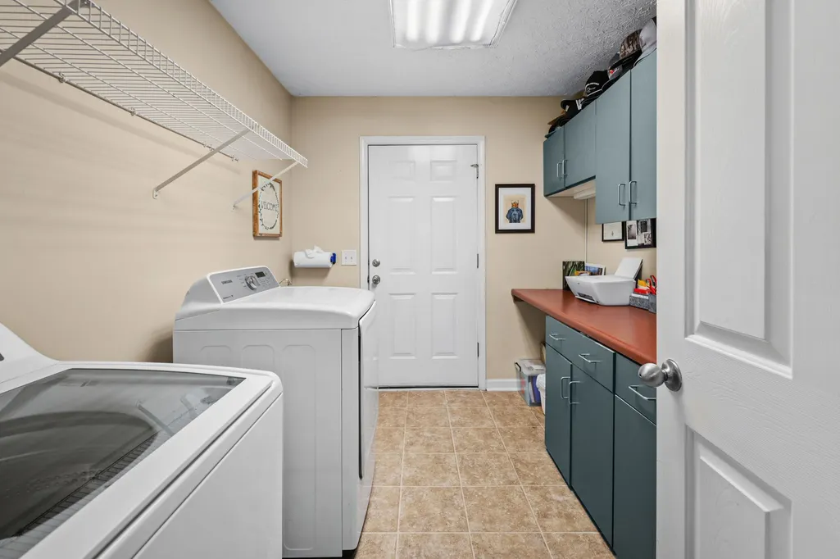
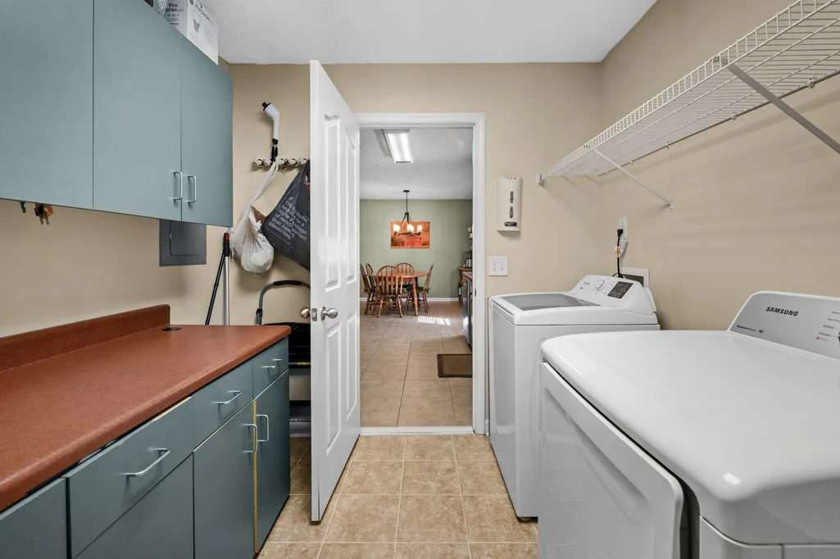
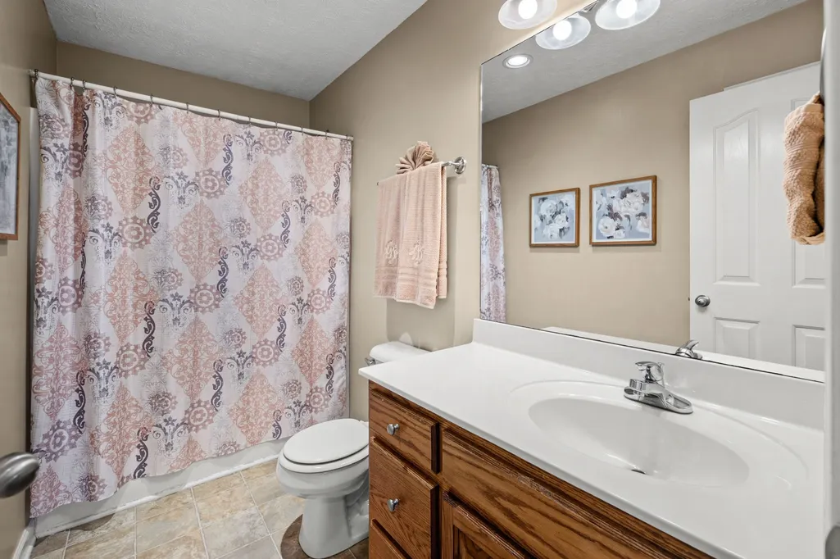
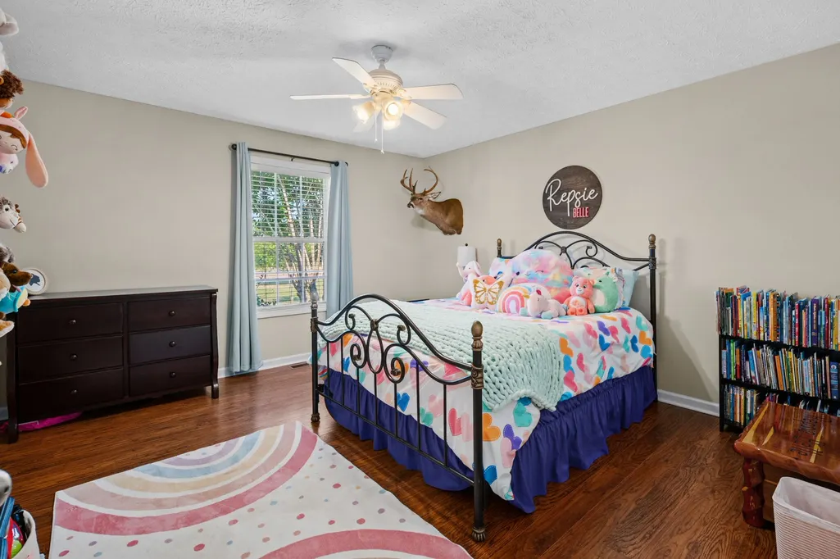
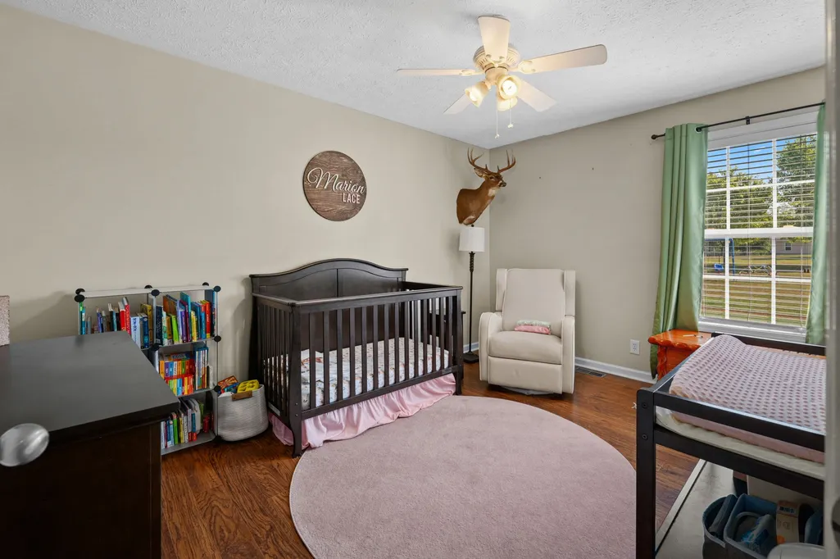
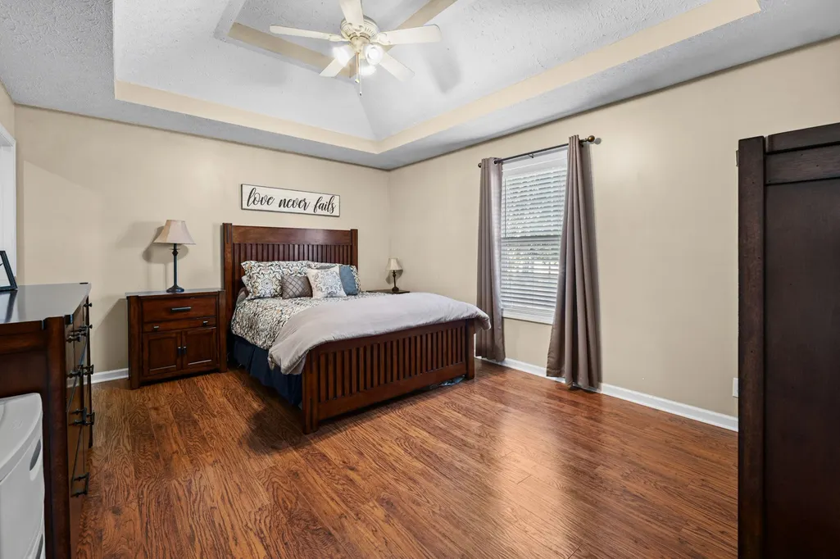
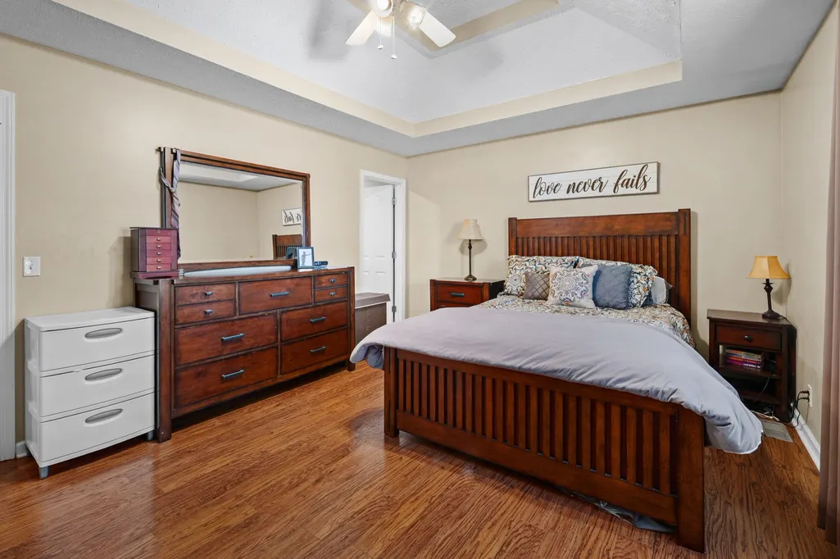
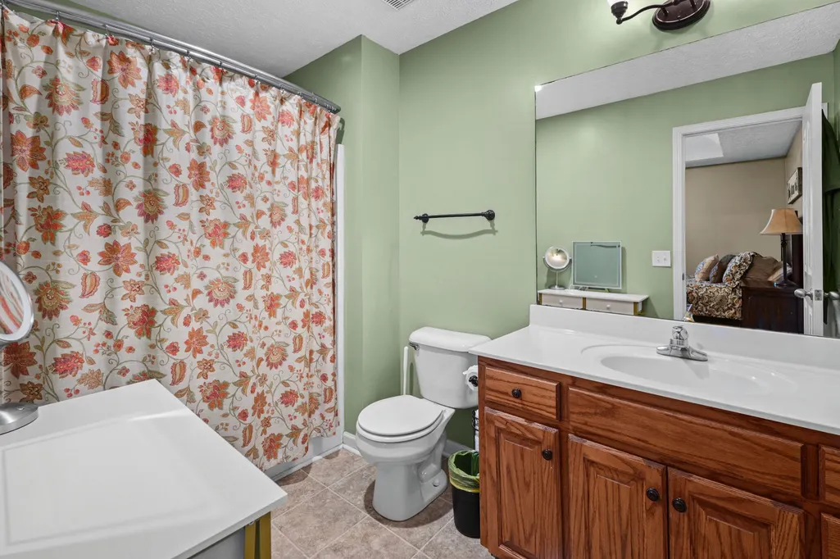
Address
204 Greenbrier Swamp Rd, Unionville, TN
Price
$ 369,900
Property Attributes
- MLS#3541436
- TypeSingle Family
- Listing Status Active
- CountyBEDFORD
- CityUnionville
- NeighborhoodWalnut Hills
- Zip37180
- StyleTraditional
- Year Built2006
- Taxes$ 1028
- Price$ 369,900
- Bedrooms3
- Full Bathrooms2
- Half Bathrooms0
- Sqr Footage1400
- Lot Size1 Acres
Data Source:
Listing courtesy of RealTracs MLS as distributed by MLS GRID
Property Description
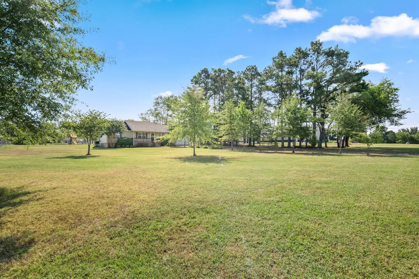
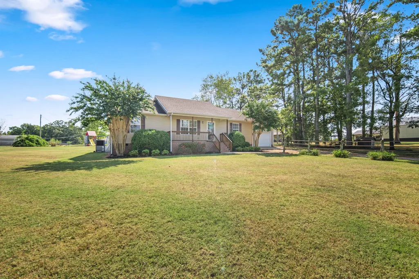
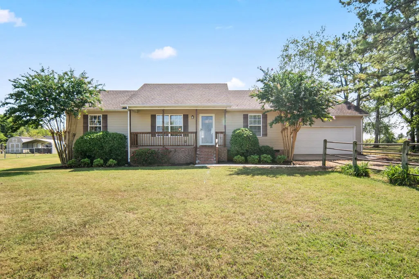
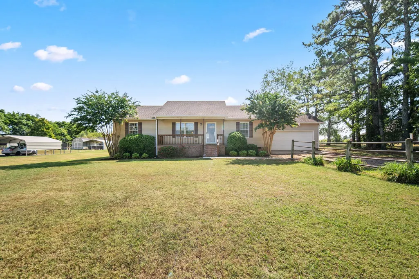
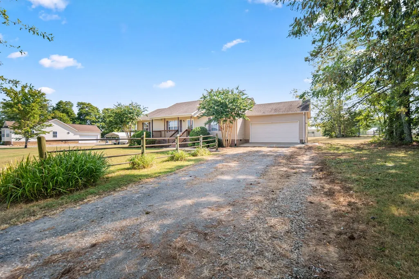
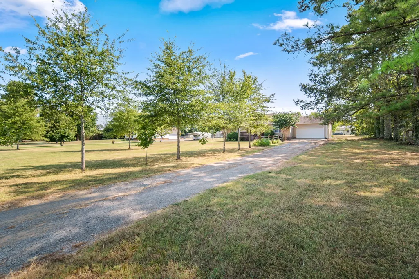
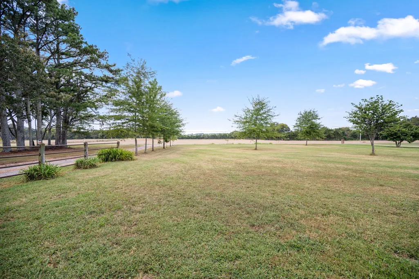
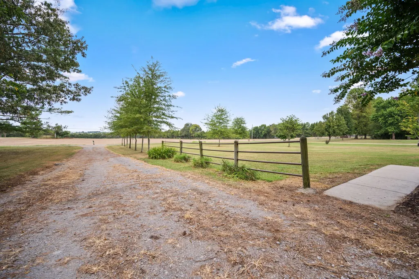
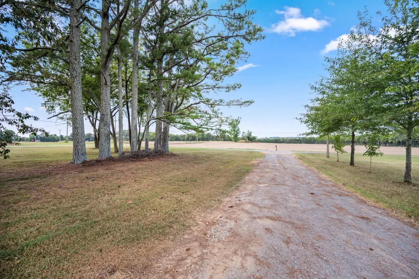
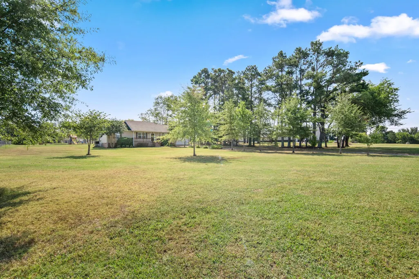
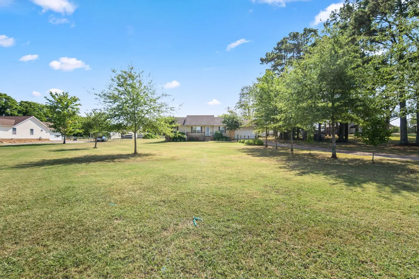
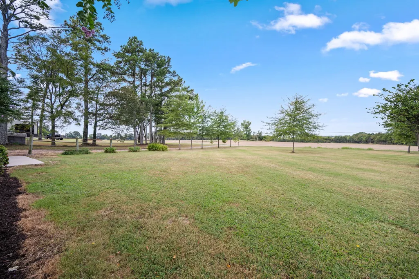
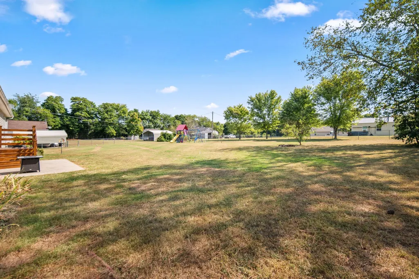
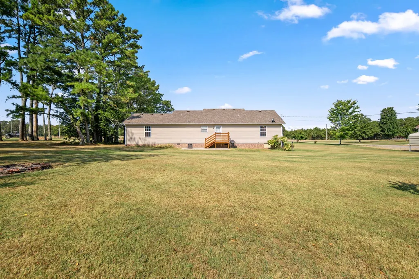
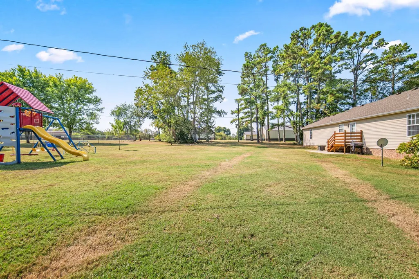
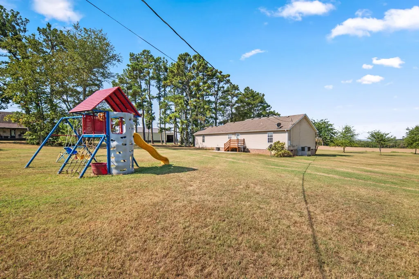
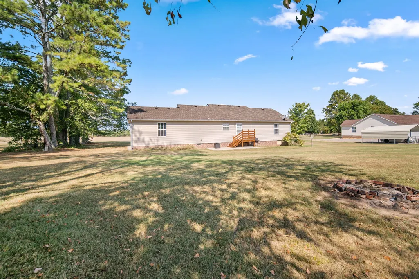
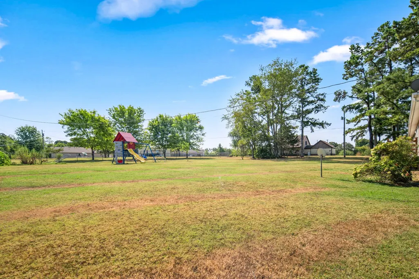
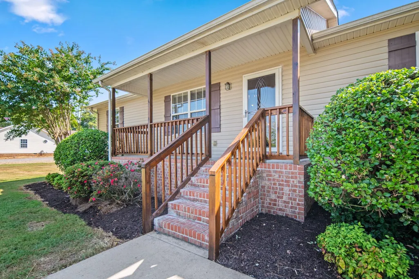
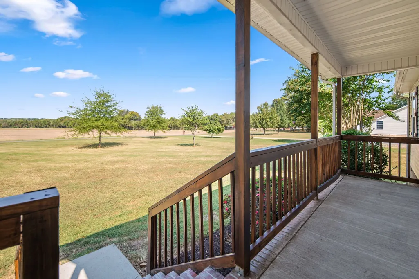
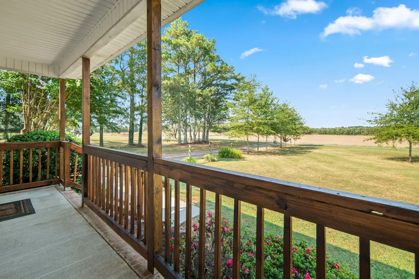
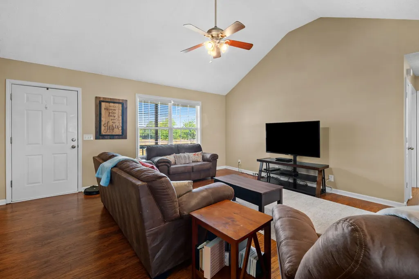
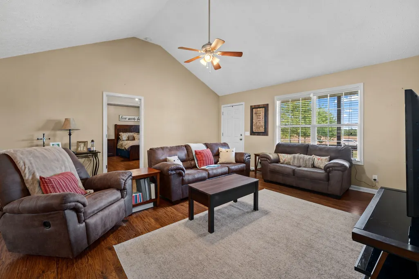
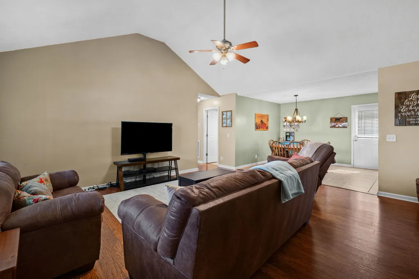
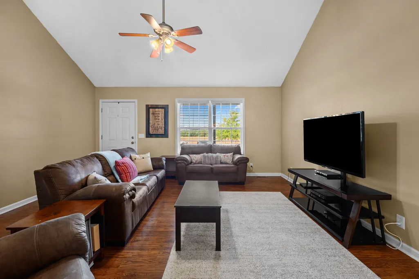
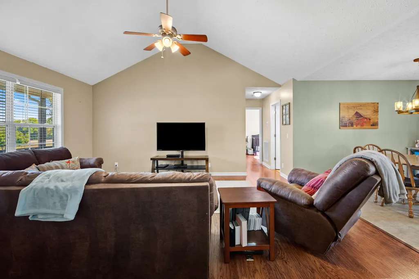
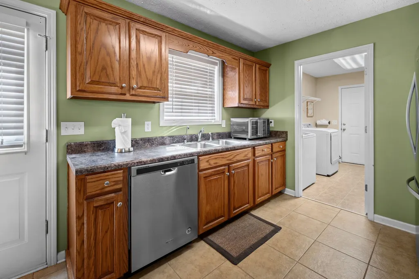
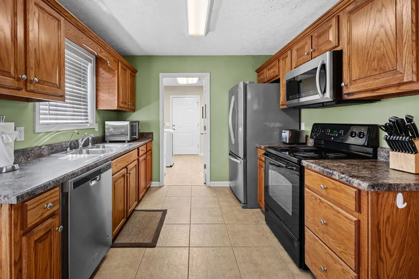
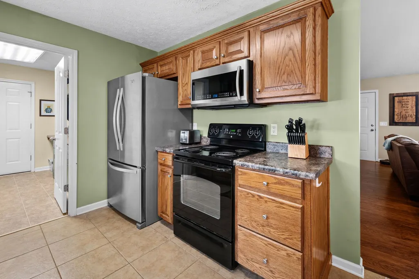
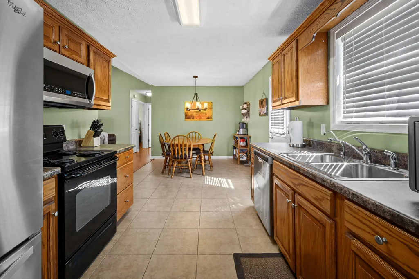
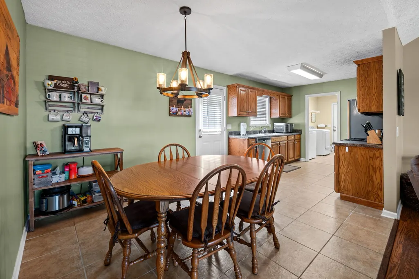
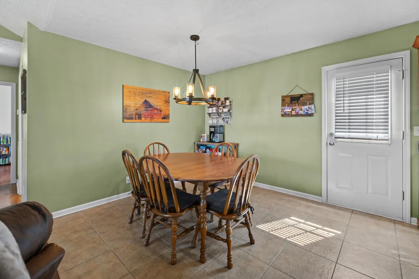
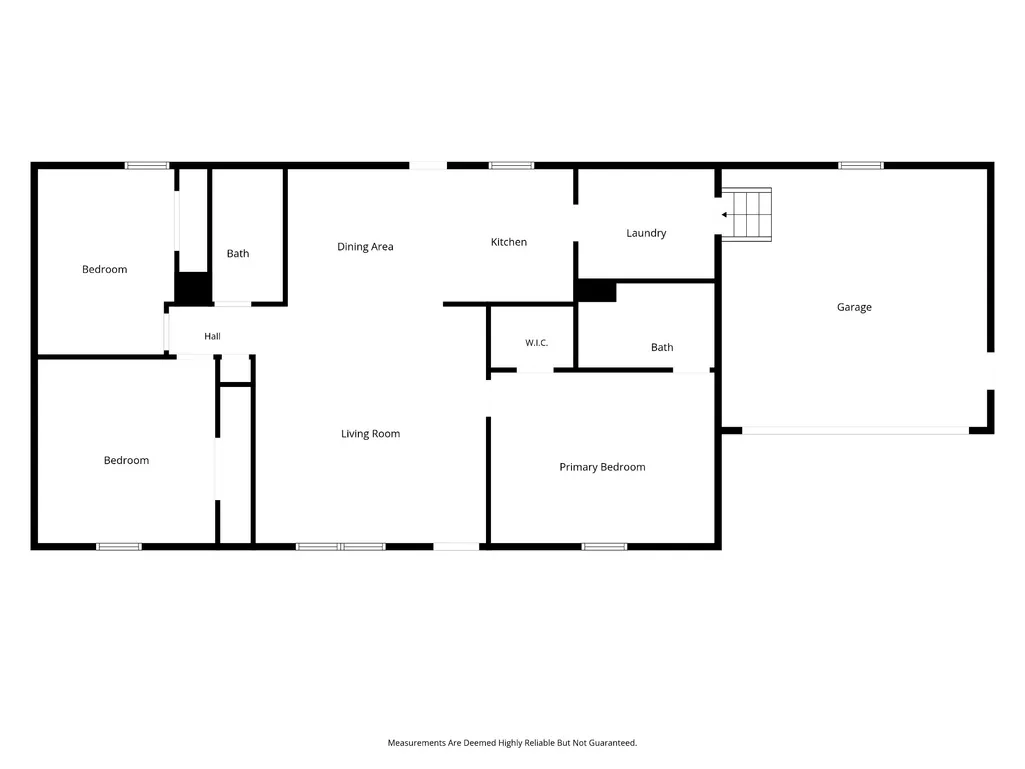
Highly sought after quiet country living on this lovely 1 acre tract and home just 1 mile from Rockvale/Rutherford County line. Mature trees, room for a barn or swimming pool. Incredible sunset views. Lots of elbow room in this quiet area. There are nice, custom homes in every direction sitting on acreage that make this area feel very inviting. View from front door is spectacular! This does not feel like a subdivision, but more like a private tract. Home Features zoned bedrooms, solid surface floors thru-out, fresh paint, newer HVAC and roof in great condition. Home has been well-cared for and offers an open floor plan for entertaining.
| Elementary School | Middle School | High School |
|---|---|---|
| Community Elementary School | Community Middle School | Community High School |
| Price History | |
|---|---|
| 9/4/2026 | Listed $369,900 |
General Features
| Living Area | 1400 |
|---|---|
| Sewer | Septic Tank |
| Heating | Central |
| Cooling | Central Air |
| Utilities | Water Available |
| Possession | Negotiable |
| Appliances | Electric Oven,Electric Range,Dishwasher |
| Garage Spaces | 2 |
| Patio/Porch Features | Patio |
| Architectural Style | Traditional |
| Construction Materials | Vinyl Siding |
| Year Built | 2006 |
| Stories Count | 1 |
| Topography | Level |
| Levels | One |
| Property Subtype | Single Family Residence |
| County | Bedford County,TN |
| New Construction | No |
| Property Type | Residential |
| Attached Garage | Yes |
| Subdivision Name | Walnut Hills |
| Garage Y/N | Yes |
| Full Baths | 2 |
| Status | Active |
| Directions | Hwy 99 towards Eagleville,Left onto 41A North,Left on Kingdom Road,Left on Greenbrier Swamp Rd |
| High School | Community High School |
| City | Unionville |
| Senior Community Y/N | No |
| Lot Size Units | Acres |
| Elementary School | Community Elementary School |
| Property Attached Y/N | No |
| Year Built Details | Existing |
| Tax Annual Amount | 1028 |
| Middle/Junior High School | Community Middle School |
| Building Area Units | Square Feet |
| Living Area Units | Square Feet |
| Standard Status | Active |
Interior Features
| Interior Amenities | Ceiling Fan(s) |
|---|---|
| Basement | Crawl Space,None |
| Flooring | Laminate,Tile,Vinyl |
| Air Conditioning Y/N | Yes |
| Heating Y/N | Yes |
| Fireplace Y/N | No |
| Above Grade Finished Area | 1400 |
| Laundry Features | Electric Dryer Hookup,Washer Hookup |
| Total Bedrooms | 3 |
| Main Level Bedrooms | 3 |
| Below Grade Finished Area Unit Type | Square Feet |
| LivingAreaSource | Assessor |
| Below Grade Finished Area Source | Assessor |
| Above Grade Finished Area Source | Assessor |
| Above Grade Finished Area Unit Type | Square Feet |
| Total Baths | 2 |
Exterior Features
| Parking Features | Garage Door Opener,Attached |
|---|---|
| Lot Features | Level |
| Water Source | Private |
| Total Parking | 2 |
| Lot Size Area | 1 |
| Building Area Total | 1400 |
| Lot Size Acres | 1 |
| Lot Size Source | Assessor |
| Waterfront Y/N | No |
| Covered Spaces | 2 |
Amenities
- Foreclosure
- Views
- Short Sale
- New Construction
- Adult 55+
- Lease To Own
- No HOA Fees
- Furnished
- Primary On Main
- Air Conditioning
- Seller Finance
- Green
- Fixer Upper
- Horse
- Golf
- Fireplace
- Deck
- Garage
- Basement
- Pool
Property vs Single Family Average in 37180
Price
Taxes
Year Built
Visits
 The data relating to real estate for sale on this web site comes in part from the Internet Data Exchange Program of RealTracs Solutions as distributed by MLS Grid. Real estate listings held by brokerage firms other than Weichert, Realtors® - The Andrews Group - Nashville are marked with the Internet Data Exchange Program logo or thumbnail logo and detailed information about them includes the name of the listing brokers.
