
Views
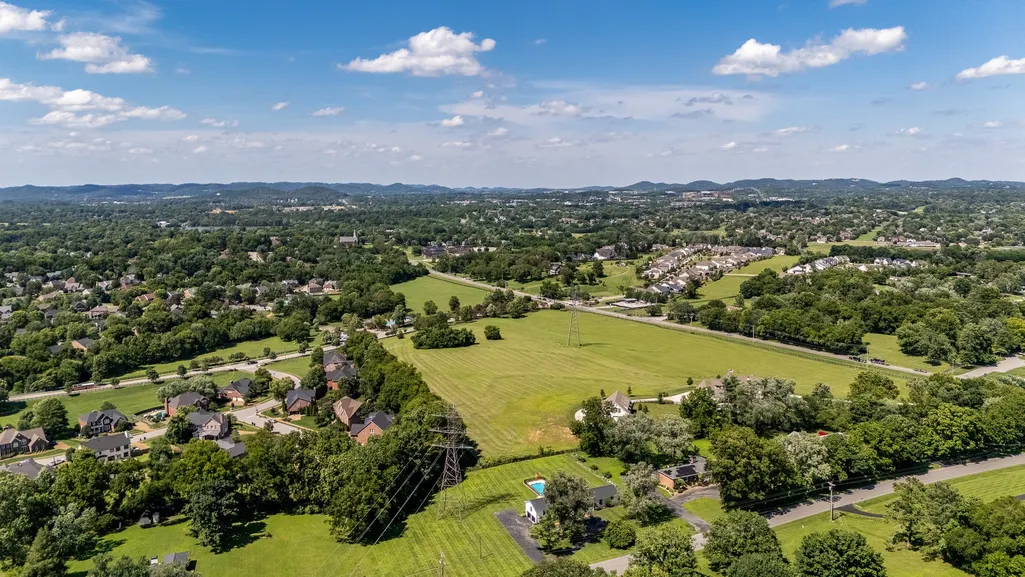
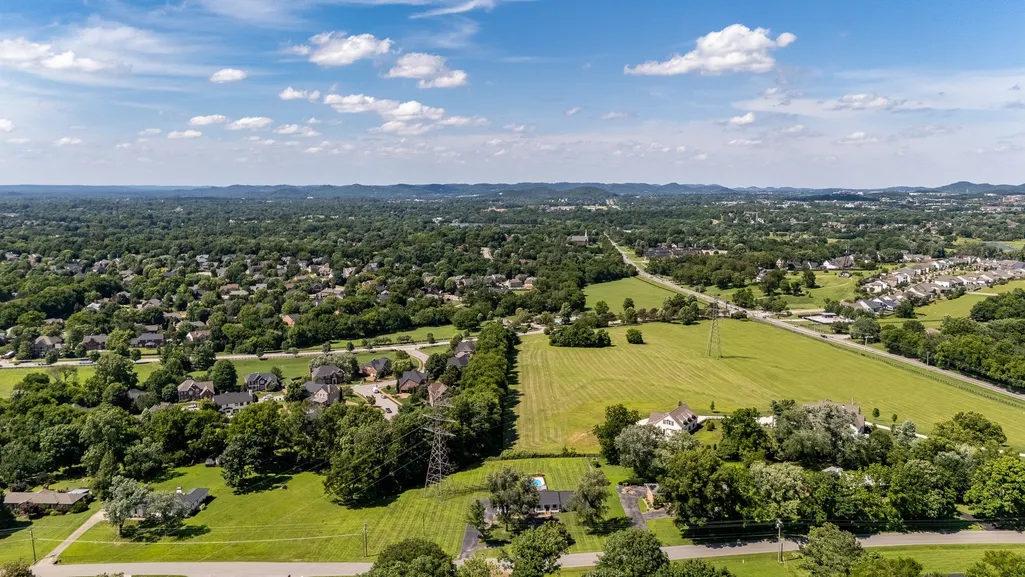
Address
2208 Bowman Rd, Franklin, TN
Price
$ 875,000
Property Attributes
- MLS#3541456
- TypeSingle Family
- Listing Status Active
- CountyWILLIAMSON
- CityFranklin
- NeighborhoodOakwood Est
- Zip37064
- Style
- Year Built1974
- Taxes$ 2455
- Price$ 875,000
- Bedrooms4
- Full Bathrooms2
- Half Bathrooms1
- Sqr Footage2947
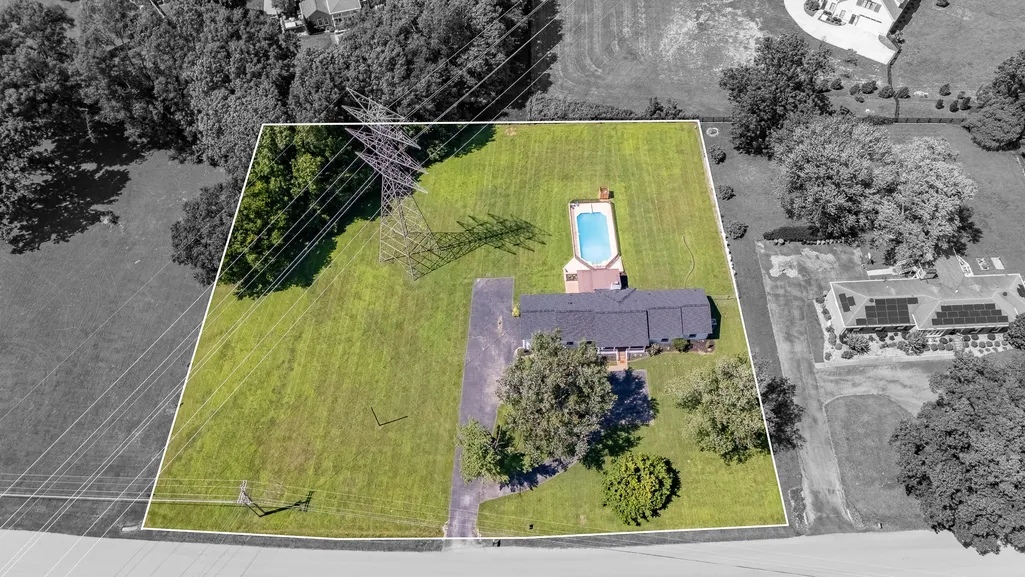
- Lot Size1.95 Acres
Data Source:
Listing courtesy of RealTracs MLS as distributed by MLS GRID
Property Description
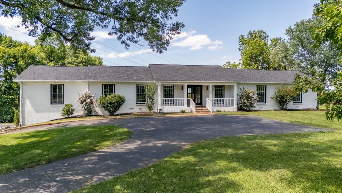
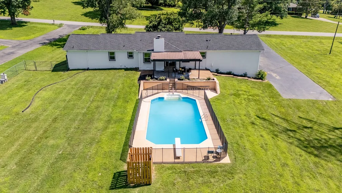
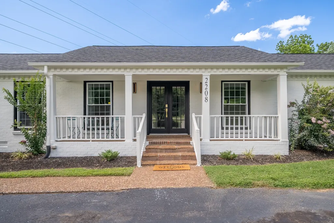
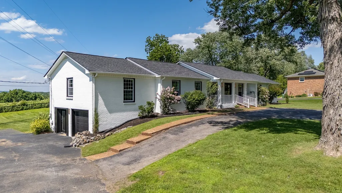
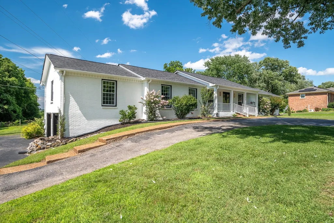
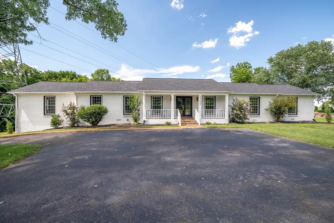
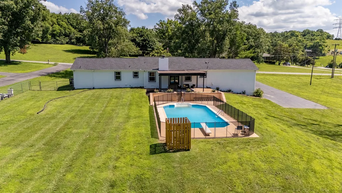
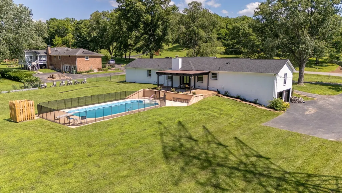
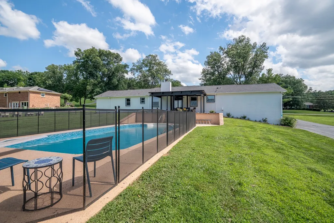
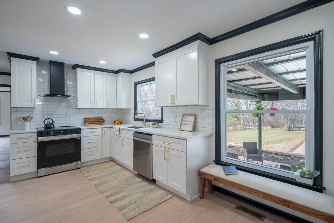
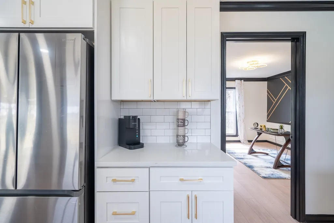
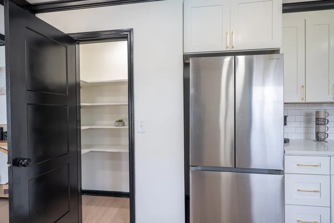
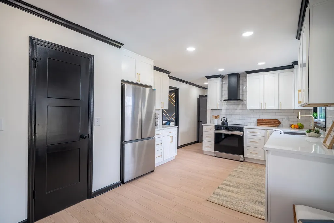
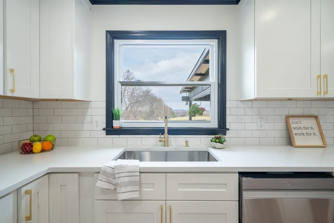
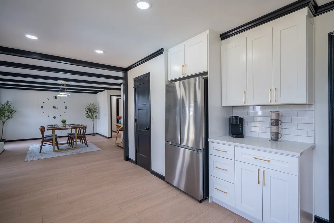
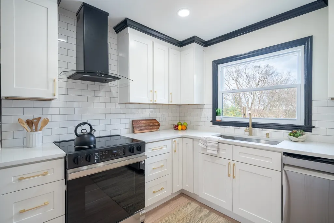
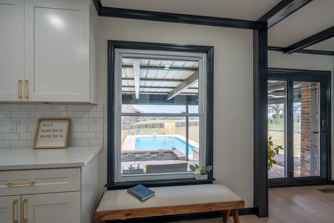
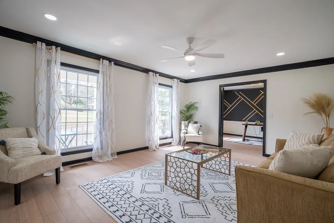
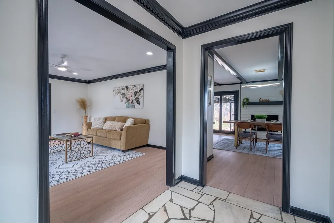
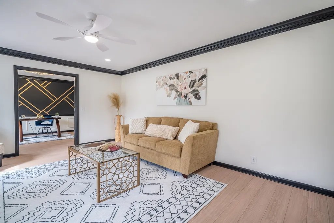
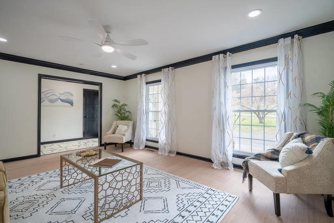
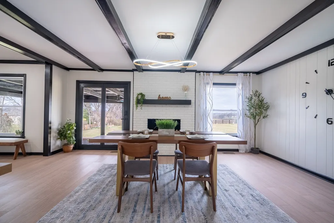
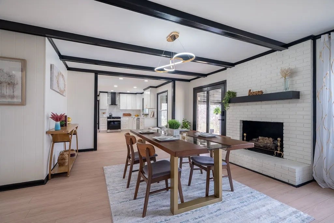
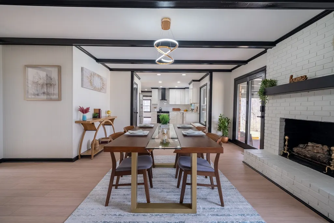
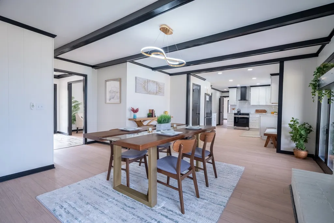
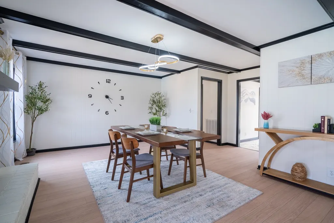
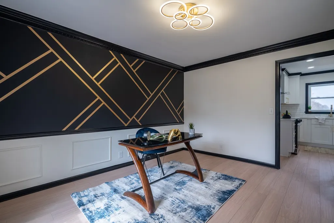
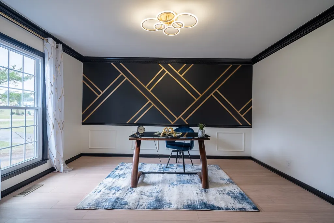
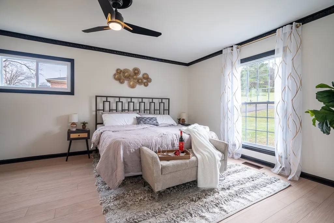
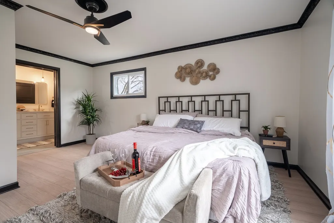
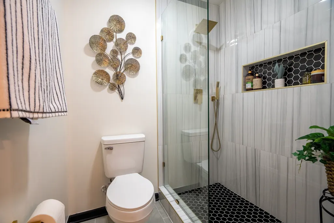
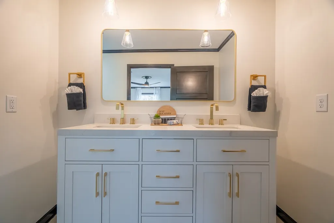
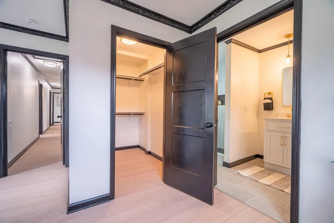
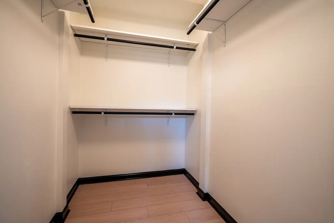
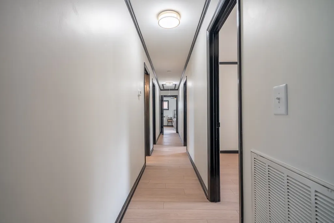
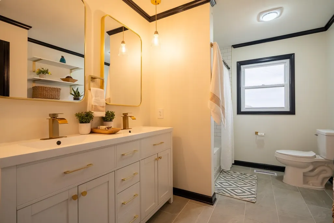
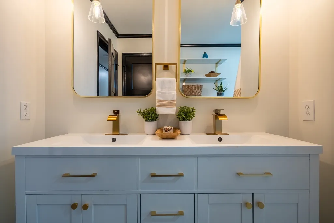
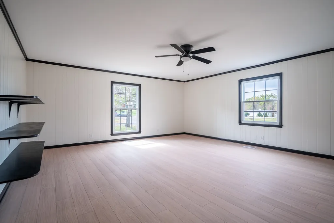
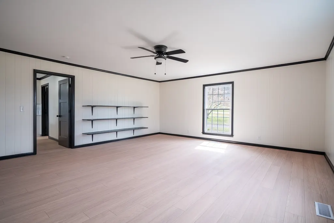
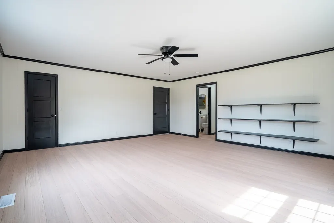
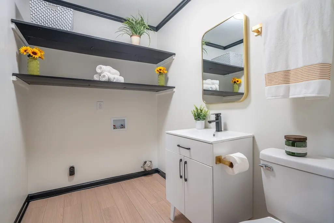
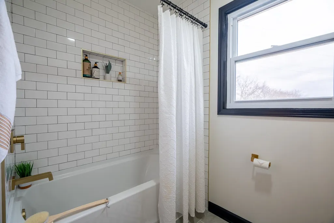
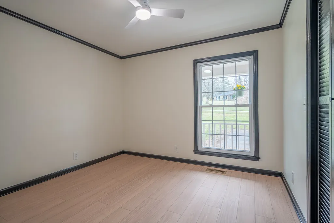
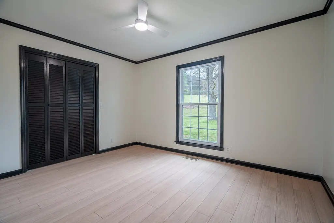
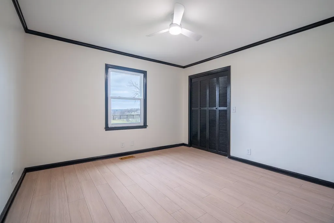
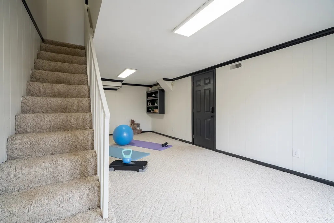
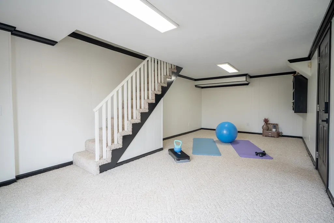
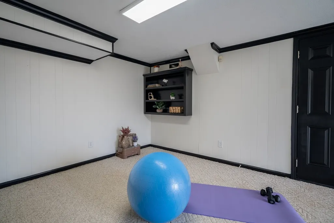
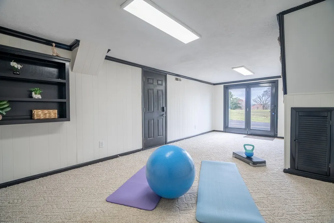
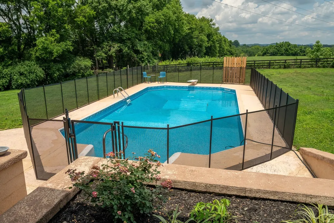
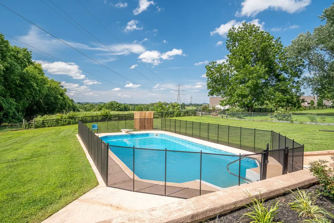
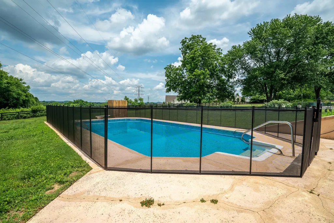
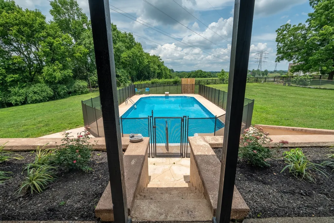
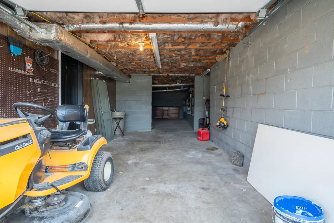
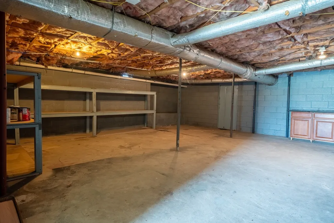
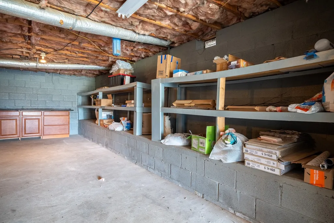
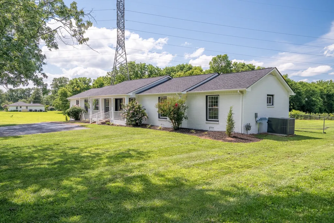
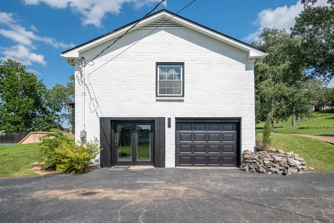
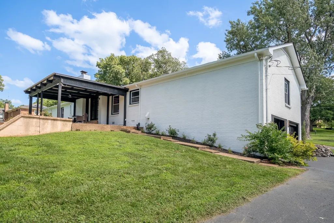
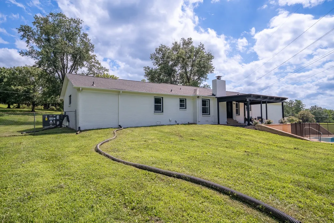
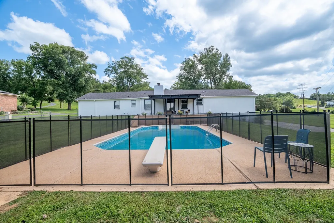
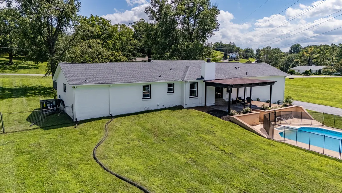
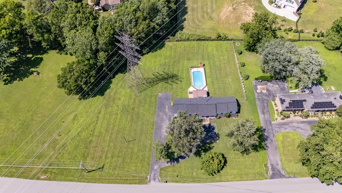
Welcome to 2208 Bowman Road, a beautifully remodeled home in the sought-after Oakwood Estates community just outside the Franklin city limits. Situated on nearly two usable acres, this property offers space, privacy, and an unbeatable location just minutes from downtown Franklin, the highway, and everyday conveniences. The home has been completely updated from top to bottom with a fully renovated kitchen and bathrooms, plus a new roof and HVAC. Inside, the modern design features an abundance of natural light that fills the home throughout the day. The layout is both practical and inviting. A welcoming foyer opens to the main living areas, including a spacious living room, updated kitchen with new cabinets, countertops, and appliances. The bedroom wing includes four bedrooms and two full bathrooms, including the primary suite. A dedicated home office, large den, and convenient guest bath provide plenty of flexible living space. The partially finished walkout basement offers additional room for a gym, media space, or hobby area, while the remaining basement area includes a one-car garage and extensive storage. Outside, enjoy the 9-foot deep in-ground pool, covered patio area, and peaceful views from the backyard. With a turnaround driveway, excellent curb appeal, and nearly two acres of land, there’s plenty of room to relax, entertain, or play. Located just outside Franklin city limits for lower property taxes, with an optional HOA, this home offers the best of both convenience and space
| Elementary School | Middle School | High School |
|---|---|---|
| Winstead Elementary School | Legacy Middle School | Independence High School |
| Price History | |
|---|---|
| 9/4/2026 | Listed $875,000 |
General Features
| Living Area | 2947 |
|---|---|
| Sewer | Septic Tank |
| Heating | Central,Electric |
| Cooling | Central Air,Electric |
| Utilities | Electricity Available,Water Available |
| Possession | Negotiable |
| Appliances | Electric Oven,Electric Range,Dishwasher,Refrigerator,Stainless Steel Appliance(s) |
| Garage Spaces | 1 |
| Patio/Porch Features | Patio,Covered,Porch |
| Pool Features | In Ground |
| Construction Materials | Brick |
| Year Built | 1974 |
| Stories Count | 2 |
| Topography | Level |
| Levels | Two |
| Property Subtype | Single Family Residence |
| County | Williamson County,TN |
| New Construction | No |
| Property Type | Residential |
| Attached Garage | Yes |
| Subdivision Name | Oakwood Est Sec 1 |
| Garage Y/N | Yes |
| Full Baths | 2 |
| Status | Active |
| Directions | From downtown Franklin,head East on Murfressboro Rd/Hwy 96 for 1.2 miles. Turn right onto Mack Hatcher Blvd and go 1.4 miles. Turn left onto US 431/ Lewisburg Pike and go 1.1 miles. Turn right onto B |
| High School | Independence High School |
| City | Franklin |
| Senior Community Y/N | No |
| Lot Size Units | Acres |
| Elementary School | Winstead Elementary School |
| Property Attached Y/N | No |
| Year Built Details | Renovated |
| Tax Annual Amount | 2455 |
| Middle/Junior High School | Legacy Middle School |
| Virtual Tour | https://www.youtube.com/watch?v=7Zj24_eCPkk |
| Building Area Units | Square Feet |
| Living Area Units | Square Feet |
| Standard Status | Active |
Interior Features
| Interior Amenities | Ceiling Fan(s),Walk-In Closet(s) |
|---|---|
| Basement | Exterior Entry,Partially Finished |
| Flooring | Carpet,Luxury Vinyl,Slate,Tile |
| Total Fireplaces | 1 |
| Air Conditioning Y/N | Yes |
| Heating Y/N | Yes |
| Fireplace Y/N | Yes |
| Above Grade Finished Area | 2652 |
| Half Baths | 1 |
| Total Bedrooms | 4 |
| Below Grade Finished Area | 295 |
| Main Level Bedrooms | 4 |
| Below Grade Finished Area Unit Type | Square Feet |
| LivingAreaSource | Assessor |
| Below Grade Finished Area Source | Assessor |
| Above Grade Finished Area Source | Assessor |
| Above Grade Finished Area Unit Type | Square Feet |
| Total Baths | 3 |
Exterior Features
| Parking Features | Basement |
|---|---|
| Lot Features | Level |
| Water Source | Public |
| Total Parking | 1 |
| Lot Size Area | 1.95 |
| Building Area Total | 2947 |
| Lot Dimensions | 336 X 250 |
| Lot Size Acres | 1.95 |
| Lot Size Source | Assessor |
| Waterfront Y/N | No |
| Covered Spaces | 1 |
Amenities
- Foreclosure
- Views
- Short Sale
- New Construction
- Adult 55+
- Lease To Own
- No HOA Fees
- Furnished
- Primary On Main
- Air Conditioning
- Seller Finance
- Green
- Fixer Upper
- Horse
- Golf
- Fireplace
- Deck
- Garage
- Basement
- Pool
Property vs Single Family Average in 37064
Price
Taxes
Year Built
Visits
 The data relating to real estate for sale on this web site comes in part from the Internet Data Exchange Program of RealTracs Solutions as distributed by MLS Grid. Real estate listings held by brokerage firms other than Weichert, Realtors® - The Andrews Group - Nashville are marked with the Internet Data Exchange Program logo or thumbnail logo and detailed information about them includes the name of the listing brokers.
