
Open House Sun, Sep 20th 02:00 PM - 04:00 PM - Views
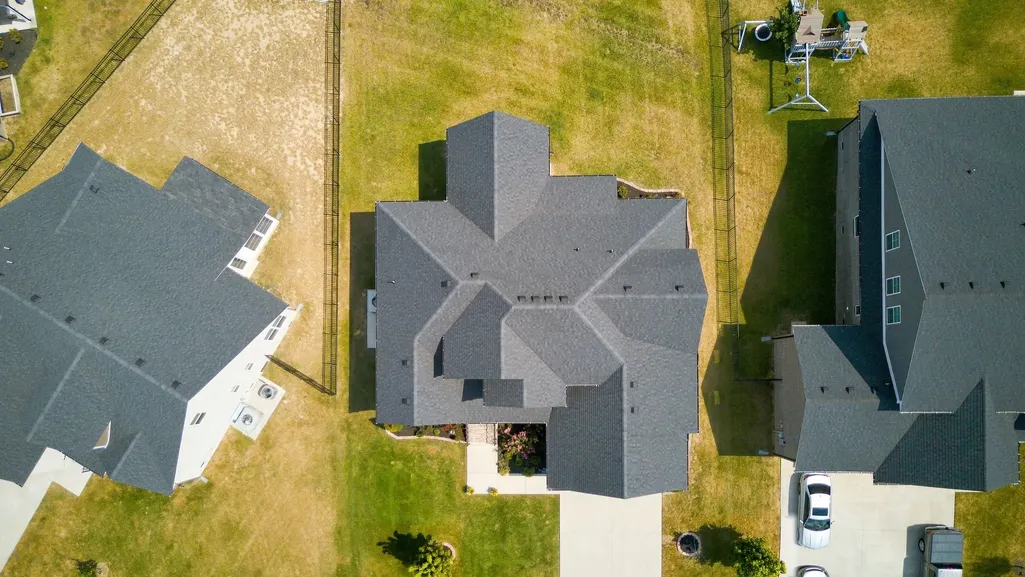
Address
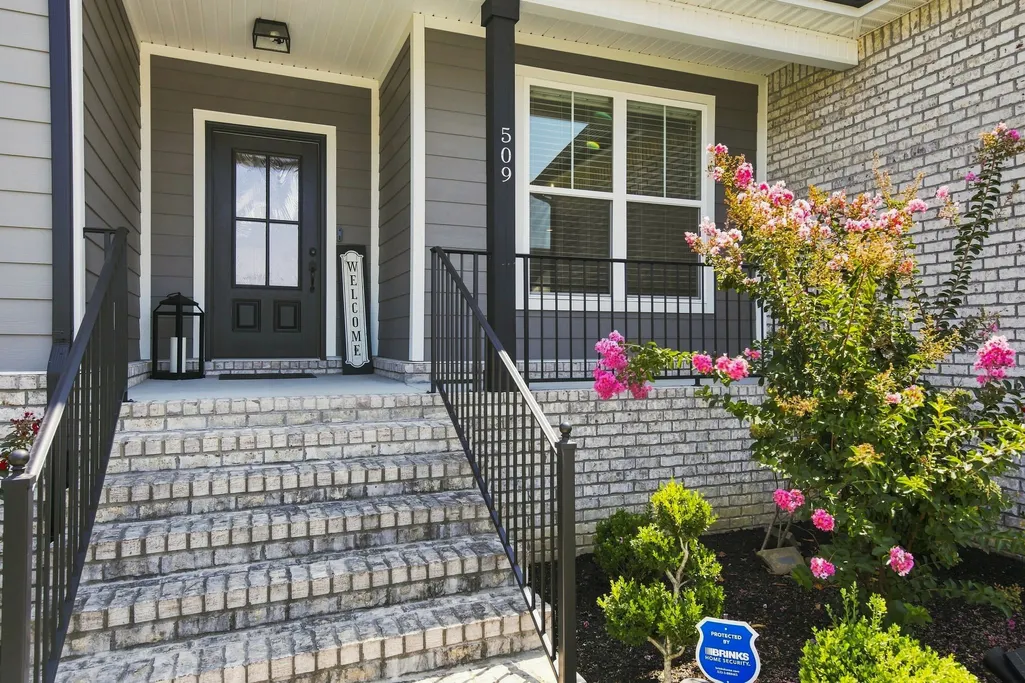
509 Smokey Rdg, Nolensville, TN
Price
$ 714,900
Property Attributes
- MLS#3542797
- TypeSingle Family
- Listing Status Active
- CountyRUTHERFORD
- CityNolensville
- NeighborhoodThe Ridge
- Zip37135
- Style
- Year Built2022
- Taxes$ 3090
- Price$ 714,900
- Bedrooms4
- Full Bathrooms3
- Half Bathrooms0
- Sqr Footage2737
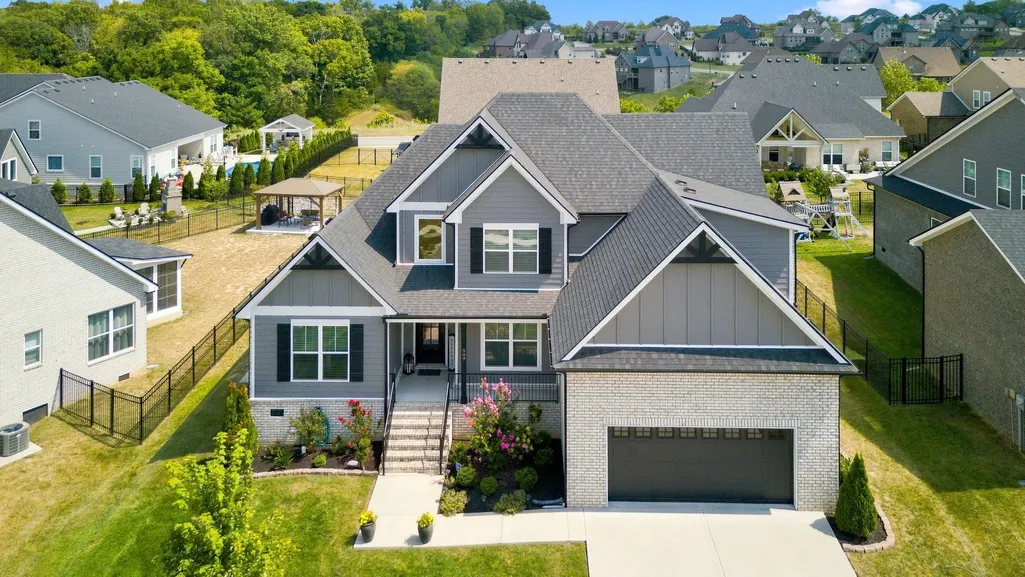
- Lot Size0.25 Acres
Data Source:
Listing courtesy of RealTracs MLS as distributed by MLS GRID
Property Description
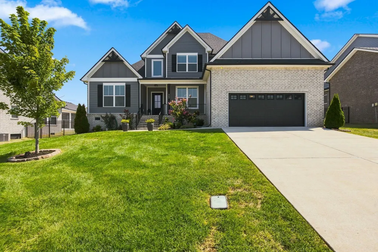
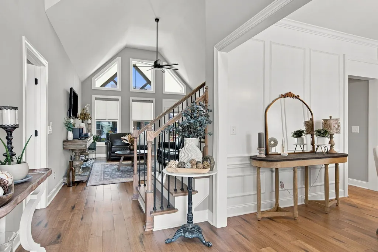
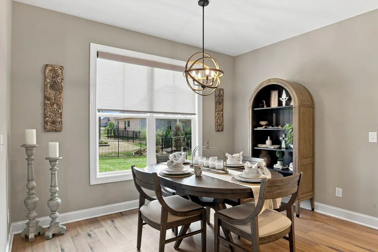
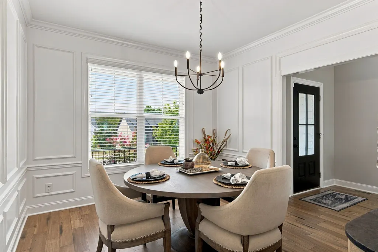
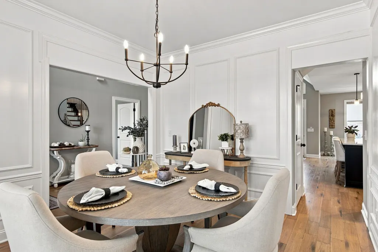
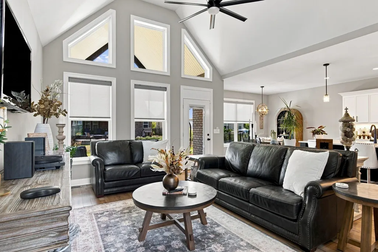
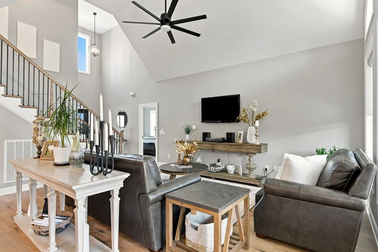
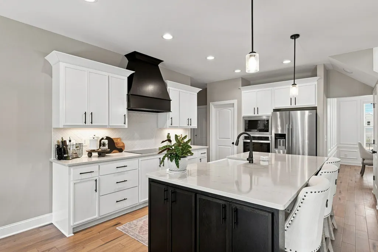
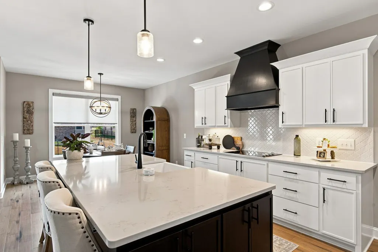
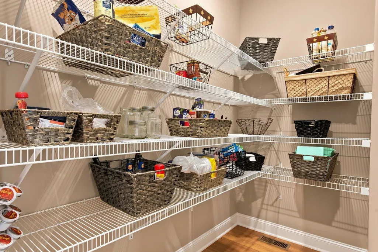
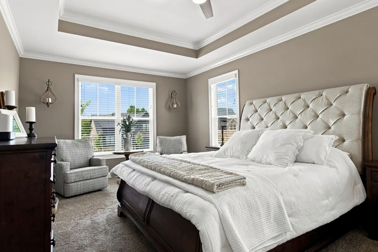
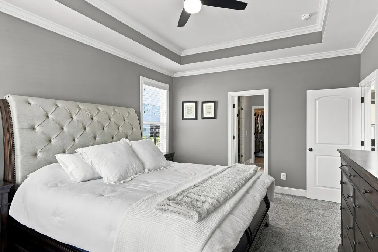
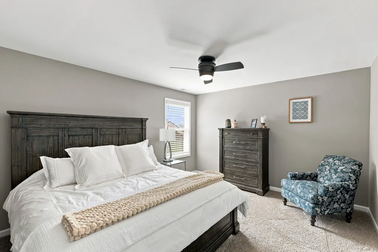
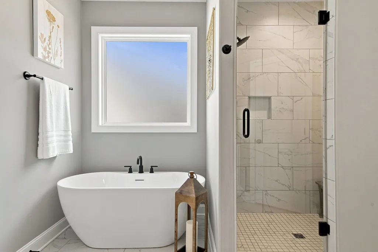
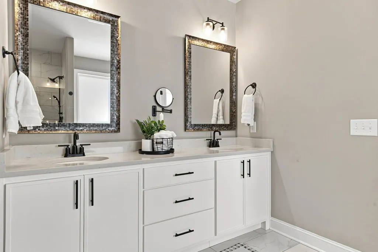
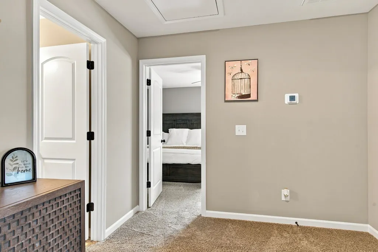
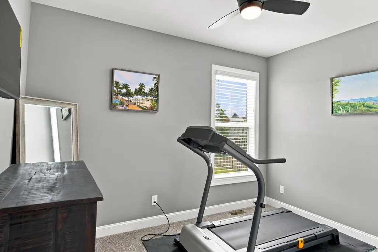
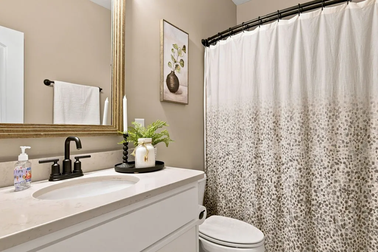
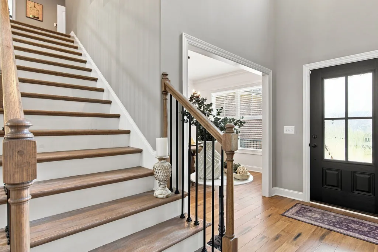
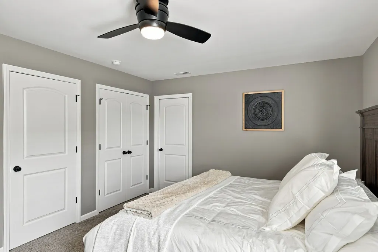
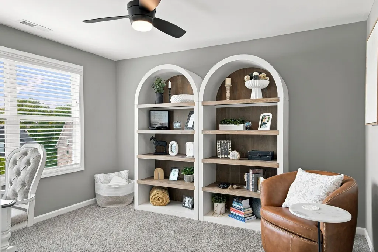
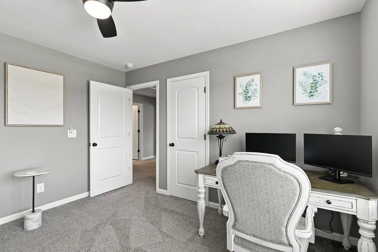
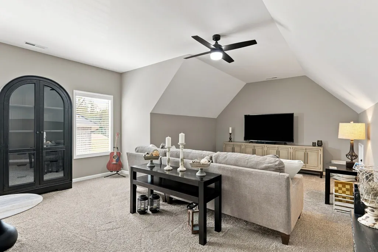
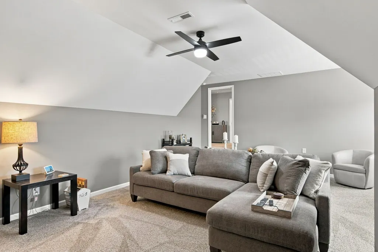
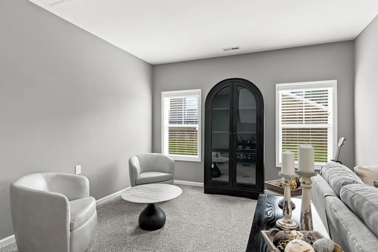
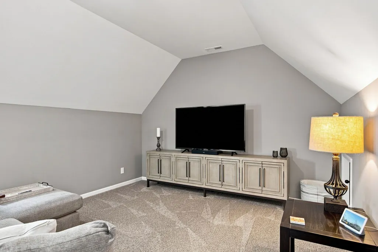
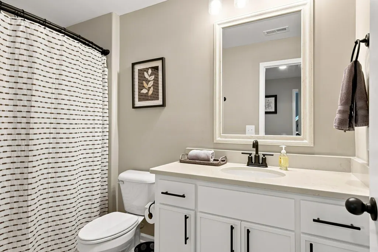
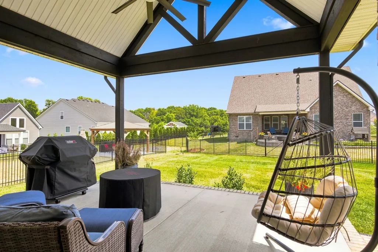
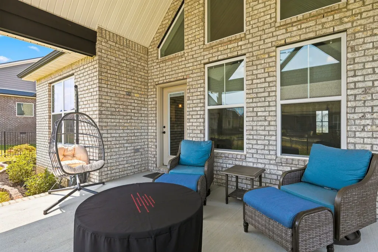
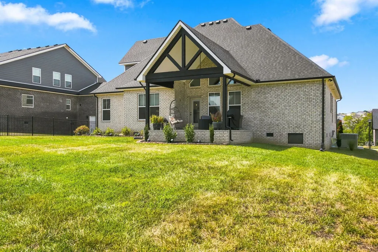
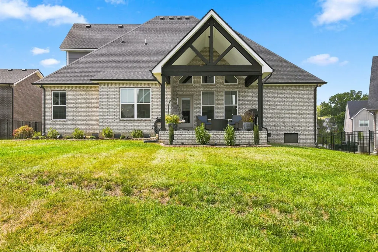
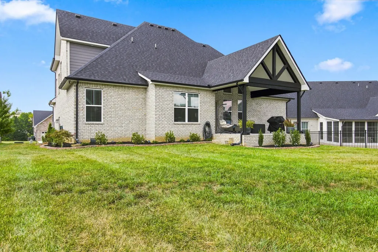
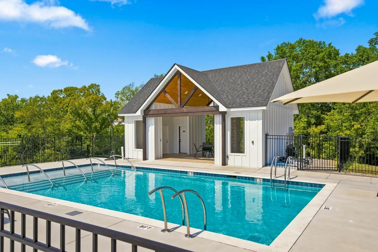
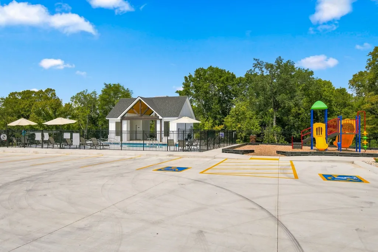
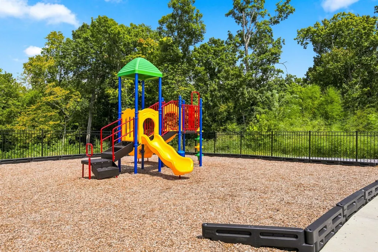
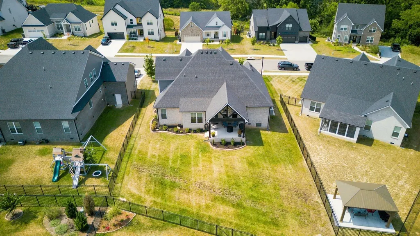
Thoughtfully designed and move-in ready, this spacious home offers more than 2,700 square feet of comfortable, flexible living space—with two bedrooms conveniently located on the main level. The main level features a luxurious primary suite, a second bedroom, and two full bathrooms, along with a formal dining room that can easily serve as a home office or flexible workspace. At the heart of the home, the gourmet kitchen offers quartz counter tops, cooktop and extensive pantry-style storage, making it as practical as it is inviting. Step outside to the spacious covered patio and enjoy peaceful views of the surrounding green space. Upstairs, 2 more bedrooms and a generous bonus room opens the door to endless possibilities. Create a media room, game room, home gym, playroom, or whatever best fits your lifestyle. Located in one of Nolensville's desirable communities, residents enjoy neighborhood amenities including a pool and playground. Convenient access to I-24, and proximity to Nolensville shopping, restaurants, and everyday conveniences. The location also puts you just minutes from the upcoming 77-acre Twinning Station development, planned to bring additional retail, dining, and residential opportunities to the area. With thoughtful design, versatile living spaces, and a convenient Rutherford County location, this home offers the space and flexibility to fit the way you live today—and grow with you for years to come.
| Elementary School | Middle School | High School |
|---|---|---|
| Rock Springs Elementary | Rock Springs Middle School | Stewarts Creek High School |
| Price History | |
|---|---|
| 9/6/2026 | Listed $714,900 |
General Features
| Living Area | 2737 |
|---|---|
| Sewer | Public Sewer |
| Heating | Central |
| Cooling | Central Air |
| Utilities | Water Available,Cable Connected |
| Possession | Close Of Escrow |
| Appliances | Built-In Electric Oven,Built-In Electric Range,Cooktop,Dishwasher,Disposal,Microwave,Refrigerator,Stainless Steel Appliance(s) |
| HOA Fee | 140 |
| Garage Spaces | 2 |
| Association Fee Includes | Maintenance Grounds,Recreation Facilities |
| Patio/Porch Features | Porch,Covered |
| Construction Materials | Hardboard Siding,Brick |
| Pets Allowed | Yes |
| Year Built | 2022 |
| Stories Count | 2 |
| Levels | Two |
| Property Subtype | Single Family Residence |
| HOA Fee 2 | 400 |
| Assoc Fee Paid Per | Quarterly |
| County | Rutherford County,TN |
| New Construction | No |
| Property Type | Residential |
| Association Amenities | Playground,Pool,Sidewalks,Underground Utilities |
| Attached Garage | Yes |
| Subdivision Name | The Ridge Ph 3 |
| Garage Y/N | Yes |
| Full Baths | 3 |
| Status | Active |
| Directions | Nolensville Rd.,left on Kidd Rd.,continue on Battle Rd.,right on McFarlin Rd. take the 1st exit & stay on McFarlin Rd continue on Lake Rd.,left on Dobson Knob Trl.,left on Sweet Maple,right on Rocky |
| High School | Stewarts Creek High School |
| City | Nolensville |
| Senior Community Y/N | No |
| Lot Size Units | Acres |
| HOA Fee 2 Frequency | One Time |
| Elementary School | Rock Springs Elementary |
| Property Attached Y/N | No |
| Year Built Details | Existing |
| Tax Annual Amount | 3090 |
| Middle/Junior High School | Rock Springs Middle School |
| Building Area Units | Square Feet |
| Living Area Units | Square Feet |
| Standard Status | Active |
Interior Features
| Interior Amenities | Ceiling Fan(s),Entrance Foyer,Extra Closets,High Ceilings,Open Floorplan,Pantry,Walk-In Closet(s),High Speed Internet |
|---|---|
| Basement | Crawl Space |
| Flooring | Carpet,Wood,Tile |
| Air Conditioning Y/N | Yes |
| Heating Y/N | Yes |
| Above Grade Finished Area | 2737 |
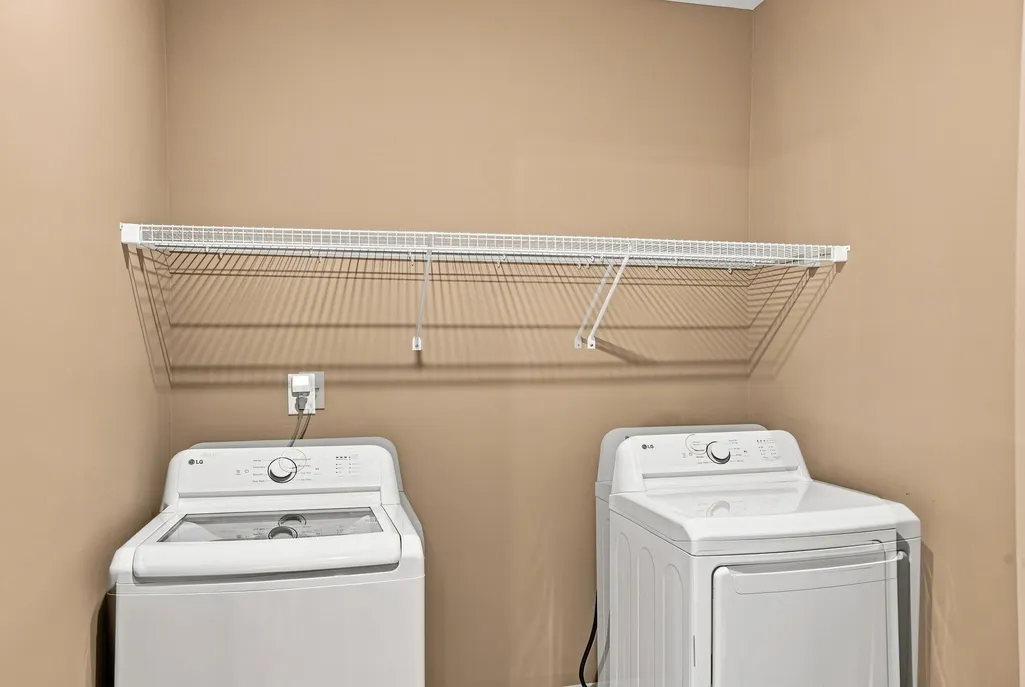
| Laundry Features | Electric Dryer Hookup,Washer Hookup |
| Total Bedrooms | 4 |
| Main Level Bedrooms | 2 |
| Below Grade Finished Area Unit Type | Square Feet |
| LivingAreaSource | Assessor |
| Below Grade Finished Area Source | Assessor |
| Above Grade Finished Area Source | Assessor |
| Above Grade Finished Area Unit Type | Square Feet |
| Total Baths | 3 |
Exterior Features
| Parking Features | Garage Door Opener,Attached |
|---|---|
| Water Source | Public |
| Total Parking | 2 |
| Lot Size Area | 0.25 |
| Building Area Total | 2737 |
| Lot Size Acres | 0.25 |
| Lot Size Source | Calculated from Plat |
| Waterfront Y/N | No |
| Covered Spaces | 2 |
Amenities
- Foreclosure
- Views
- Short Sale
- New Construction
- Adult 55+
- Lease To Own
- No HOA Fees
- Furnished
- Primary On Main
- Air Conditioning
- Seller Finance
- Green
- Fixer Upper
- Horse
- Golf
- Fireplace
- Deck
- Garage
- Basement
- Pool
Property vs Single Family Average in 37135
Price
Taxes
Year Built
Visits
 The data relating to real estate for sale on this web site comes in part from the Internet Data Exchange Program of RealTracs Solutions as distributed by MLS Grid. Real estate listings held by brokerage firms other than Weichert, Realtors® - The Andrews Group - Nashville are marked with the Internet Data Exchange Program logo or thumbnail logo and detailed information about them includes the name of the listing brokers.
