
Views

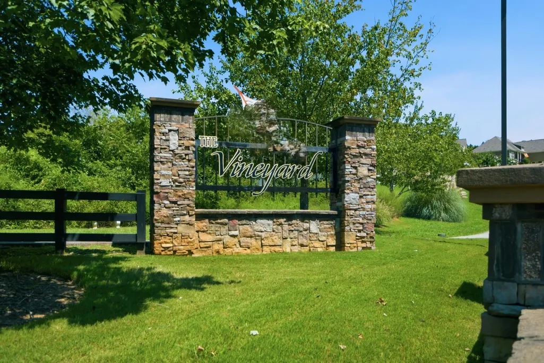
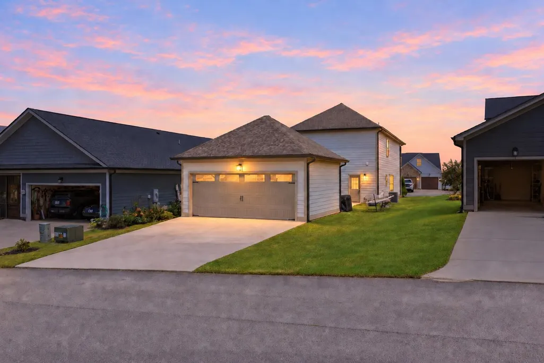
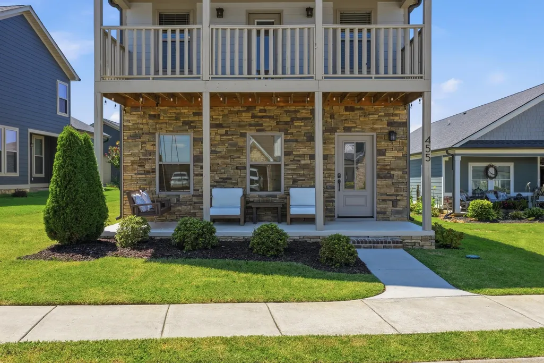
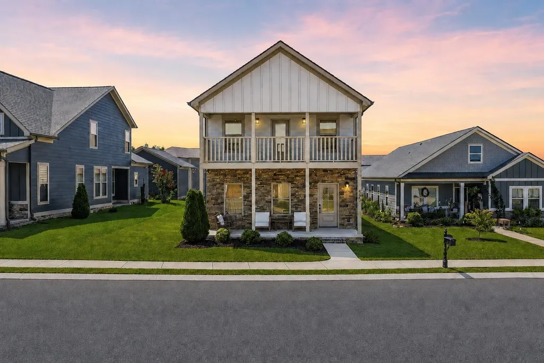
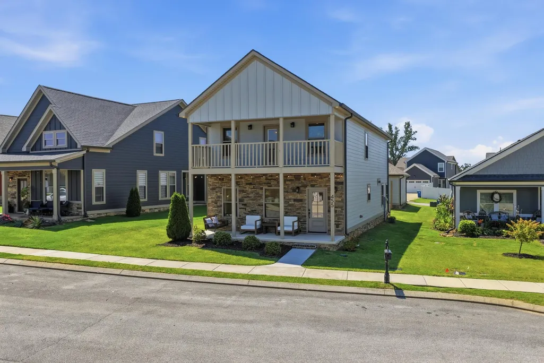
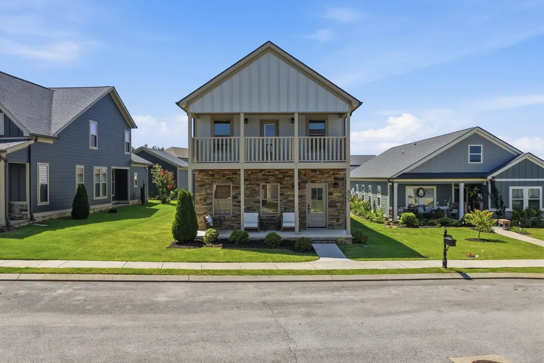
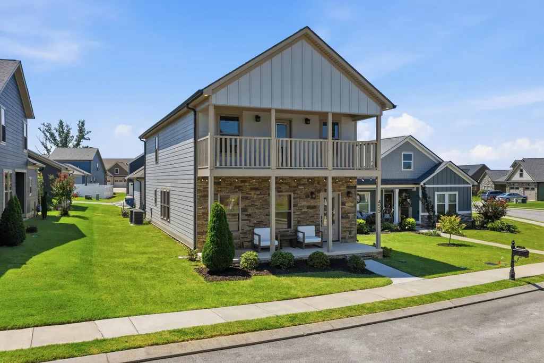
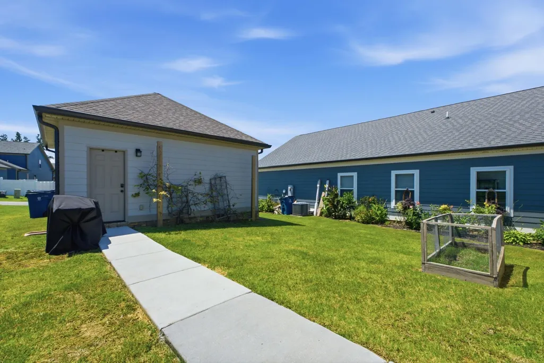
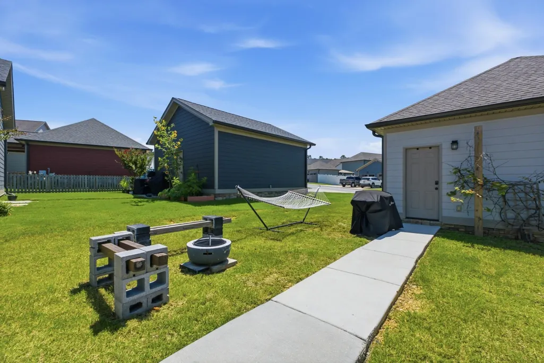
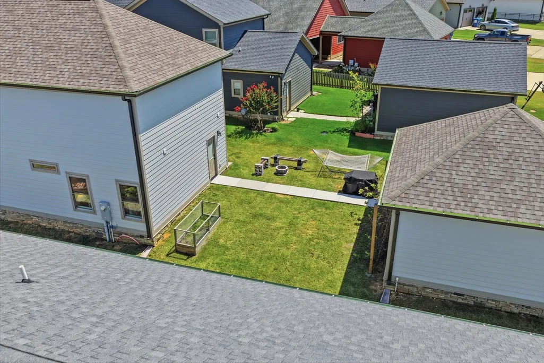
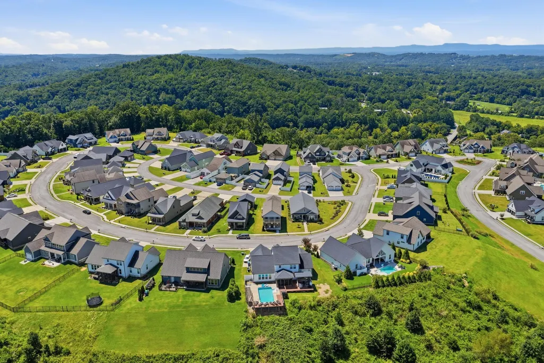
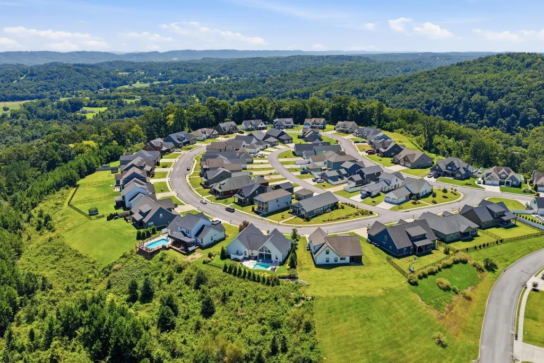
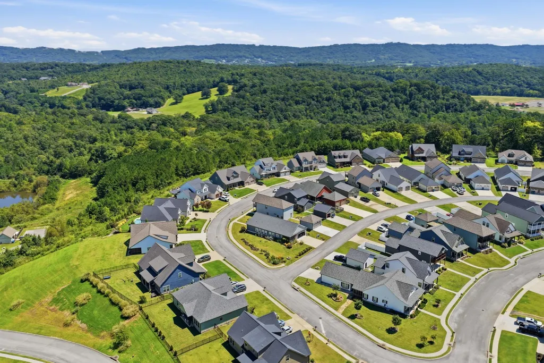
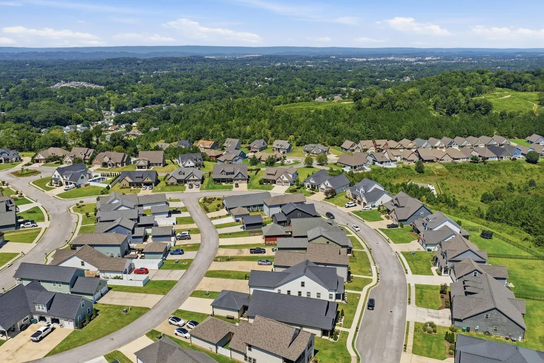
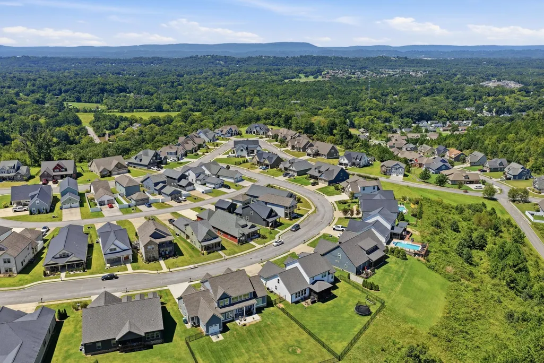
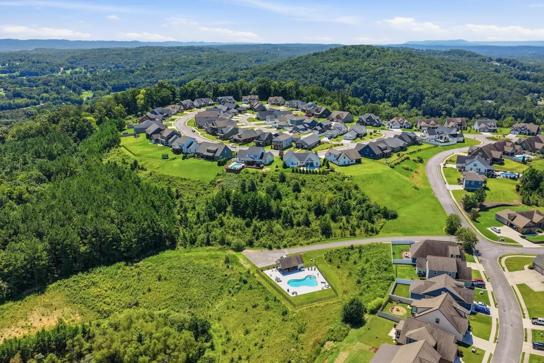
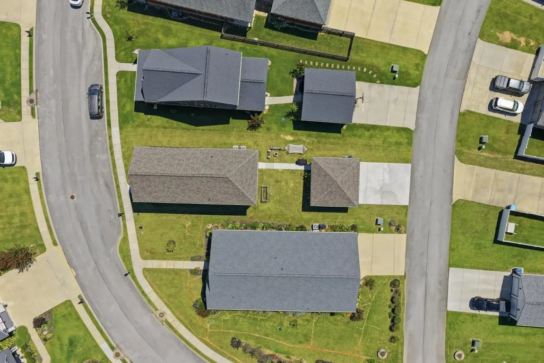
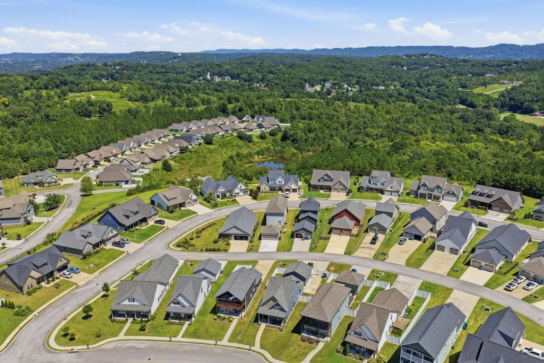
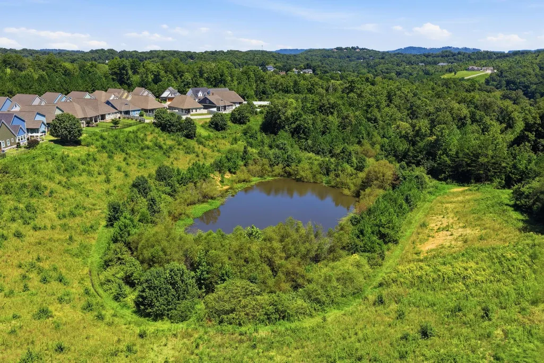
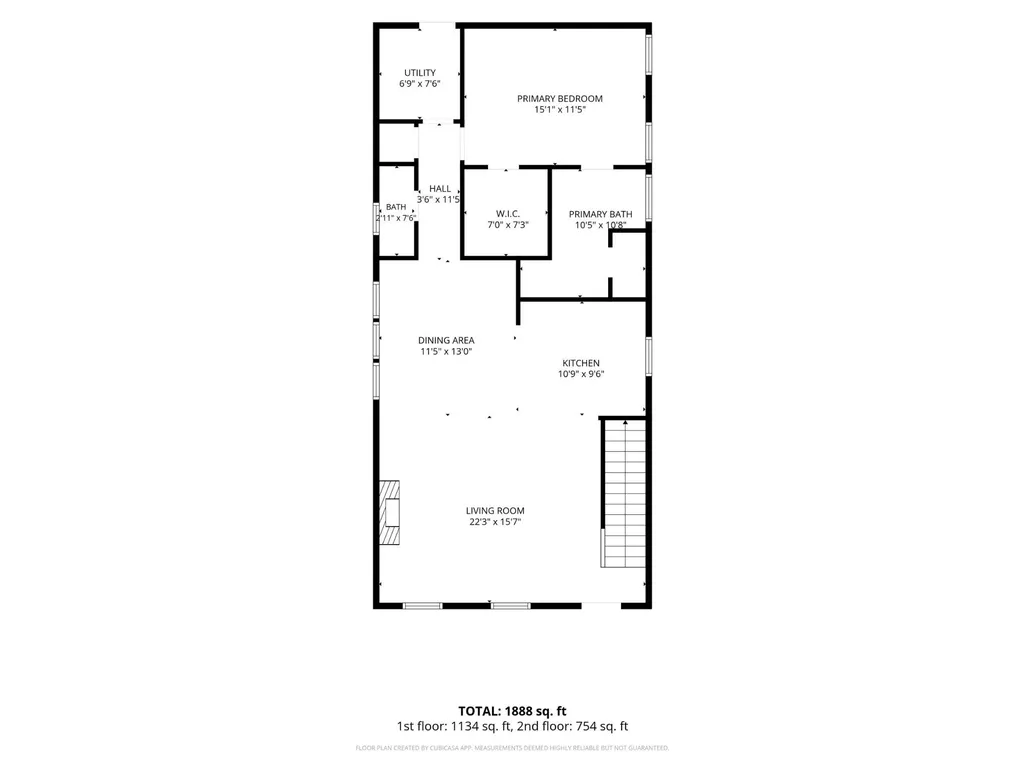
Address
455 Tuscany Village Drive, Ringgold, GA
Price
$ 410,000
Property Attributes
- MLS#3545597
- TypeSingle Family
- Listing Status Active
- CountyCATOOSA
- CityRinggold
- NeighborhoodThe Vineyards
- Zip30736
- StyleContemporary
- Year Built2021
- Taxes$ 3265
- Price$ 410,000
- Bedrooms3
- Full Bathrooms3
- Half Bathrooms1
- Sqr Footage2102
- Lot Size0.15 Acres
Data Source:
Listing courtesy of RealTracs MLS as distributed by MLS GRID
Property Description
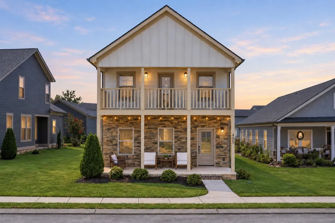
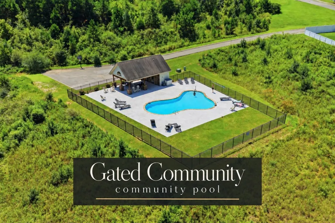
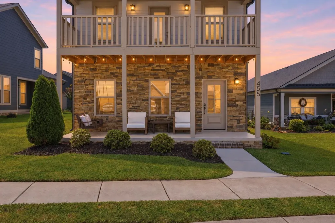
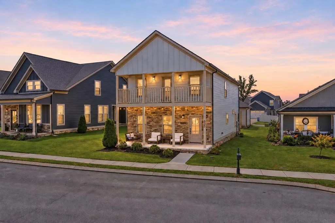
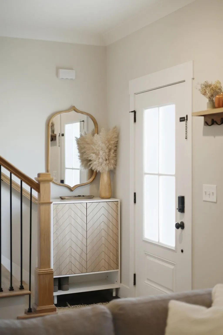
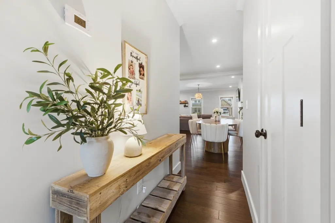
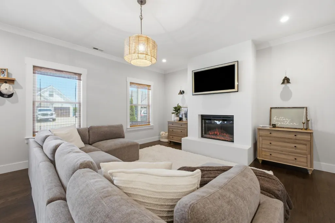
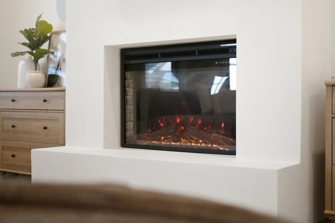
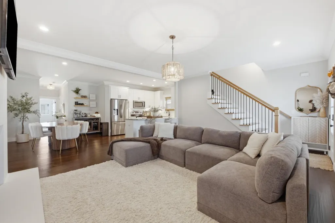
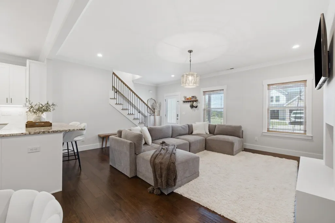
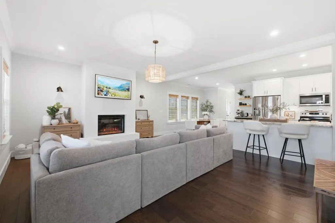
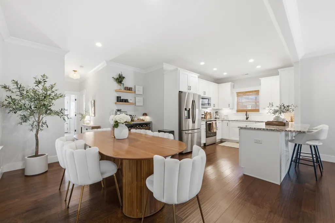
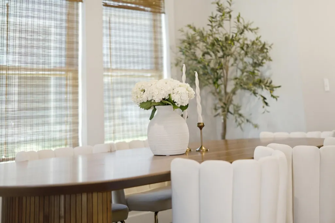
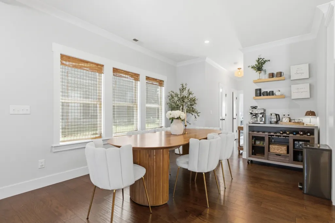
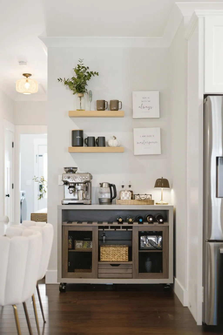
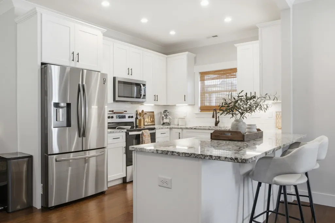
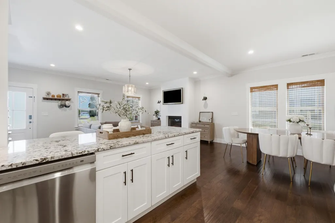
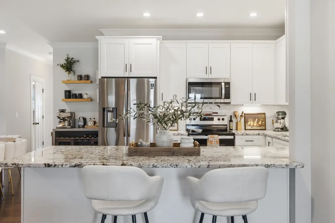
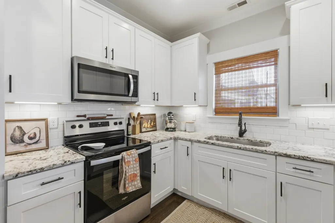
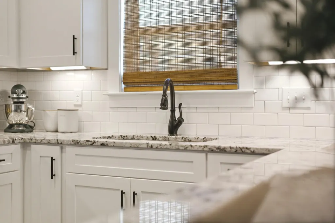
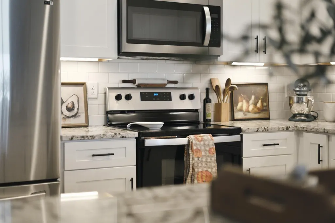
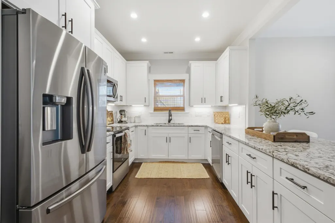
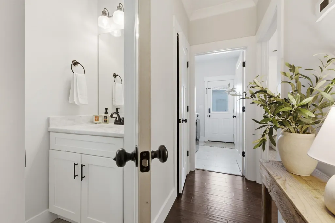
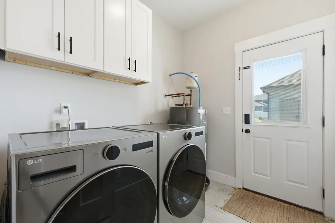
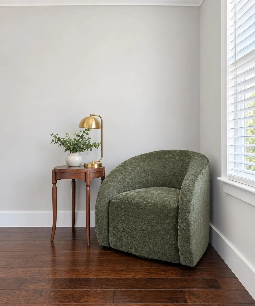
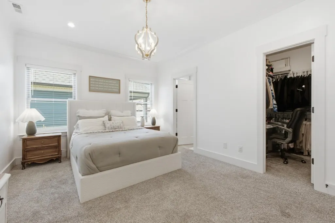
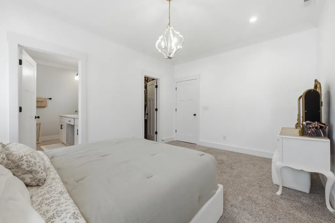
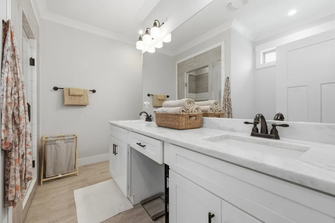
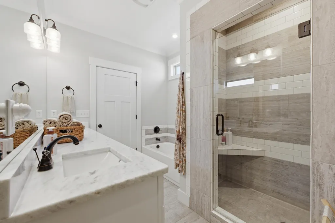
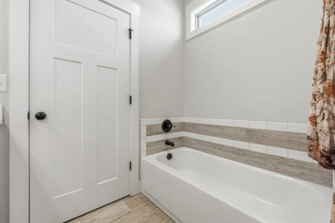
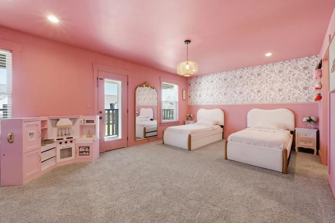
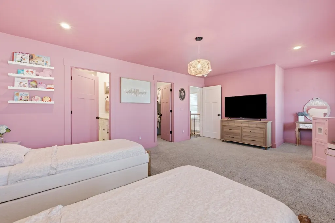
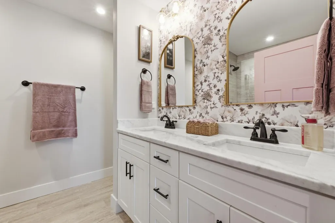
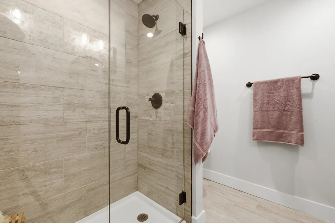
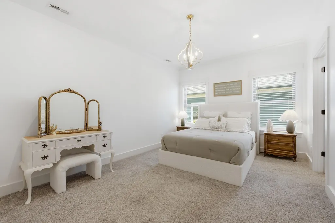
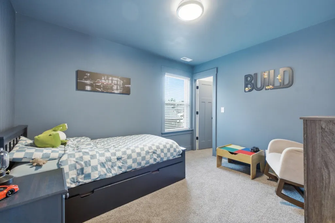
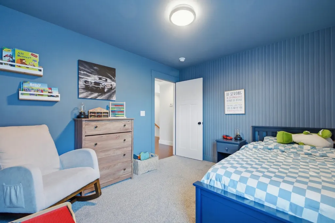
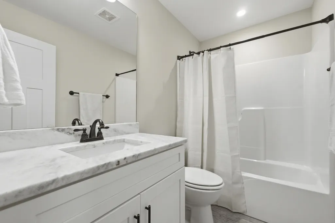
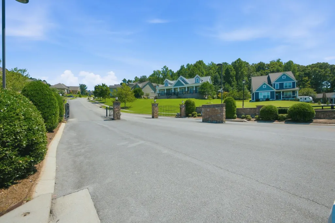
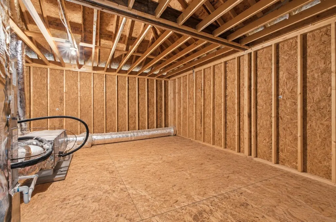
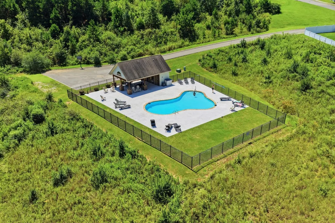
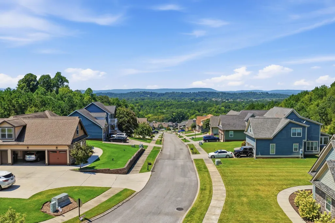
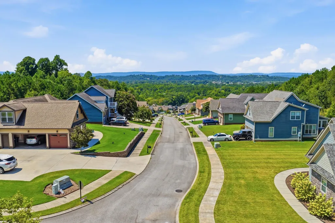
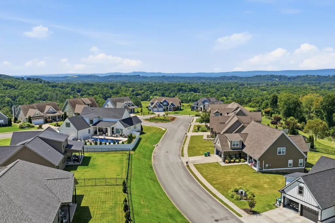
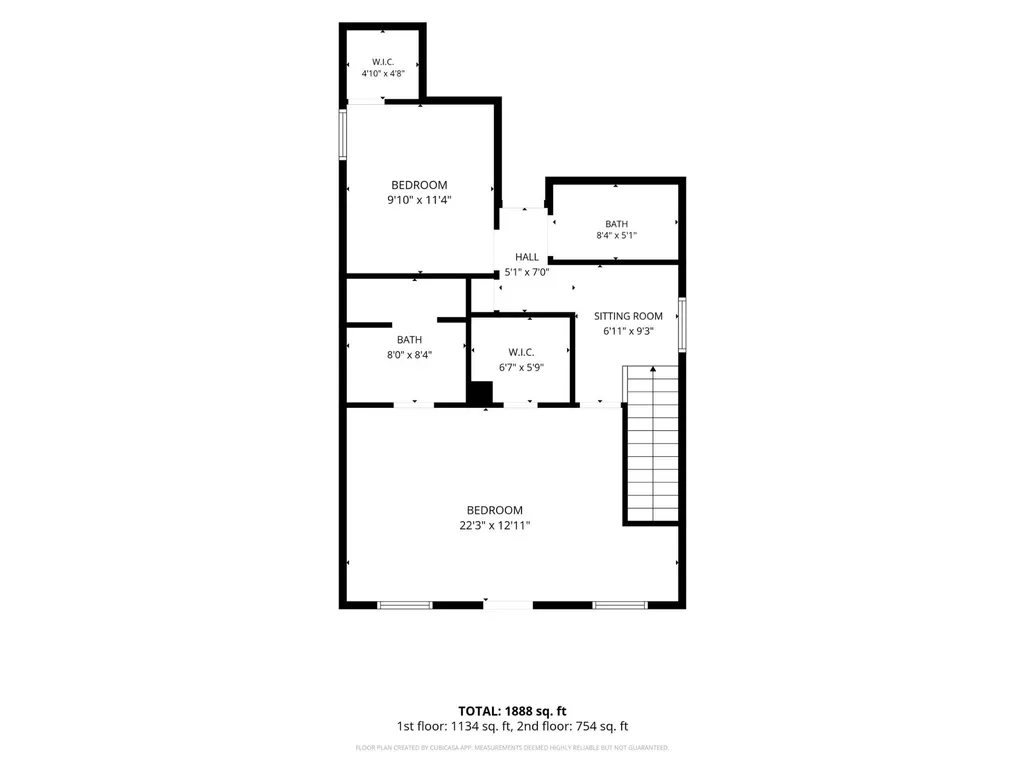
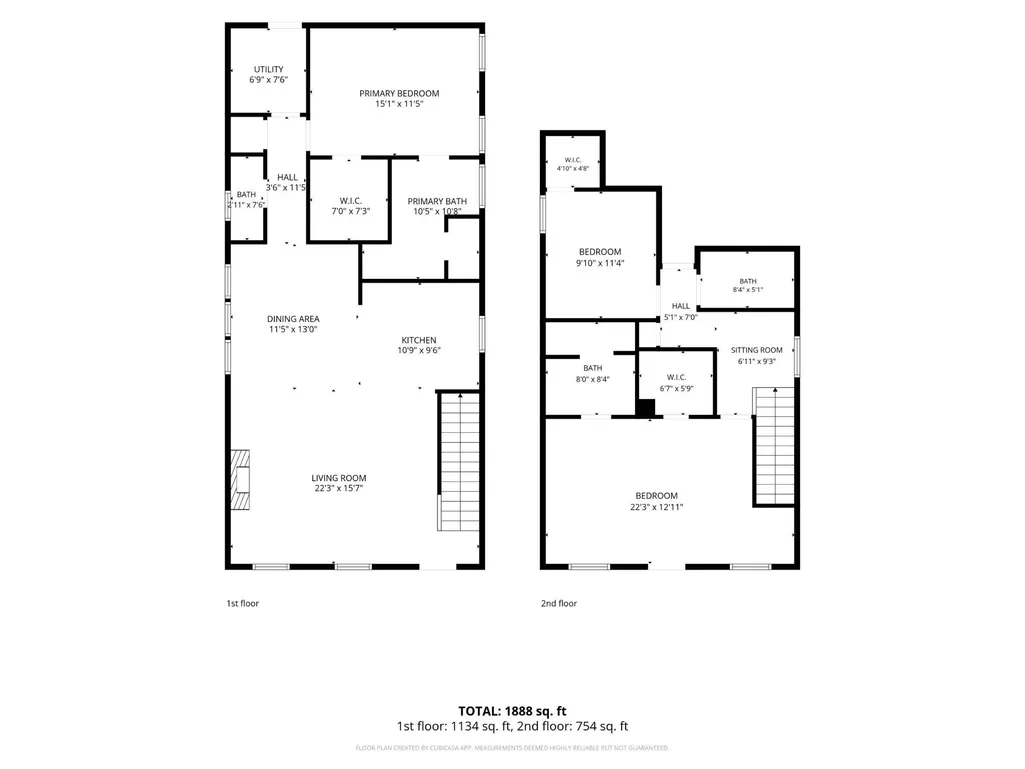
From its charming double porches to its warm, beautifully finished interior, this is the kind of home that feels special the moment you arrive. Better than new, this 2021 home has been meticulously maintained and thoughtfully upgraded. With 3 bedrooms and 3.5 bathrooms, the flexible layout includes 2 private primary suites, one on each level, making it ideal for guests, multigenerational living, or simply having options. Thoughtful updates add warmth and personality throughout the home. A custom fireplace creates a cozy focal point in the living room, while added trim work and wallpaper reflect the care poured into every detail. The balcony and front porch were also painted and sealed this season for lasting beauty and protection. This home is truly move in ready and includes bamboo privacy blinds, kitchen appliances, including the refrigerator, and the washer and dryer in the laundry room. Another standout feature is the full height attic- finish it as a home office, playroom, bonus room, or even a potential fourth bedroom, subject to applicable requirements. You can also leave it as is and enjoy a considerable amount of easily accessible storage. Enjoy beautiful sunsets from home and panoramic hill views during evening walks through the neighborhood. Located in The Vineyards, an established and sought after gated community with a community pool, this home is close to award winning schools and offers convenient access to Ringgold, Interstate 75, East Brainerd, Hamilton Place shopping and dining, and the greater Chattanooga area.
| Elementary School | Middle School | High School |
|---|---|---|
| Graysville Elementary School | Ringgold Middle School | Ringgold High School |
| Price History | |
|---|---|
| 9/10/2026 | Listed $410,000 |
General Features
| Living Area | 2102 |
|---|---|
| Sewer | Public Sewer |
| Heating | Central,Electric |
| Cooling | Central Air,Electric |
| Utilities | Electricity Available,Water Available |
| Possession | Close Of Escrow |
| Roof | Other |
| Appliances | Stainless Steel Appliance(s),Microwave,Electric Range,Dishwasher,Dryer,Washer |
| HOA Fee | 500 |
| Garage Spaces | 2 |
| Patio/Porch Features | Deck,Covered,Patio |
| Architectural Style | Contemporary |
| Pool Features | In Ground |
| Security Features | Smoke Detector(s) |
| Construction Materials | Fiber Cement,Stone,Brick |
| Year Built | 2021 |
| View | Mountain(s) |
| Stories Count | 2 |
| Topography | Level,Cleared,Other |
| Levels | Three Or More |
| Property Subtype | Single Family Residence |
| Assoc Fee Paid Per | Annually |
| County | Catoosa County,GA |
| New Construction | No |
| Property Type | Residential |
| Association Amenities | Sidewalks |
| Attached Garage | No |
| Subdivision Name | The Vineyards |
| Garage Y/N | Yes |
| Full Baths | 3 |
| Status | Active |
| Buyer Financing | Other,Conventional,FHA,VA |
| Directions | Take I-75 to East Brainerd Rd and go toward Apison. Make a right on Graysville Rd. Left on Gentry Rd. Right on Vineyard Blvd. Make a Right Tuscany Village Dr. Take next Left,Home is on the right,sign |
| High School | Ringgold High School |
| City | Ringgold |
| Senior Community Y/N | No |
| Lot Size Units | Acres |
| Elementary School | Graysville Elementary School |
| Property Attached Y/N | No |
| Year Built Details | Existing |
| Tax Annual Amount | 3265 |
| Middle/Junior High School | Ringgold Middle School |
| Building Area Units | Square Feet |
| Living Area Units | Square Feet |
| Standard Status | Active |
Interior Features
| Interior Amenities | Open Floorplan,Walk-In Closet(s) |
|---|---|
| Basement | None |
| Flooring | Tile,Other |
| Total Fireplaces | 1 |
| Air Conditioning Y/N | Yes |
| Heating Y/N | Yes |
| Fireplace Y/N | Yes |
| Half Baths | 1 |
| Total Bedrooms | 3 |
| Below Grade Finished Area Unit Type | Square Feet |
| LivingAreaSource | Assessor |
| Below Grade Finished Area Source | Assessor |
| Above Grade Finished Area Source | Assessor |
| Above Grade Finished Area Unit Type | Square Feet |
| Total Baths | 4 |
Exterior Features
| Exterior Amenities | Smart Lock(s),Balcony |
|---|---|
| Parking Features | Detached,Concrete,Driveway |
| Lot Features | Level,Cleared,Other |
| Water Source | Public |
| Total Parking | 2 |
| Lot Size Area | 0.15 |
| Building Area Total | 2102 |
| Lot Dimensions | 44X146 |
| Lot Size Acres | 0.15 |
| Lot Size Source | Agent Calculated |
| Waterfront Y/N | No |
| Covered Spaces | 2 |
Amenities
- Foreclosure
- Views
- Short Sale
- New Construction
- Adult 55+
- Lease To Own
- No HOA Fees
- Furnished
- Primary On Main
- Air Conditioning
- Seller Finance
- Green
- Fixer Upper
- Horse
- Golf
- Fireplace
- Deck
- Garage
- Basement
- Pool
Property vs Single Family Average in 30736
Price
Taxes
Year Built
Visits
 The data relating to real estate for sale on this web site comes in part from the Internet Data Exchange Program of RealTracs Solutions as distributed by MLS Grid. Real estate listings held by brokerage firms other than Weichert, Realtors® - The Andrews Group - Nashville are marked with the Internet Data Exchange Program logo or thumbnail logo and detailed information about them includes the name of the listing brokers.
