
Open House Sat, Nov 14th 10:00 AM - 06:00 PM - Price Reduction - Views - New Construction




Address
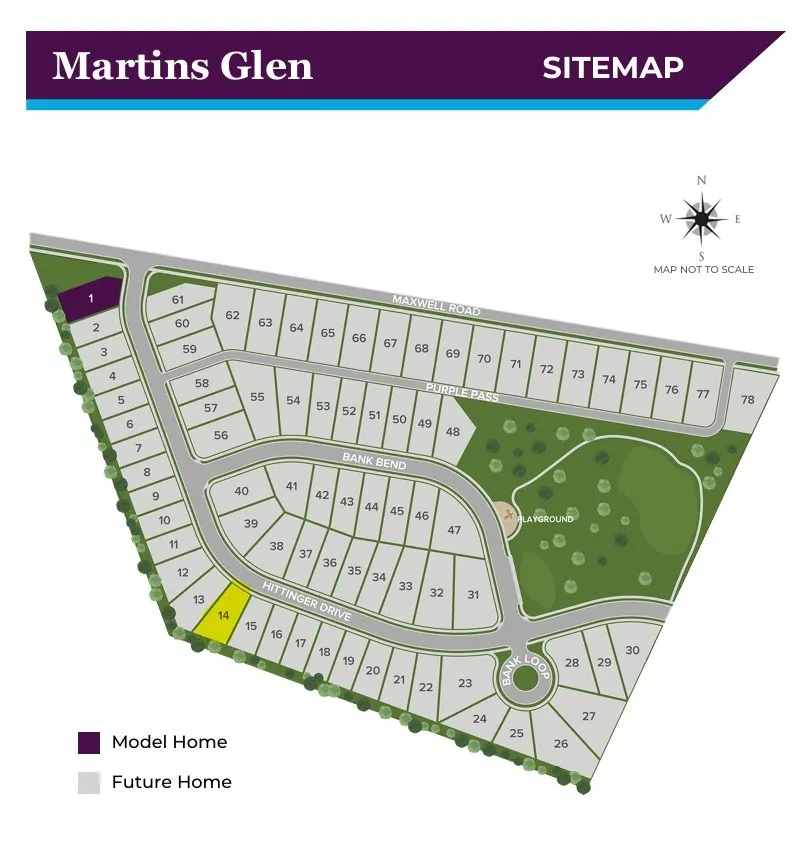
1052 Hittinger Dr, Antioch, TN
Price
$ 504,990
Property Attributes
- MLS#3621589
- TypeSingle Family
- Listing Status Active
- CountyDAVIDSON
- CityAntioch
- NeighborhoodMartins Glen
- Zip37013
- StyleTraditional
- Year Built2026
- Taxes$ 3553
- Price$ 504,990
- Bedrooms5
- Full Bathrooms3
- Half Bathrooms0
- Sqr Footage2790
Data Source:
Listing courtesy of RealTracs MLS as distributed by MLS GRID
Property Description
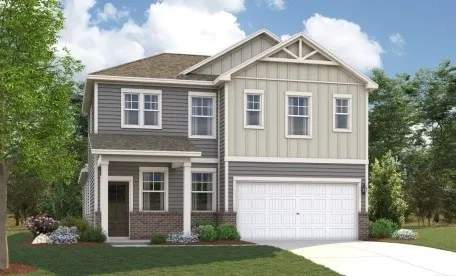
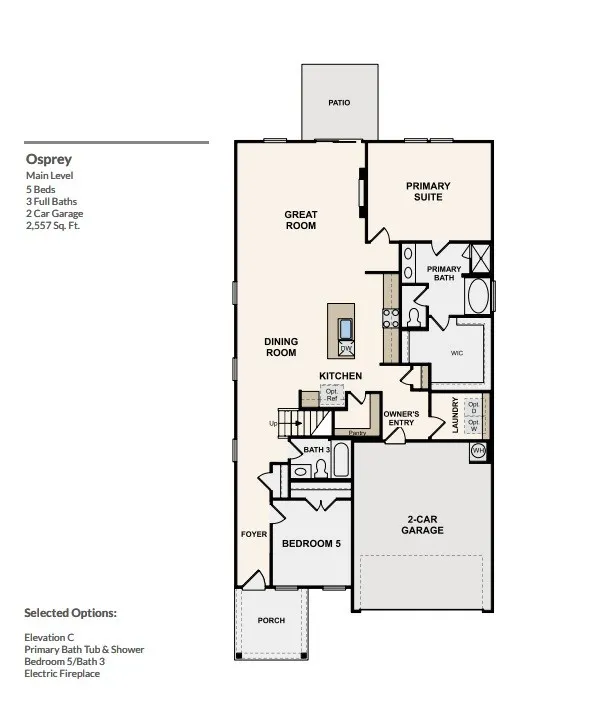
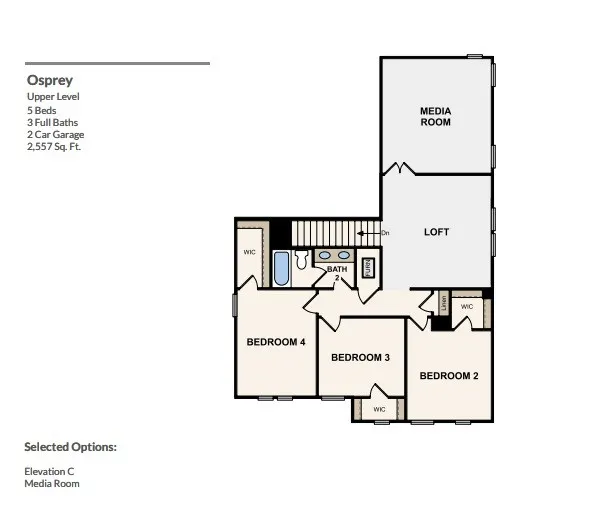
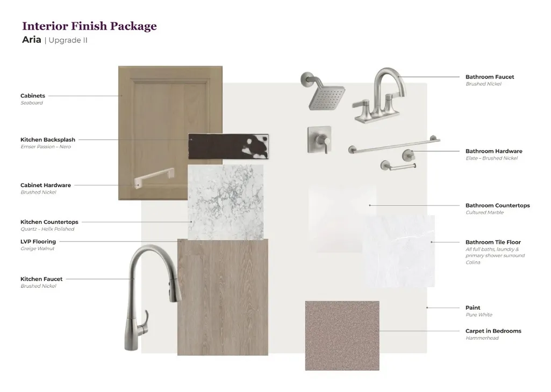
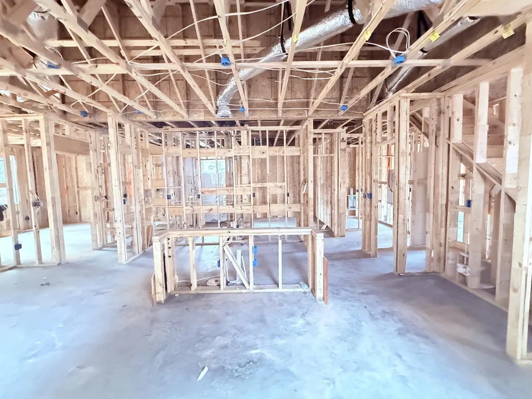
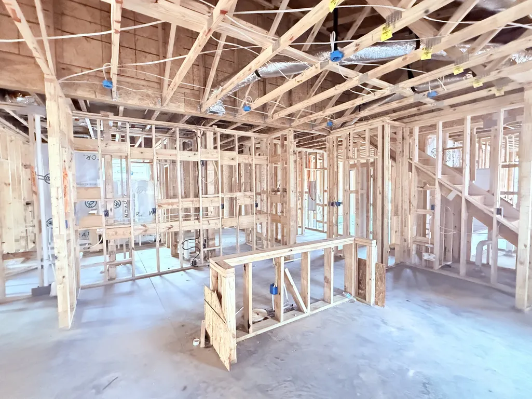
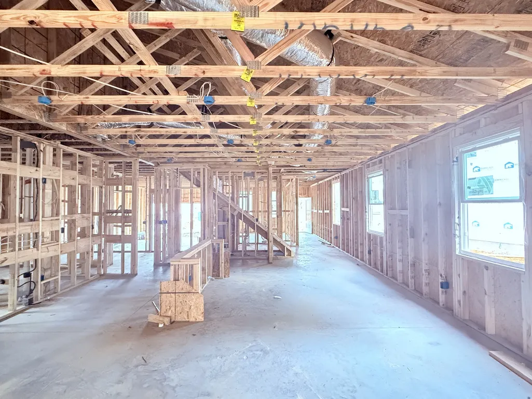
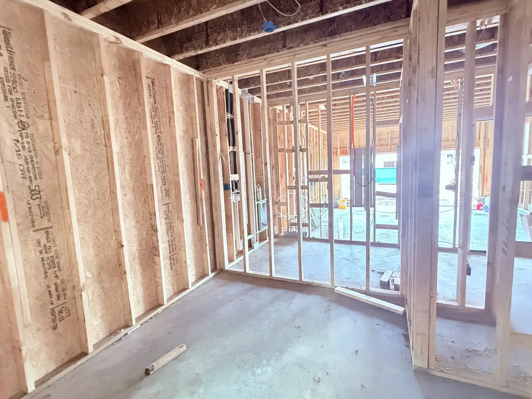
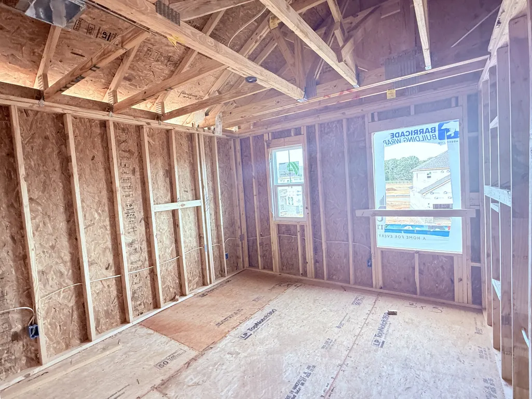
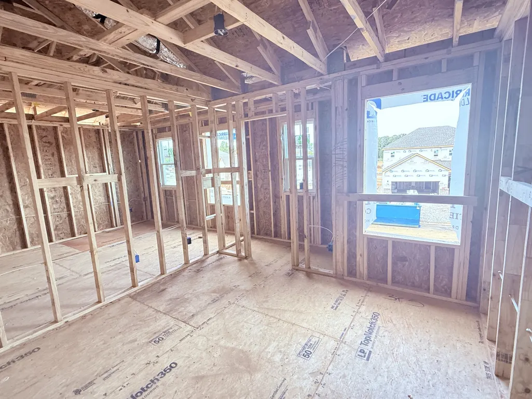
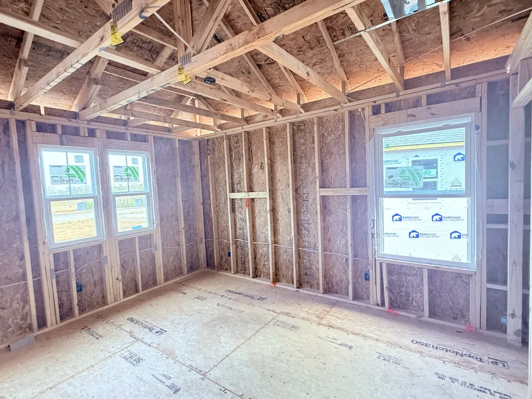
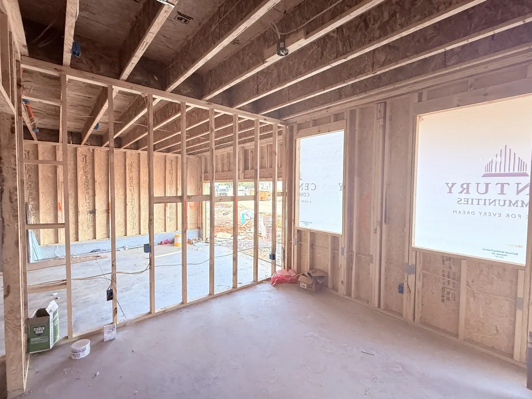
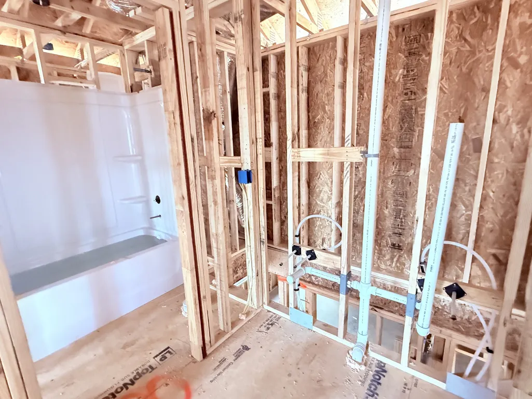
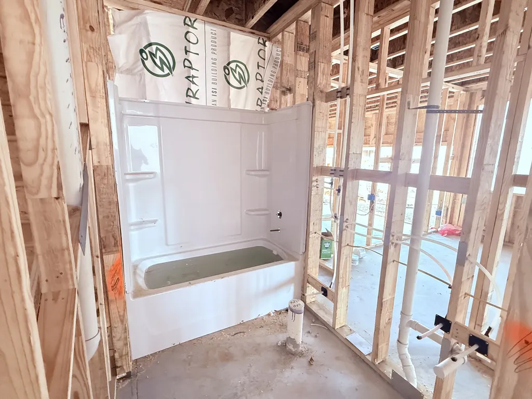
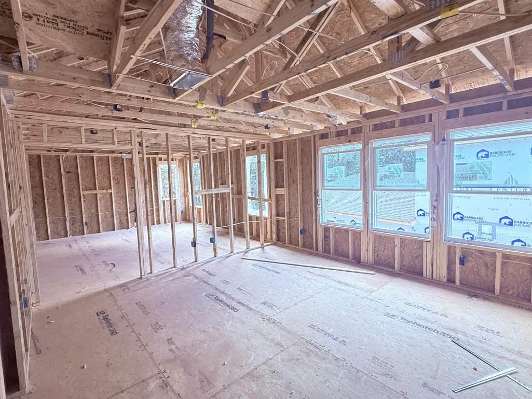
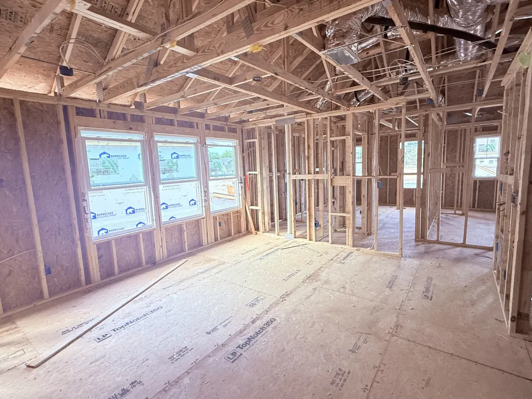
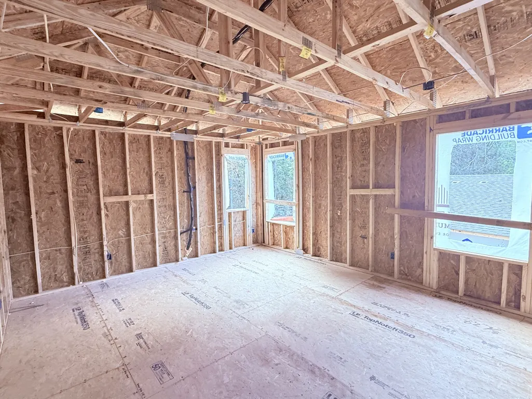
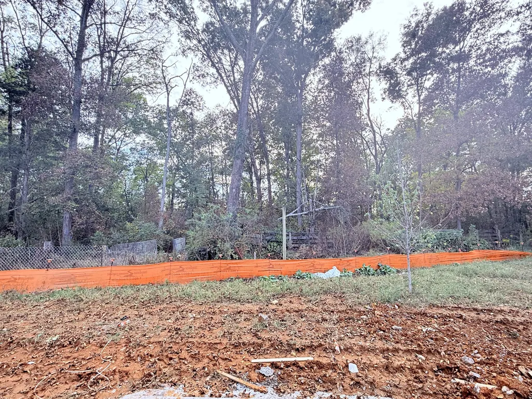
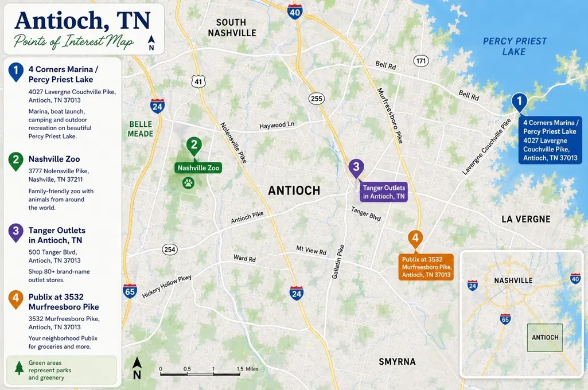
Brand new price! Welcome to Martins Glen! This "Osprey" offers 5 bedrooms, 3 bathrooms, and 2,790 square feet of beautifully designed living space with a private, tree-lined backdrop. Combining open-concept living with flexible spaces, this home is built for both everyday comfort and effortless entertaining. The designer kitchen features wood-toned soft-close cabinetry, quartz countertops, a subway tile backsplash, complete LG appliance package, and a spacious island perfect for gathering with family and friends. The kitchen flows seamlessly into the dining area and great room, where a shiplap-accented electric fireplace creates a warm and inviting focal point. The main-level primary suite offers a private retreat with wooded views, a large walk-in closet, and a spa-inspired bath featuring tile flooring, quartz countertops, tiled shower, and a soaking tub. A first-floor guest bedroom and full bath provide ideal accommodations for visitors, multigenerational living, or a private home office. Step outside to the rear patio and enjoy peaceful views of the mature tree line, providing the perfect setting for outdoor dining, weekend cookouts, or relaxing evenings surrounded by nature. Upstairs, three additional bedrooms offer plenty of room for family and guests, while the spacious loft provides endless flexibility as a playroom, home gym, study area, or second living space. A dedicated media room is perfect for movie nights, gaming, or a secluded workspace. Martins Glen offers charming community appeal with inviting 6-foot front porches, sidewalks and streetlights, creating a peaceful neighborhood atmosphere. Conveniently located just five miles from Tanger Outlets and minutes from dining, recreation, and Four Corners Marina on Percy Priest Lake, you'll enjoy the perfect balance of convenience and relaxation.
| Elementary School | Middle School | High School |
|---|---|---|
| Mt. View Elementary | John F. Kennedy Middle | Antioch High School |
| Price History | |
|---|---|
| 10/16/2026 | Listed $509,990 |
| 10/30/2026 | 1$504,990 |
General Features
| Living Area | 2790 |
|---|---|
| Sewer | Public Sewer |
| Heating | Electric |
| Cooling | Electric |
| Utilities | Electricity Available,Water Available |
| Possession | Close Of Escrow |
| Roof | Asphalt |
| Appliances | Electric Range,Dishwasher,Disposal,Microwave,Refrigerator,Stainless Steel Appliance(s) |
| HOA Fee | 55 |
| Garage Spaces | 2 |
| Association Fee Includes | Trash |
| Patio/Porch Features | Porch,Covered,Patio |
| Architectural Style | Traditional |
| Security Features | Carbon Monoxide Detector(s),Smoke Detector(s) |
| Construction Materials | Fiber Cement,Brick |
| Pets Allowed | Yes |
| Year Built | 2026 |
| Stories Count | 2 |
| Topography | Private,Wooded |
| Levels | Two |
| Property Subtype | Single Family Residence |
| HOA Fee 2 | 550 |
| Assoc Fee Paid Per | Monthly |
| County | Davidson County,TN |
| New Construction | Yes |
| Property Type | Residential |
| Association Amenities | Park,Playground,Sidewalks,Underground Utilities |
| Attached Garage | Yes |
| Subdivision Name | Martins Glen |
| Garage Y/N | Yes |
| Full Baths | 3 |
| Status | Active |
| Buyer Financing | Conventional,FHA,VA |
| Directions | From Nashville: Take I-24 E to Exit 62 (Old Hickory Blvd) and turn left. Follow Old Hickory Blvd (turns right at a stop light) and then take it through Murfreesboro Pike and turn right on Maxwell Roa |
| High School | Antioch High School |
| City | Antioch |
| Senior Community Y/N | No |
| Open Parking Spaces | 2 |
| Lot Size Units | Acres |
| HOA Fee 2 Frequency | One Time |
| Elementary School | Mt. View Elementary |
| Property Attached Y/N | No |
| Year Built Details | New |
| Tax Annual Amount | 3553 |
| Middle/Junior High School | John F. Kennedy Middle |
| Building Area Units | Square Feet |
| Living Area Units | Square Feet |
| Standard Status | Active |
| Tax Lot | 14 |
Interior Features
| Interior Amenities | Entrance Foyer,Open Floorplan,Pantry,Walk-In Closet(s) |
|---|---|
| Basement | None |
| Flooring | Carpet,Luxury Vinyl,Tile |
| Total Fireplaces | 1 |
| Air Conditioning Y/N | Yes |
| Heating Y/N | Yes |
| Fireplace Y/N | Yes |
| Above Grade Finished Area | 2790 |
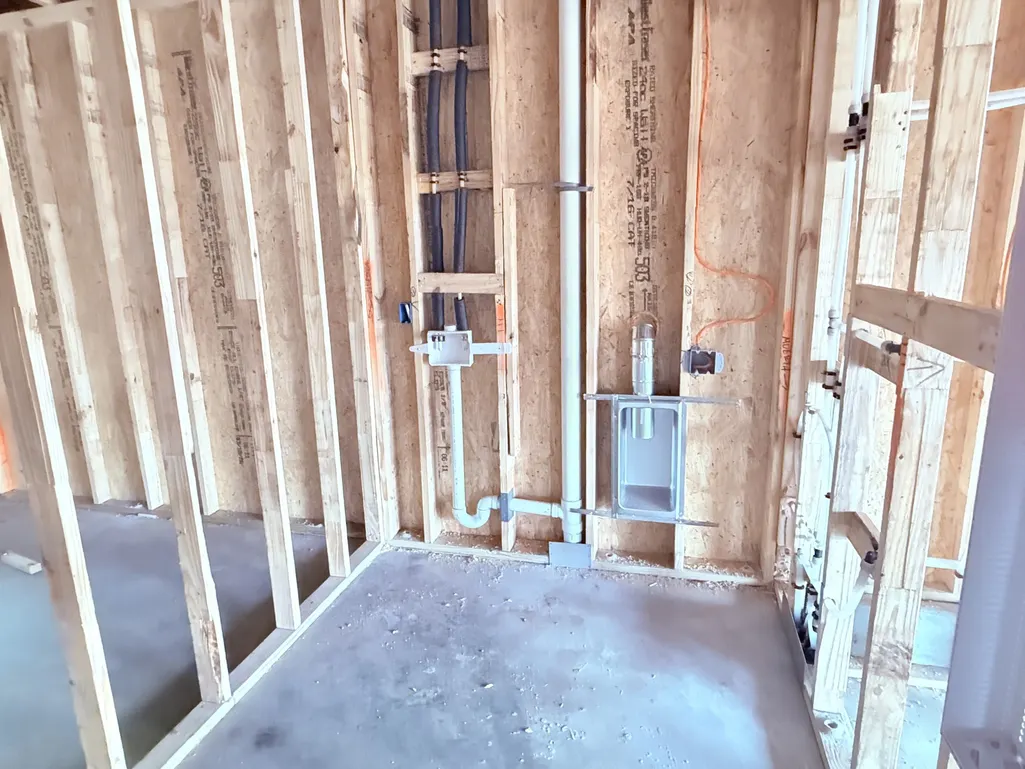
| Laundry Features | Electric Dryer Hookup,Washer Hookup |
| Total Bedrooms | 5 |
| Main Level Bedrooms | 2 |
| Below Grade Finished Area Unit Type | Square Feet |
| LivingAreaSource | Builder |
| Below Grade Finished Area Source | Builder |
| Above Grade Finished Area Source | Builder |
| Above Grade Finished Area Unit Type | Square Feet |
| Total Baths | 3 |
Exterior Features
| Parking Features | Garage Door Opener,Garage Faces Front,Concrete,Driveway |
|---|---|
| Lot Features | Private,Wooded |
| Water Source | Public |
| Total Parking | 4 |
| Building Area Total | 2790 |
| Waterfront Y/N | No |
| Covered Spaces | 2 |
Amenities
- Foreclosure
- Views
- Short Sale
- New Construction
- Adult 55+
- Lease To Own
- No HOA Fees
- Furnished
- Primary On Main
- Air Conditioning
- Seller Finance
- Green
- Fixer Upper
- Horse
- Golf
- Fireplace
- Deck
- Garage
- Basement
- Pool
Property vs Single Family Average in 37013
Price
Taxes
Year Built
Visits
 The data relating to real estate for sale on this web site comes in part from the Internet Data Exchange Program of RealTracs Solutions as distributed by MLS Grid. Real estate listings held by brokerage firms other than Weichert, Realtors(R) - The Andrews Group - Nashville are marked with the Internet Data Exchange Program logo or thumbnail logo and detailed information about them includes the name of the listing brokers.
