
Address
9572 Hampton Reserve Dr, Brentwood, TN
Price
$ 3,000,000
Property Attributes
- MLS#3115632
- TypeSingle Family
- Listing Status Active
- CountyWILLIAMSON
- CityBrentwood
- NeighborhoodHampton Reserve
- Zip37027
- Style
- Year Built2004
- Taxes$ 6642
- Price$ 3,000,000
- Bedrooms7
- Full Bathrooms6
- Half Bathrooms2
- Sqr Footage8875
- Lot Size0.44 Acres
Data Source:
Listing courtesy of RealTracs MLS as distributed by MLS GRID
Property Description
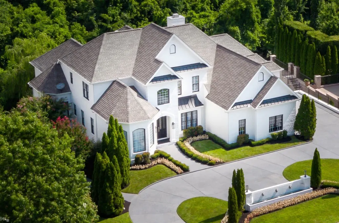
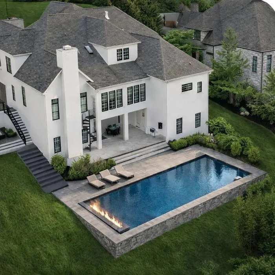
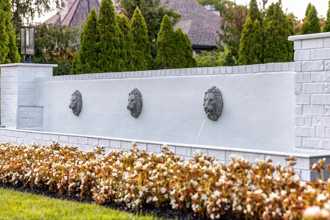
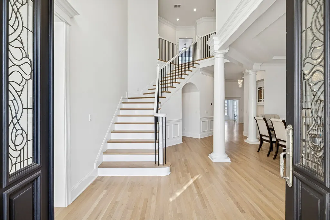
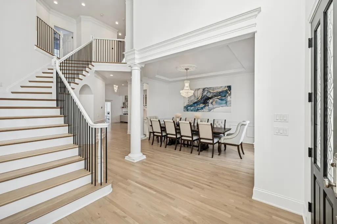
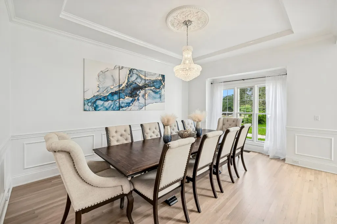
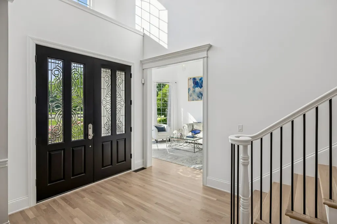
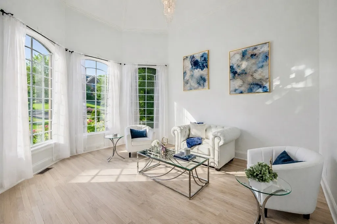
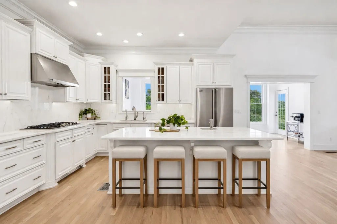
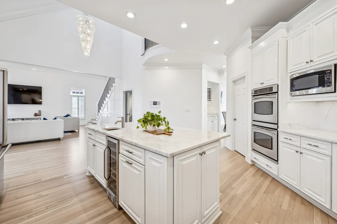
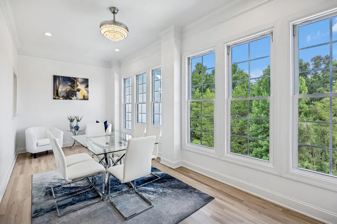
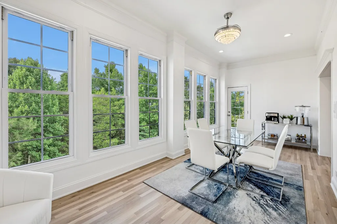
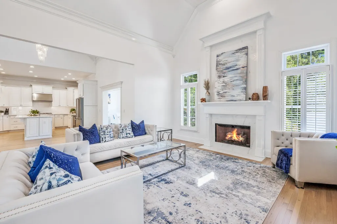
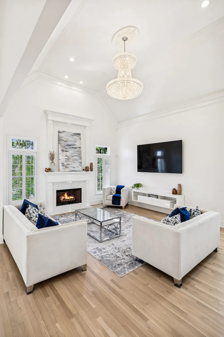
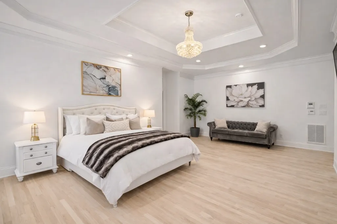
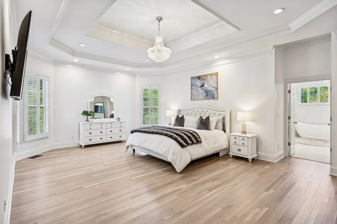
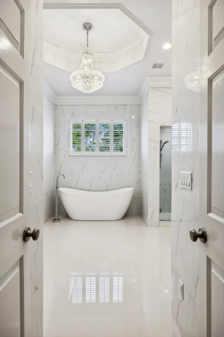
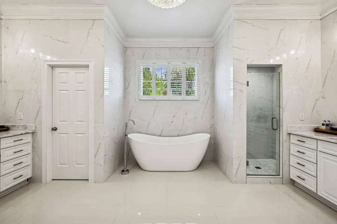
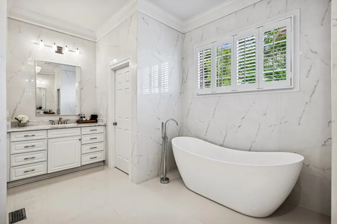
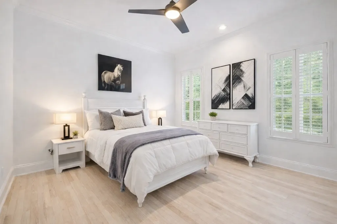
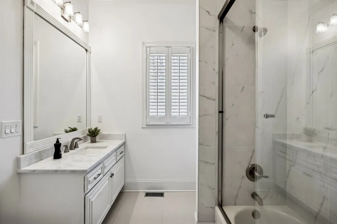
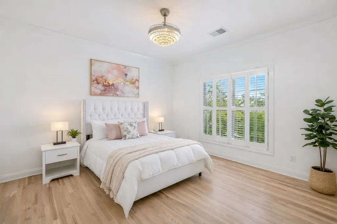
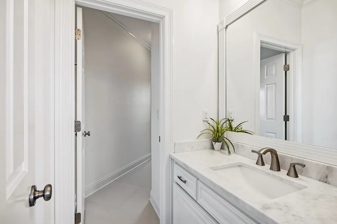
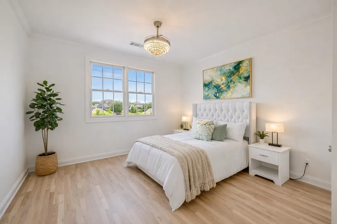
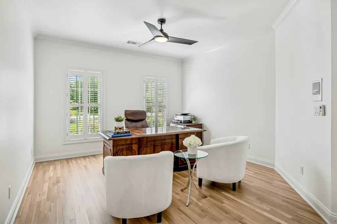
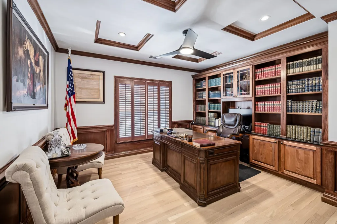
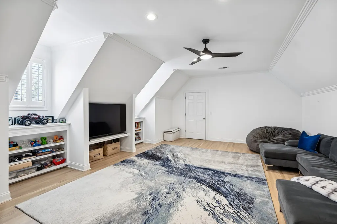
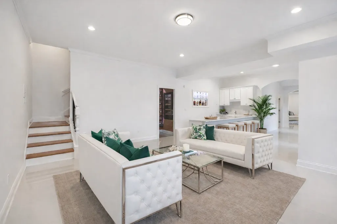
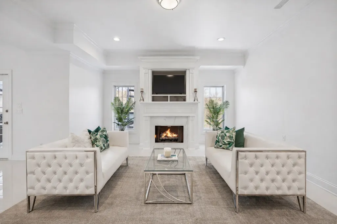
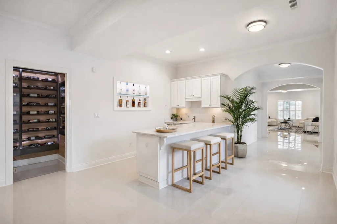
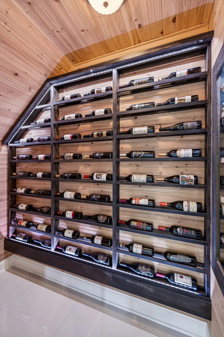
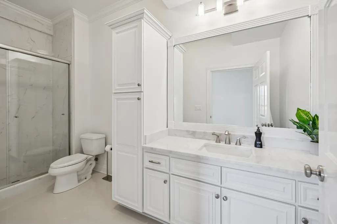
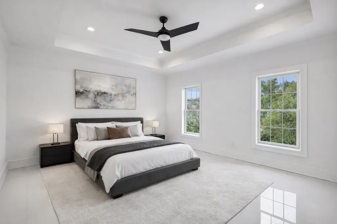
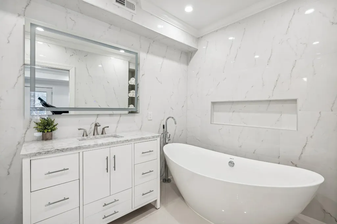
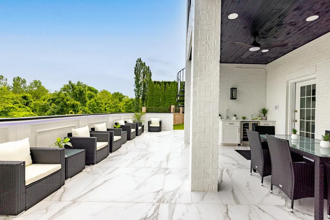
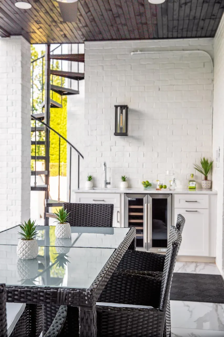
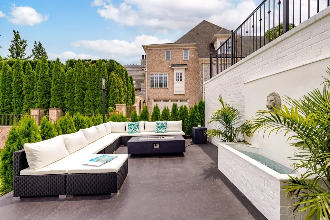
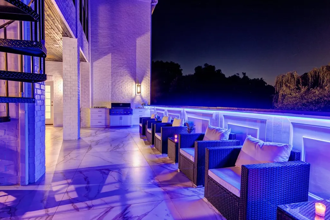
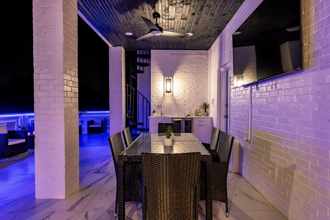
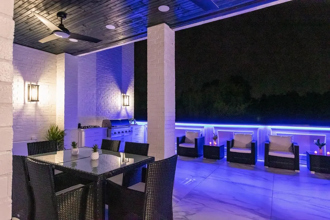
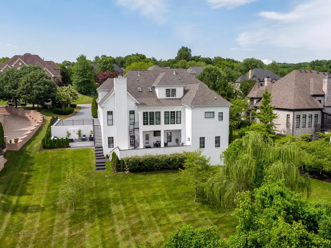
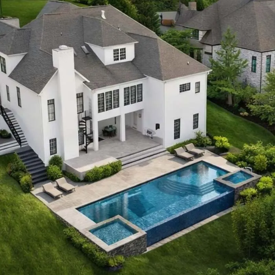
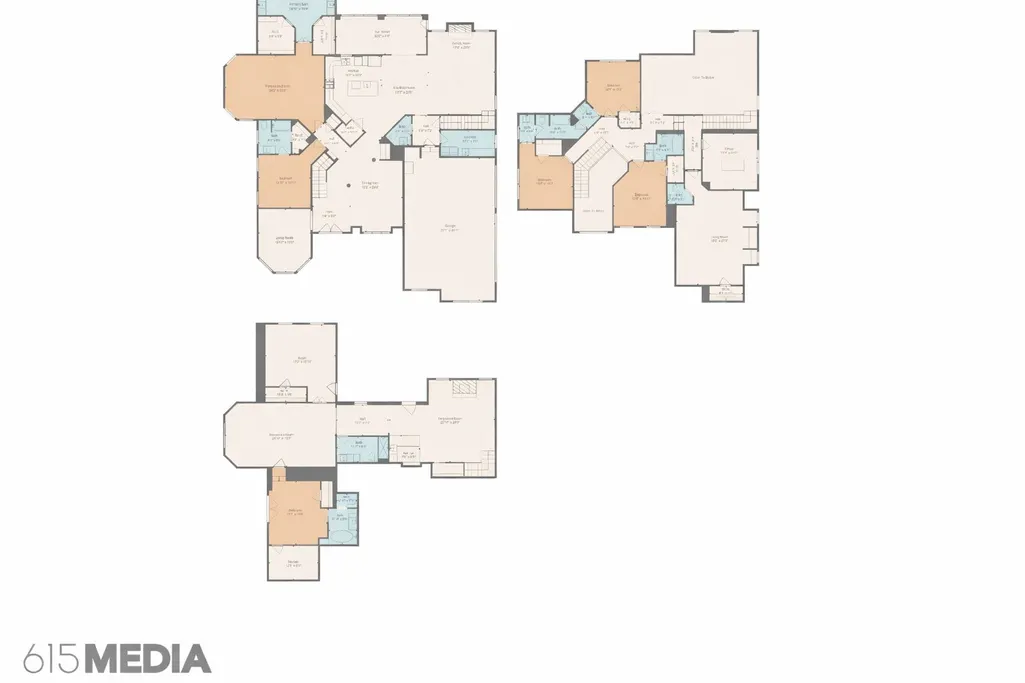
New Price! Designed in collaboration with the luxury hospitality developers behind Ritz-Carlton properties worldwide, this nearly 9,000 sq ft Brentwood estate achieves something most homes never do — the warmth and comfort of home with the elevated, resort-level finish of a five-star property. This is the home for the buyer who refuses to settle for ordinary, and refuses to choose between luxury and living. Comparable finished new construction at this size and finish level in Brentwood and Franklin is listed at $6–8 million and beyond. It is offered at $3M — move-in ready, with no renovation timeline, no construction delays, and no compromises on finish or material quality. Located in the private gated community of Hampton Reserve, this exceptional residence spans three levels and features 7 bedrooms and 8 bathrooms, each with a private en-suite appointed with Italian marble finishes, quartzite vanities, and refined details. The primary suite offers spa-level baths with freestanding soaking tubs and striking craftsmanship. The dramatic great room showcases 25-foot ceilings, a marble fireplace, and flows seamlessly into a gourmet kitchen with Viking appliances, double ovens, a five-burner cooktop, wine cooler, and quartzite countertops. The main-level primary suite adds convenience, while the second floor includes a private office with custom walnut built-ins and a bonus room pre-wired for surround sound. The fully finished lower level is designed for entertaining, featuring surround sound, a cedar-lined wine cellar, built-in cigar humidor, full bar, fireplace lounge, and additional en-suite bedrooms with private access. Outdoor living includes a covered kitchen and dining pavilion with Brazilian marble tile, plus a lower terrace with lounge seating, fire features, and two hand-sculpted European lion head fountains. Additional highlights include a 3-car garage, smart home integration, and a prime location minutes from Franklin, Cool Springs, and Nashville.
| Elementary School | Middle School | High School |
|---|---|---|
| Crockett Elementary | Woodland Middle School | Ravenwood High School |
| Price History | |
|---|---|
| 1/26/2026 | Listed $3,150,000 |
| 5/30/2026 | 2$3,100,000 |
| 8/10/2026 | 4$3,000,000 |
General Features
| Living Area | 8875 |
|---|---|
| Sewer | Public Sewer |
| Heating | Central,Natural Gas |
| Cooling | Central Air,Electric |
| Utilities | Electricity Available,Natural Gas Available,Water Available,Cable Connected |
| Possession | Negotiable |
| Roof | Shingle |
| Appliances | Double Oven,Electric Oven,Cooktop,Dishwasher,Disposal,Dryer,Ice Maker,Microwave,Refrigerator,Washer |
| HOA Fee | 2700 |
| Garage Spaces | 3 |
| Association Fee Includes | Maintenance Grounds |
| Patio/Porch Features | Patio,Covered,Porch |
| Security Features | Security Gate,Security System |
| Construction Materials | Brick |
| Pets Allowed | Yes |
| Year Built | 2004 |
| Stories Count | 3 |
| Levels | Three Or More |
| Property Subtype | Single Family Residence |
| HOA Fee 2 | 255 |
| Assoc Fee Paid Per | Annually |
| County | Williamson County,TN |
| New Construction | No |
| Property Type | Residential |
| Association Amenities | Gated |
| Attached Garage | No |
| Subdivision Name | Hampton Reserve Sec 1 |
| Garage Y/N | Yes |
| Full Baths | 6 |
| Status | Active |
| Directions | From Nashville,I65 S to Concord Rd,E ( L) on Concord to Hampton Reserve. Straight on Rolling Creek Dr to first left at Hampton Reserve Dr. Home will be on left. Gate code will be provided. |
| High School | Ravenwood High School |
| City | Brentwood |
| Senior Community Y/N | No |
| Lot Size Units | Acres |
| HOA Fee 2 Frequency | One Time |
| Elementary School | Crockett Elementary |
| Property Attached Y/N | No |
| Year Built Details | Renovated |
| Tax Annual Amount | 6642 |
| Middle/Junior High School | Woodland Middle School |
| Building Area Units | Square Feet |
| Living Area Units | Square Feet |
| Standard Status | Active |
Interior Features
| Interior Amenities | Air Filter,Built-in Features,Ceiling Fan(s),Central Vacuum,Entrance Foyer,Extra Closets,High Ceilings,In-Law Floorplan,Open Floorplan,Pantry,Smart Light(s),Smart Thermostat,Walk-In Closet(s),Wet Bar, |
|---|---|
| Basement | Finished,Full |
| Flooring | Wood,Marble |
| Total Fireplaces | 2 |
| Air Conditioning Y/N | Yes |
| Heating Y/N | Yes |
| Fireplace Y/N | Yes |
| Above Grade Finished Area | 6524 |
| Half Baths | 2 |
| Laundry Features | Electric Dryer Hookup,Washer Hookup |
| Total Bedrooms | 7 |
| Below Grade Finished Area | 2351 |
| Main Level Bedrooms | 2 |
| Below Grade Finished Area Unit Type | Square Feet |
| LivingAreaSource | Owner |
| Below Grade Finished Area Source | Owner |
| Above Grade Finished Area Source | Owner |
| Above Grade Finished Area Unit Type | Square Feet |
| Total Baths | 8 |
Exterior Features
| Exterior Amenities | Balcony,Gas Grill,Smart Irrigation |
|---|---|
| Parking Features | Garage Door Opener,Garage Faces Side,Circular Driveway |
| Water Source | Public |
| Total Parking | 3 |
| Lot Size Area | 0.44 |
| Building Area Total | 8875 |
| Lot Dimensions | 120 X 160 |
| Lot Size Acres | 0.44 |
| Lot Size Source | Calculated from Plat |
| Waterfront Y/N | No |
| Covered Spaces | 3 |
| Other Equipment | Air Purifier,Intercom |
Amenities
- Foreclosure
- Views
- Short Sale
- New Construction
- Adult 55+
- Lease To Own
- No HOA Fees
- Furnished
- Primary On Main
- Air Conditioning
- Seller Finance
- Green
- Fixer Upper
- Horse
- Golf
- Fireplace
- Deck
- Garage
- Basement
- Pool
Property vs Single Family Average in 37027
Price
Taxes
Year Built
Visits
 The data relating to real estate for sale on this web site comes in part from the Internet Data Exchange Program of RealTracs Solutions as distributed by MLS Grid. Real estate listings held by brokerage firms other than Weichert, Realtors® - The Andrews Group - Nashville are marked with the Internet Data Exchange Program logo or thumbnail logo and detailed information about them includes the name of the listing brokers.
