
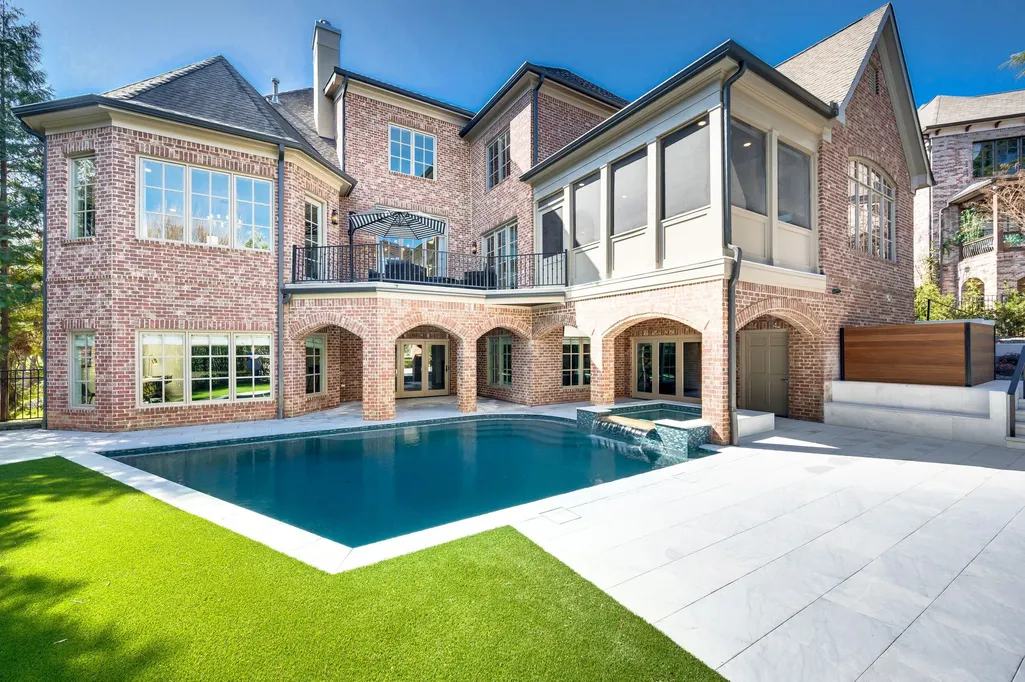
Address
9540 Sanctuary Pl, Brentwood, TN
Price
$ 4,495,000
Property Attributes
- MLS#3160089
- TypeSingle Family
- Listing Status Active
- CountyWILLIAMSON
- CityBrentwood
- NeighborhoodHampton Reserve
- Zip37027
- Style
- Year Built2007
- Taxes$ 9246
- Price$ 4,495,000
- Bedrooms6
- Full Bathrooms6
- Half Bathrooms3
- Sqr Footage12033
- Lot Size0.51 Acres
Data Source:
Listing courtesy of RealTracs MLS as distributed by MLS GRID
Property Description
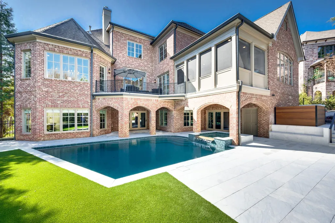
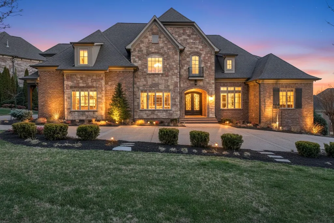
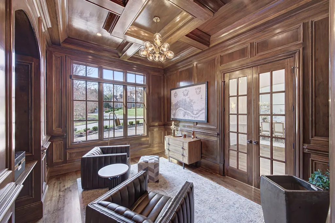
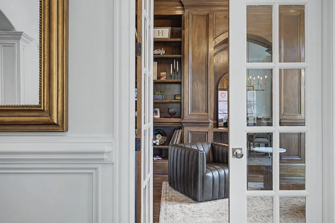
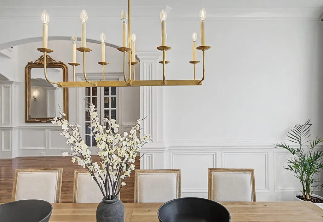
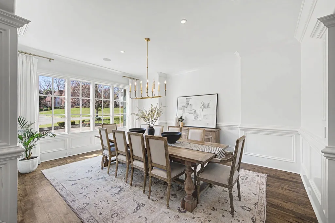
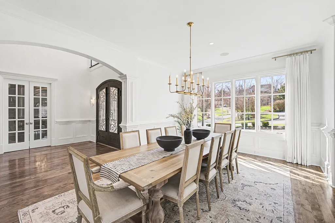
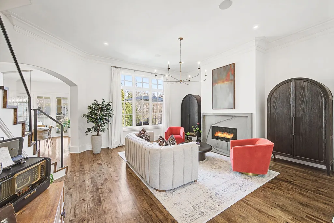
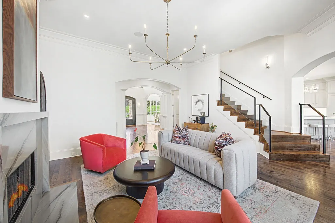
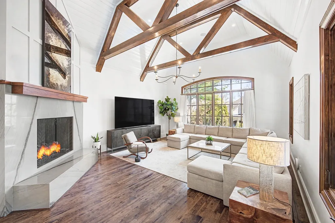
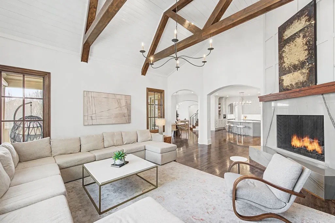
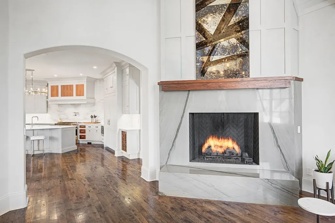
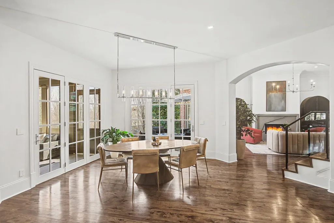
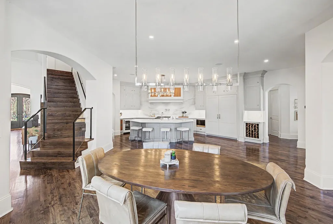
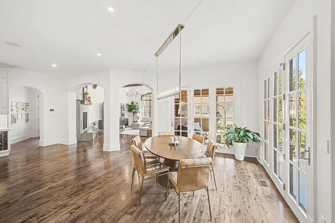
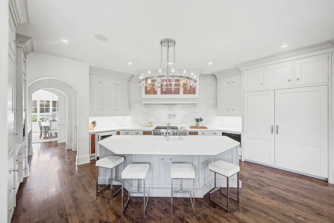
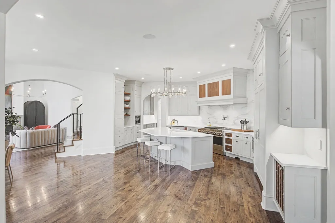
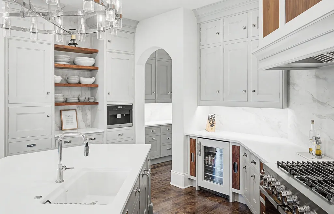
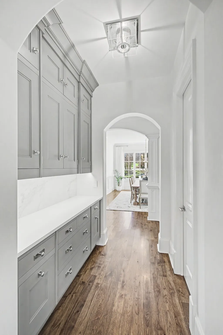
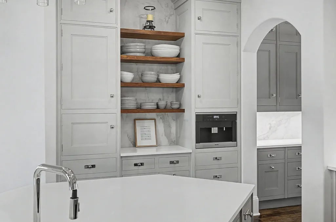
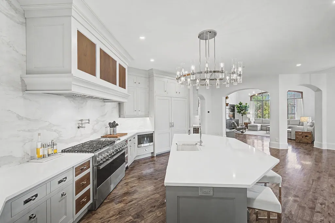
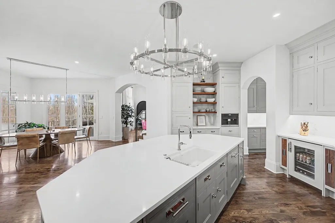
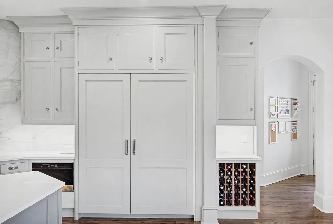
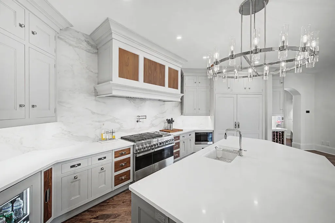
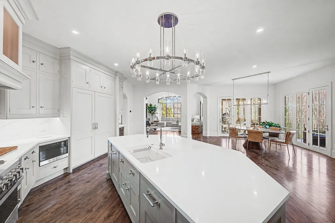
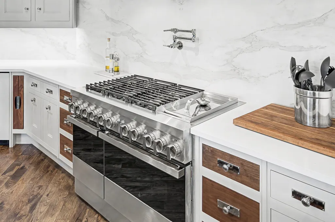
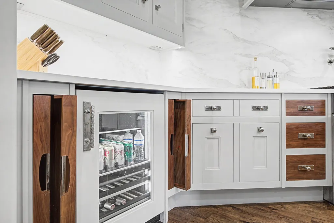
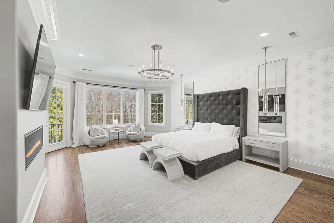
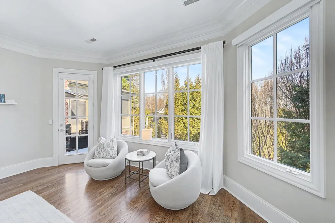
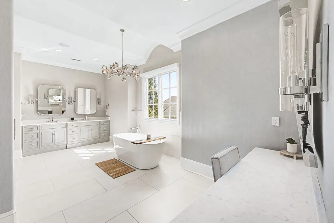
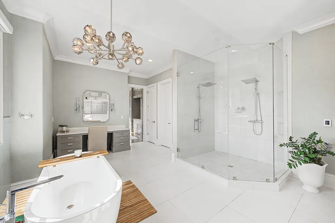
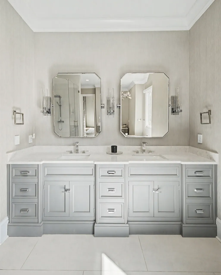
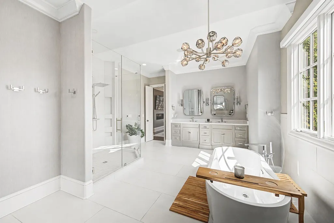
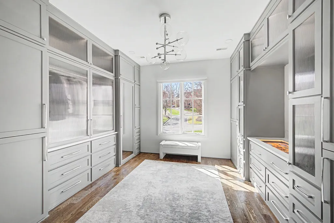
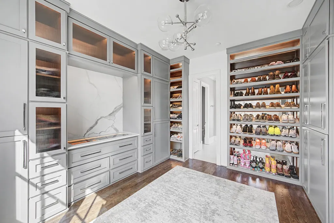
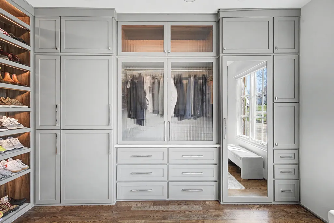
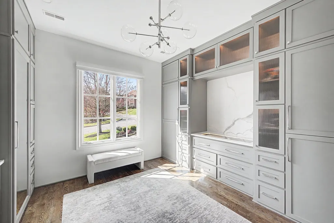
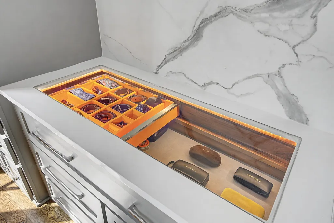
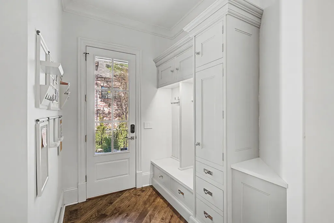
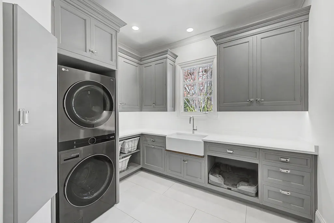
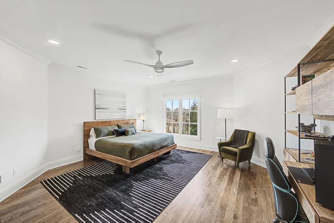
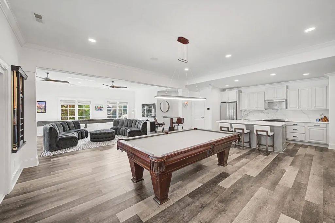
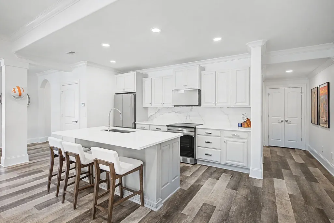
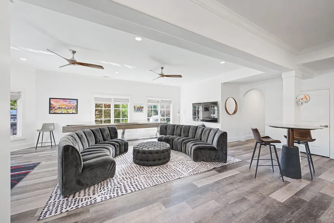
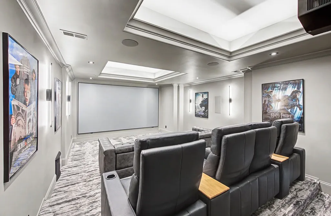
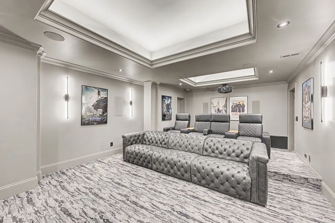
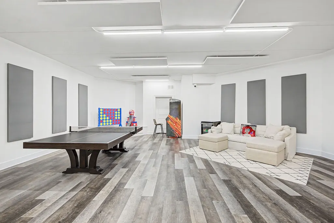
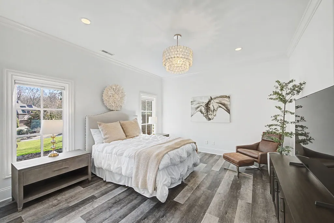
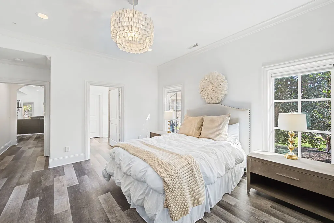
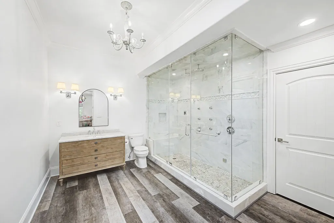
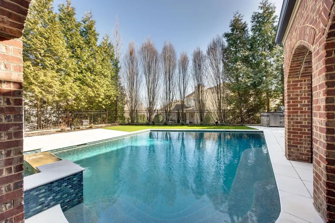
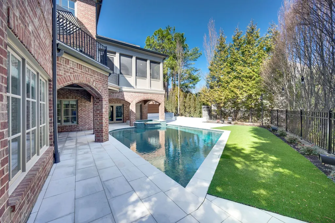
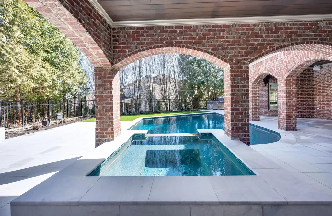
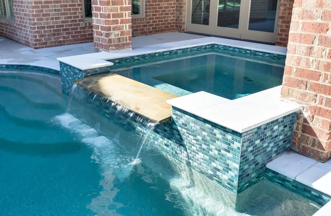
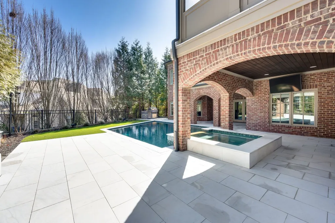
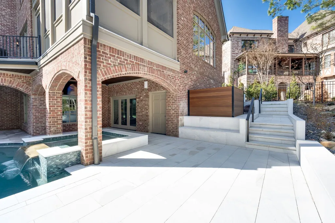
This exceptional Brentwood residence has undergone a comprehensive, no-expense-spared renovation exceeding $1.7 million, with every detail executed to the absolute highest standard. From the moment you enter, the quality is undeniable.The heart of the home features stunning custom cabinetry by Christopher Peacock, the internationally acclaimed British design house celebrated for its timeless craftsmanship and luxury. These inset cabinets are paired with impeccable finishes and thoughtful selections throughout, creating a refined, design-forward environment rarely found in the Brentwood market. Step outside to an incredible backyard oasis. The resort-caliber pool is surrounded by elegant marble decking, turf, beautiful terraces, and thoughtfully designed marble walkways — perfect for both grand entertaining and everyday living. Additional standout features include:A state-of-the-art movie theater with a brand-new $100,000 projector. Elevator-ready design, EV charging station, lighting for the entire home controlled on your phone or at home, Impeccable high-end finishes throughout. Custom features throughout you will not see in new construction. Located in a coveted gated community with easy access to Brentwood’s premier amenities, this home offers the perfect balance of privacy, luxury, and convenience.Nothing else on the market compares. This is a property that must be experienced in person to truly appreciate its beauty and quality. Schedule your private showing today — 9540 Sanctuary is ready to impress.
| Elementary School | Middle School | High School |
|---|---|---|
| Crockett Elementary | Woodland Middle School | Ravenwood High School |
| Price History | |
|---|---|
| 3/26/2026 | Listed $4,495,000 |
General Features
| Living Area | 12033 |
|---|---|
| Sewer | Public Sewer |
| Heating | Central,Natural Gas |
| Cooling | Central Air,Electric |
| Utilities | Electricity Available,Natural Gas Available,Water Available |
| Possession | Negotiable |
| Roof | Shingle |
| Appliances | Double Oven,Electric Oven,Cooktop,Dishwasher,Disposal,Microwave |
| HOA Fee | 2700 |
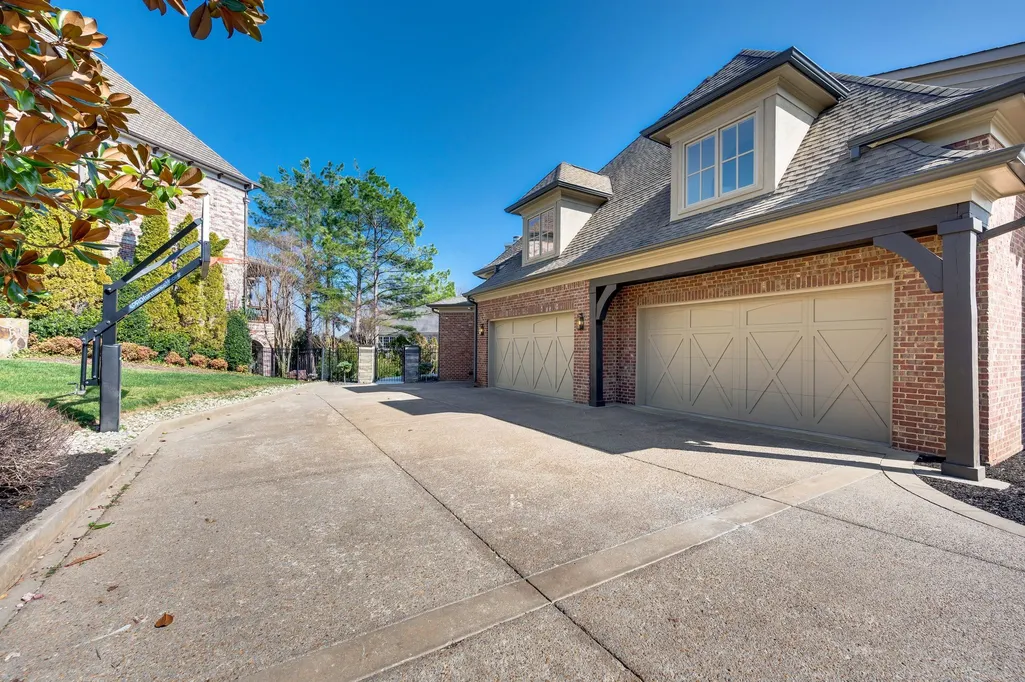
| Garage Spaces | 4 |
| Association Fee Includes | Maintenance Structure,Trash |
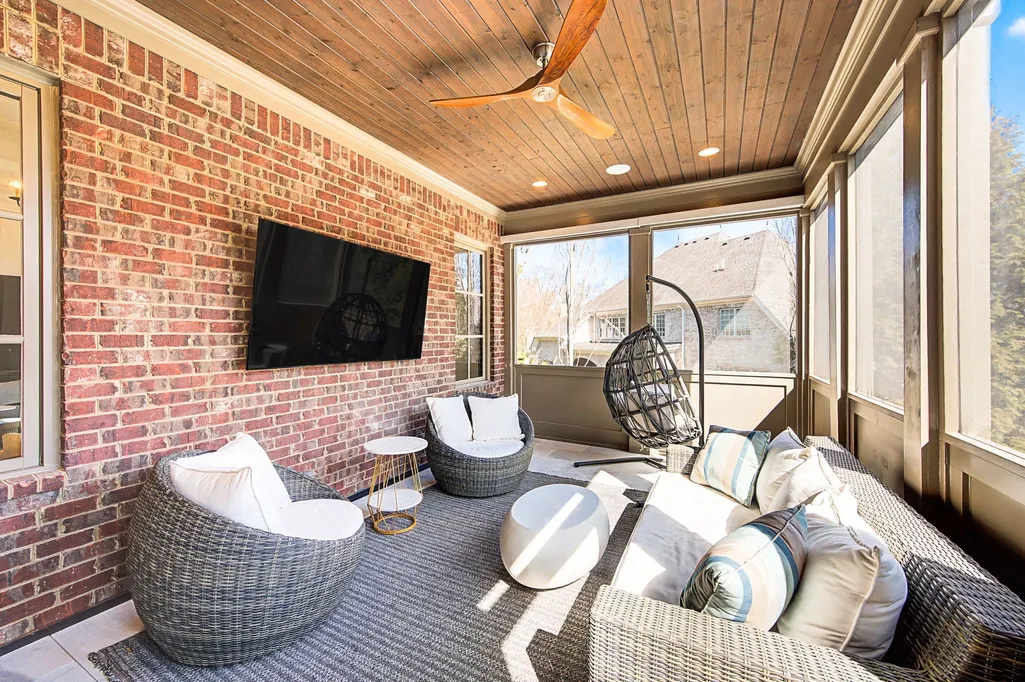
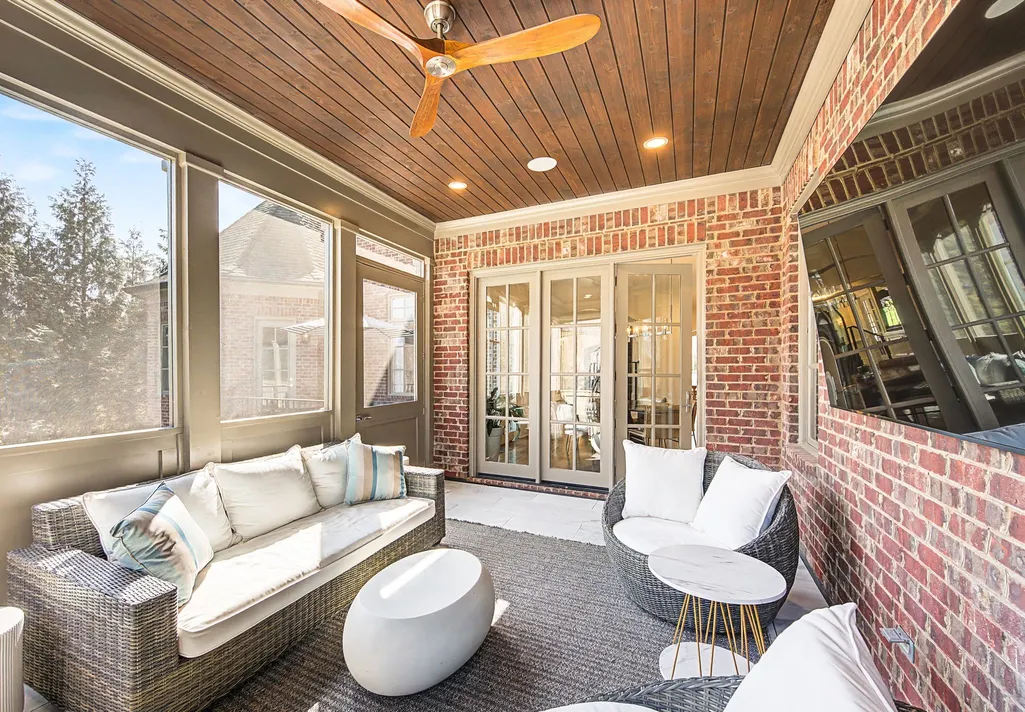
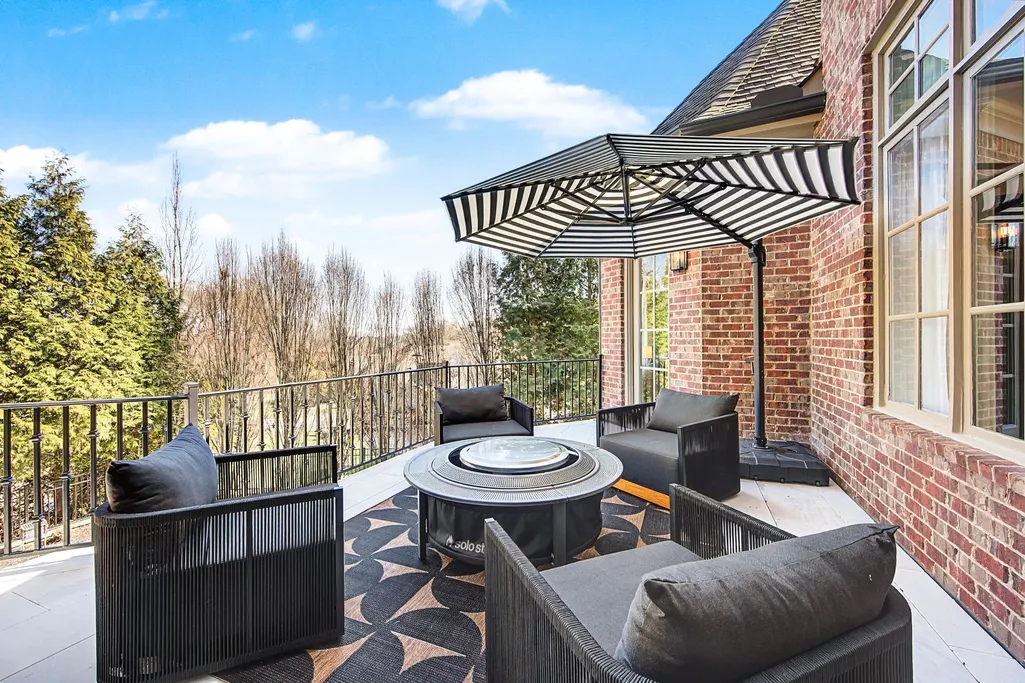
| Patio/Porch Features | Patio,Covered,Porch,Deck,Screened |
| Security Features | Security Gate,Security System,Smoke Detector(s) |
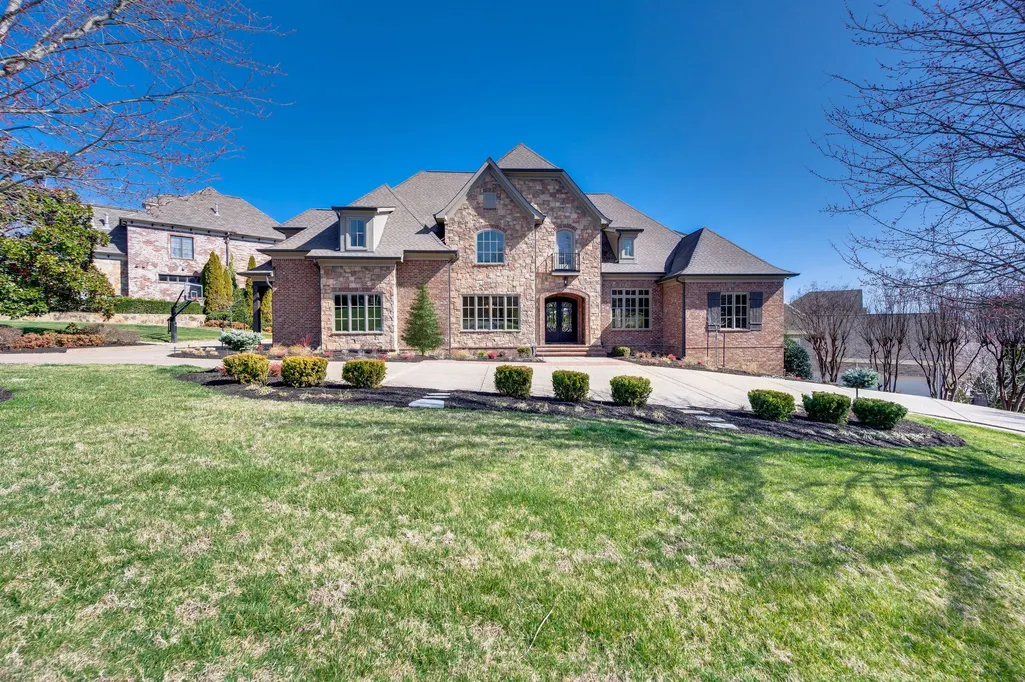
| Construction Materials | Brick,Stone |
| Year Built | 2007 |
| Stories Count | 3 |
| Levels | Three Or More |
| Property Subtype | Single Family Residence |
| Assoc Fee Paid Per | Annually |
| County | Williamson County,TN |
| New Construction | No |
| Property Type | Residential |
| Attached Garage | No |
| Subdivision Name | Hampton Reserve Sec 4 |
| Garage Y/N | Yes |
| Full Baths | 6 |
| Status | Active |
| Directions | I-65 South,Exit Concord Road East. Right into Hampton Reserve on Rolling Creek. Right on Sanctuary Place. Second House on the Right |
| High School | Ravenwood High School |
| City | Brentwood |
| Senior Community Y/N | No |
| Lot Size Units | Acres |
| Elementary School | Crockett Elementary |
| Property Attached Y/N | No |
| Year Built Details | Existing |
| Tax Annual Amount | 9246 |
| Middle/Junior High School | Woodland Middle School |
| Building Area Units | Square Feet |
| Living Area Units | Square Feet |
| Standard Status | Active |
Interior Features
| Interior Amenities | Ceiling Fan(s),Entrance Foyer,High Speed Internet |
|---|---|
| Basement | Full |
| Flooring | Carpet,Wood,Tile |
| Total Fireplaces | 2 |
| Air Conditioning Y/N | Yes |
| Heating Y/N | Yes |
| Fireplace Y/N | Yes |
| Above Grade Finished Area | 7030 |
| Half Baths | 3 |
| Laundry Features | Electric Dryer Hookup,Washer Hookup |
| Total Bedrooms | 6 |
| Below Grade Finished Area | 5003 |
| Main Level Bedrooms | 1 |
| Below Grade Finished Area Unit Type | Square Feet |
| LivingAreaSource | Professional Measurement |
| Below Grade Finished Area Source | Professional Measurement |
| Above Grade Finished Area Source | Professional Measurement |
| Above Grade Finished Area Unit Type | Square Feet |
| Total Baths | 9 |
Exterior Features
| Exterior Amenities | Gas Grill,Storm Shelter |
|---|---|
| Parking Features | Garage Door Opener,Garage Faces Side |
| Water Source | Public |
| Total Parking | 4 |
| Lot Size Area | 0.51 |
| Building Area Total | 12033 |
| Lot Dimensions | 215 X 155 |
| Lot Size Acres | 0.51 |
| Lot Size Source | Calculated from Plat |
| Waterfront Y/N | No |
| Covered Spaces | 4 |
Amenities
- Foreclosure
- Views
- Short Sale
- New Construction
- Adult 55+
- Lease To Own
- No HOA Fees
- Furnished
- Primary On Main
- Air Conditioning
- Seller Finance
- Green
- Fixer Upper
- Horse
- Golf
- Fireplace
- Deck
- Garage
- Basement
- Pool
Property vs Single Family Average in 37027
Price
Taxes
Year Built
Visits
 The data relating to real estate for sale on this web site comes in part from the Internet Data Exchange Program of RealTracs Solutions as distributed by MLS Grid. Real estate listings held by brokerage firms other than Weichert, Realtors® - The Andrews Group - Nashville are marked with the Internet Data Exchange Program logo or thumbnail logo and detailed information about them includes the name of the listing brokers.
