
New Construction
Address
215 Page Rd, Nashville, TN
Price
$ 4,590,000
Property Attributes
- MLS#3158934
- TypeSingle Family
- Listing Status Active
- CountyDAVIDSON
- CityNashville
- NeighborhoodHighlands Of Belle Meade
- Zip37205
- StyleTraditional
- Year Built2026
- Taxes$ 7721
- Price$ 4,590,000
- Bedrooms5
- Full Bathrooms5
- Half Bathrooms2
- Sqr Footage6465
- Lot Size0.5 Acres
Data Source:
Listing courtesy of RealTracs MLS as distributed by MLS GRID
Property Description
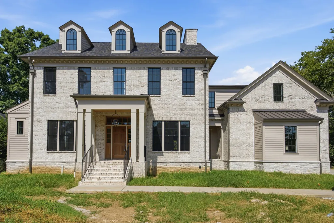
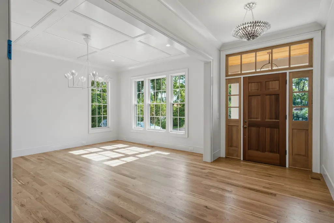
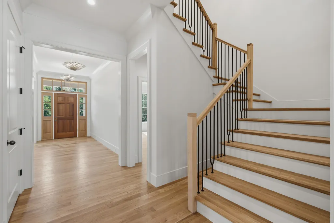
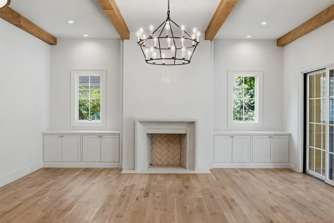
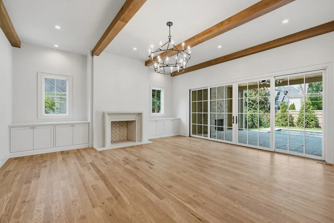
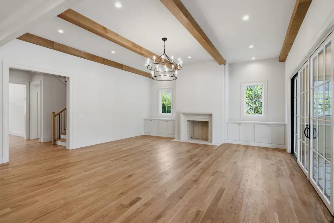
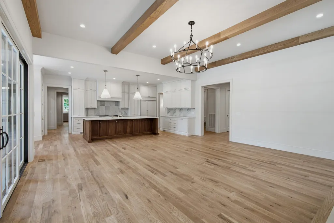
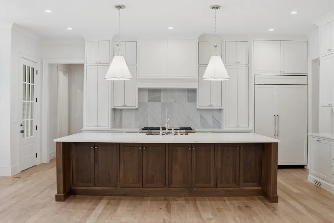
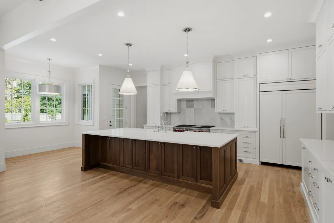
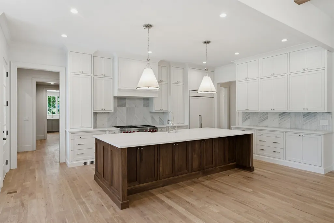
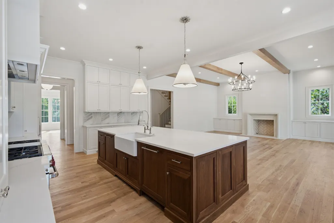
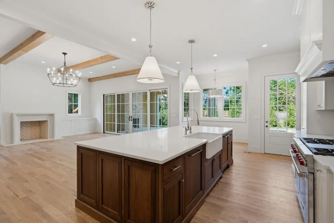
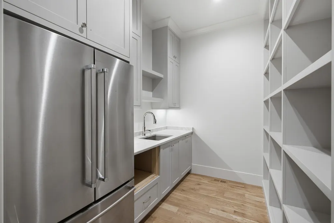
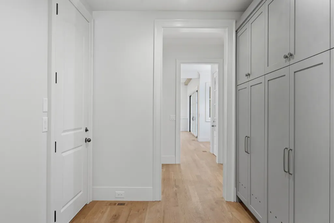
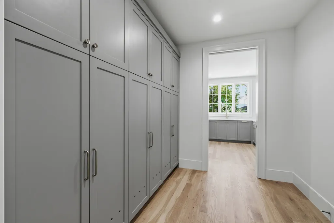
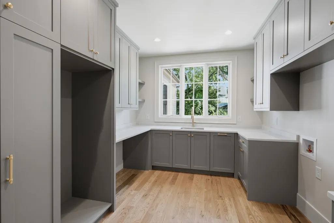
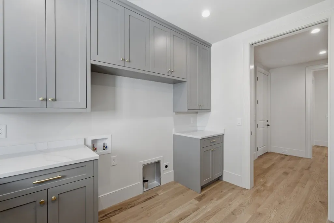
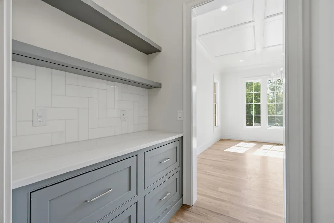
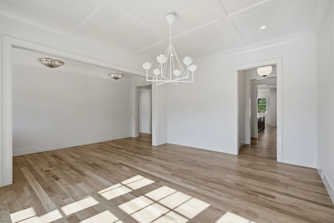
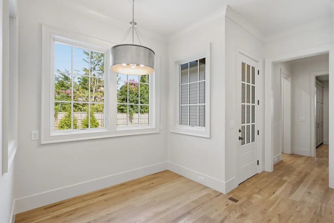
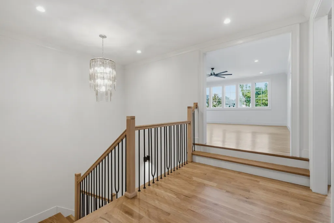
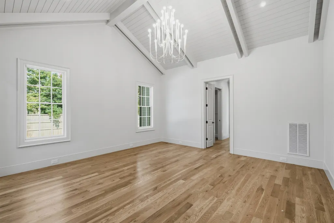
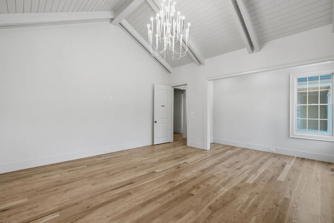
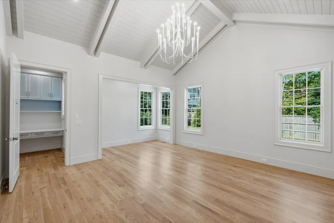
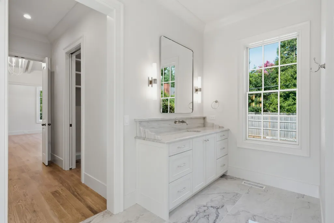
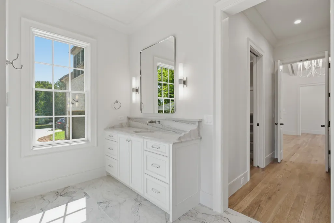
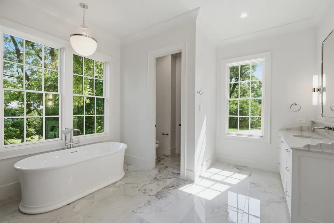
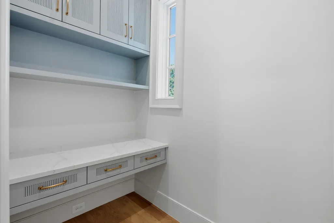
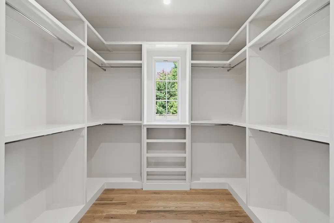
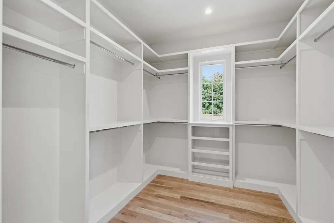
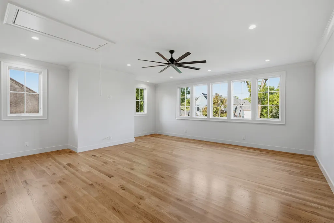
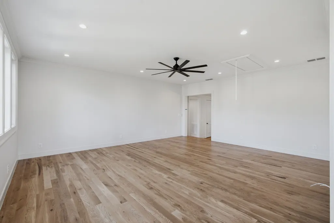
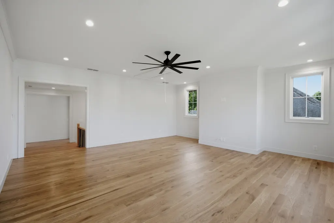
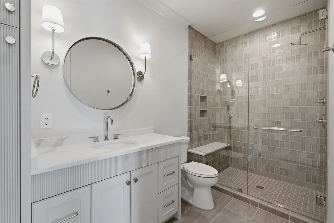
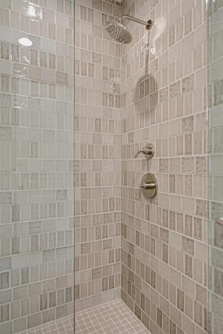
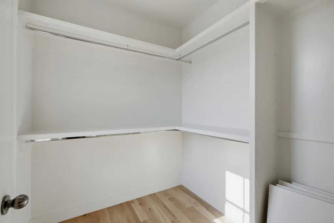
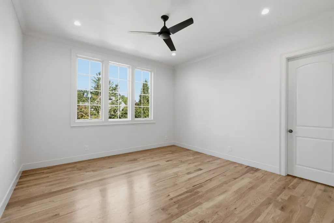
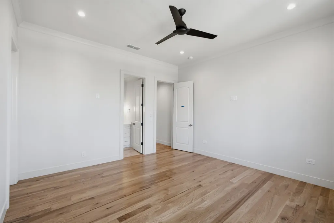
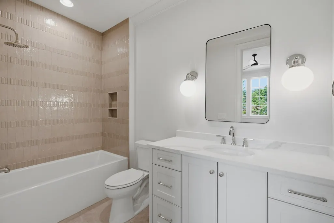
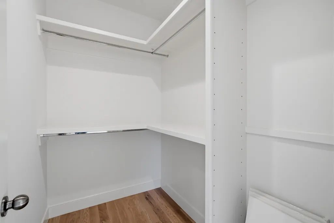
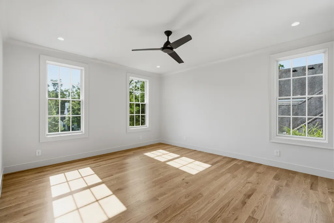
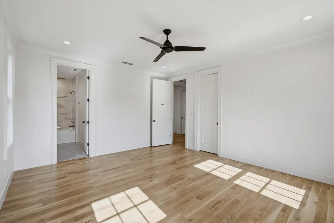
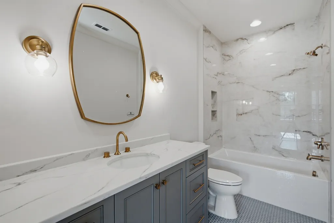
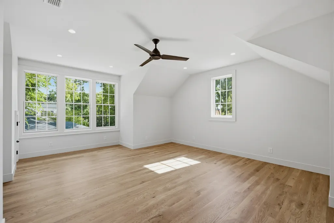
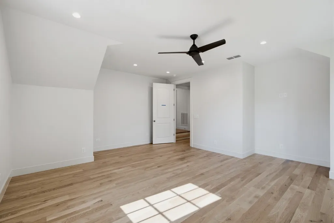
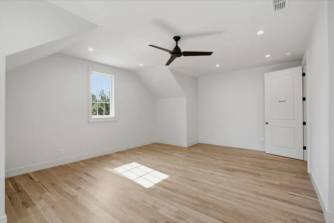
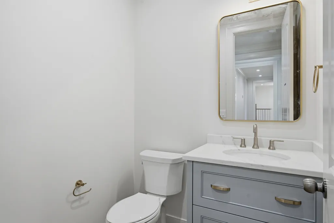
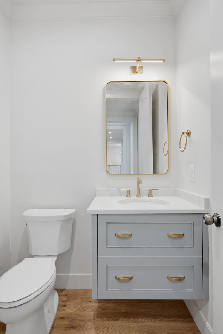
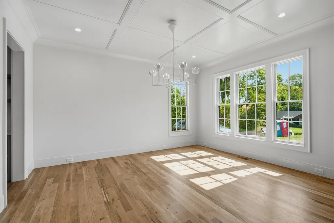
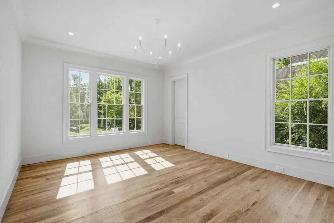
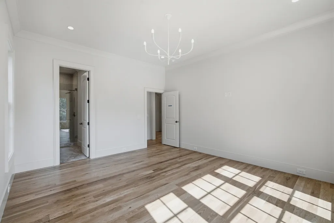
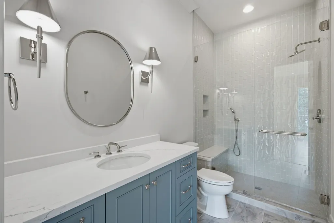
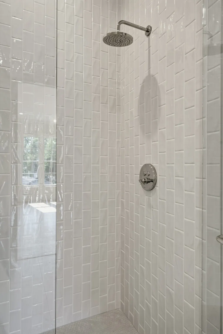
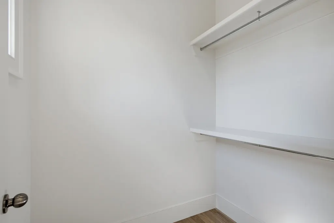
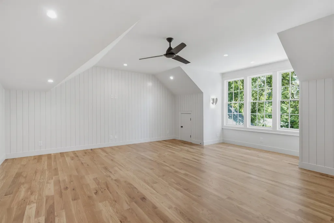
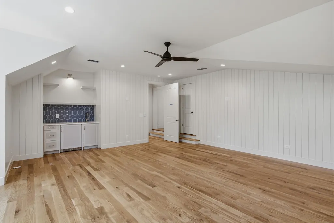
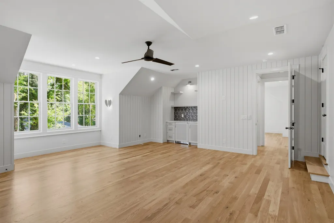
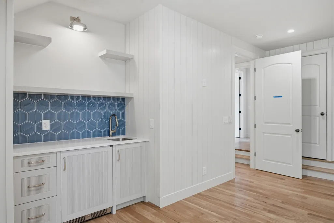
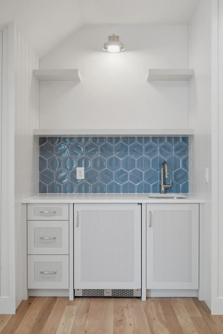
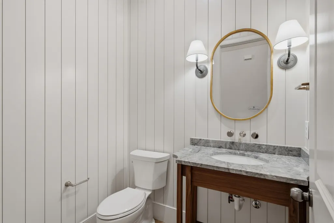
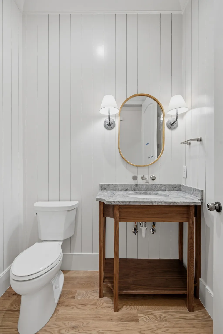
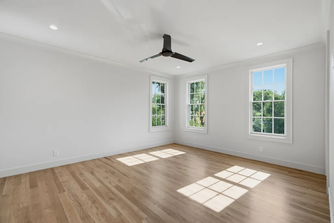
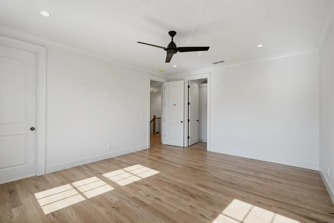
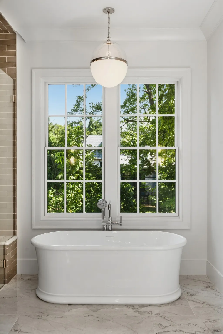
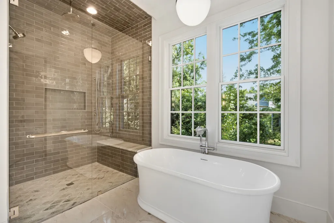
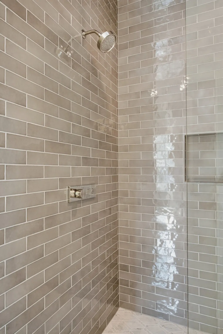
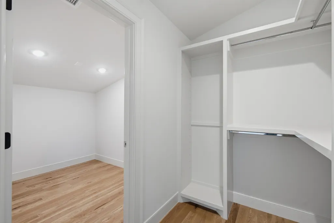
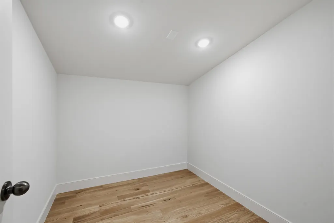
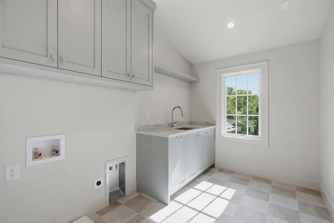
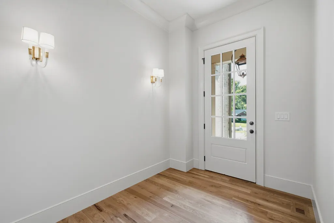
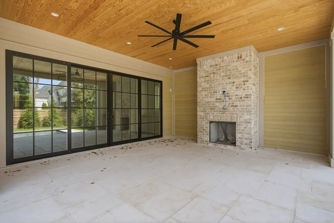
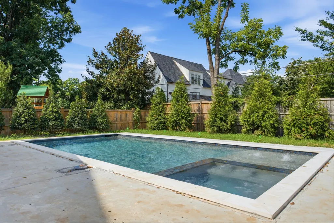
215 Page Road represents the pinnacle of luxury living in the prestigious Highlands of Belle Meade. Crafted by the renowned McKenzie Construction, this architectural masterpiece by P. Shea Design features sophisticated interior finishes curated by Christina Morris Design. This five bedroom residence seamlessly blends timeless Southern elegance with modern high-end finishes. The main level is anchored by a chef inspired kitchen boasting custom inset cabinetry with inside/outside bead details, a grand furniture-grade island, and a full working scullery plus a butler's pantry. The open concept living spaces flow effortlessly into the Great Room centered around a flush-hearth fireplace. The private primary sanctuary on the main floor offers vaulted ceilings, dual closet spaces, and a spa-like bath with floor-to-ceiling tile in the zero entry shower and heated tile floors in the bathroom. For maximum convenience, a second guest suite also located on the first floor. The second floor is designed for both entertainment and comfort, featuring a sprawling media room with a custom wet bar, a bonus room and a junior master suite. Practicality meets elegance throughout the home, which includes a dedicated elevator shaft for future accessibility, two full laundry rooms, and a mudroom with custom cabinetry lockers leading to a three-car, side-entry garage. The outdoor living experience is truly spectacular, featuring a covered rear porch with a ventless fireplace overlooking a private backyard oasis that includes a stunning new custom pool. From the curated lighting and premium millwork to the stately brick, stone and hardie exterior, every detail of this estate has been meticulously planned to offer a rare opportunity in one of the Nashville area's most sought after enclaves.
| Elementary School | Middle School | High School |
|---|---|---|
| Julia Green Elementary | John Trotwood Moore Middle | Hillsboro Comp High School |
| Price History | |
|---|---|
| 3/24/2026 | Listed $4,590,000 |
General Features
| Living Area | 6465 |
|---|---|
| Sewer | Public Sewer |
| Heating | Central,Natural Gas |
| Cooling | Central Air,Electric |
| Utilities | Electricity Available,Natural Gas Available,Water Available |
| Possession | Close Of Escrow |
| Roof | Shingle |
| Appliances | Double Oven,Cooktop,Gas Range,Dishwasher,Disposal,Ice Maker,Microwave,Refrigerator |
| Garage Spaces | 3 |
| Patio/Porch Features | Patio,Covered |
| Architectural Style | Traditional |
| Pool Features | In Ground |
| Construction Materials | Hardboard Siding,Brick,Stone |
| Year Built | 2026 |
| Stories Count | 2 |
| Levels | Two |
| Property Subtype | Single Family Residence |
| County | Davidson County,TN |
| New Construction | Yes |
| Property Type | Residential |
| Attached Garage | No |
| Energy Efficient | Windows,Low Flow Plumbing Fixtures,Thermostat,Water Heater |
| Subdivision Name | Highlands Of Belle Meade |
| Garage Y/N | Yes |
| Full Baths | 5 |
| Status | Active |
| Directions | Go southwest along West End Ave,continue onto Harding Pike,turn left onto Page Road,home is on the right |
| High School | Hillsboro Comp High School |
| City | Nashville |
| Senior Community Y/N | No |
| Lot Size Units | Acres |
| Elementary School | Julia Green Elementary |
| Property Attached Y/N | No |
| Year Built Details | New |
| Tax Annual Amount | 7721 |
| Middle/Junior High School | John Trotwood Moore Middle |
| Building Area Units | Square Feet |
| Living Area Units | Square Feet |
| Standard Status | Active |
Interior Features
| Basement | None |
|---|---|
| Flooring | Wood,Tile |
| Total Fireplaces | 2 |
| Air Conditioning Y/N | Yes |
| Heating Y/N | Yes |
| Fireplace Y/N | Yes |
| Above Grade Finished Area | 6465 |
| Half Baths | 2 |
| Total Bedrooms | 5 |
| Main Level Bedrooms | 2 |
| Below Grade Finished Area Unit Type | Square Feet |
| LivingAreaSource | Builder |
| Below Grade Finished Area Source | Builder |
| Above Grade Finished Area Source | Builder |
| Above Grade Finished Area Unit Type | Square Feet |
| Total Baths | 7 |
Exterior Features
| Fencing | Back Yard |
|---|---|
| Parking Features | Garage Faces Side |
| Water Source | Public |
| Total Parking | 3 |
| Lot Size Area | 0.5 |
| Building Area Total | 6465 |
| Lot Dimensions | 120 X 202 |
| Lot Size Acres | 0.5 |
| Lot Size Source | Assessor |
| Waterfront Y/N | No |
| Covered Spaces | 3 |
Amenities
- Foreclosure
- Views
- Short Sale
- New Construction
- Adult 55+
- Lease To Own
- No HOA Fees
- Furnished
- Primary On Main
- Air Conditioning
- Seller Finance
- Green
- Fixer Upper
- Horse
- Golf
- Fireplace
- Deck
- Garage
- Basement
- Pool
Property vs Single Family Average in 37205
Price
Taxes
Year Built
Visits
 The data relating to real estate for sale on this web site comes in part from the Internet Data Exchange Program of RealTracs Solutions as distributed by MLS Grid. Real estate listings held by brokerage firms other than Weichert, Realtors® - The Andrews Group - Nashville are marked with the Internet Data Exchange Program logo or thumbnail logo and detailed information about them includes the name of the listing brokers.
