
Price Reduction

Address
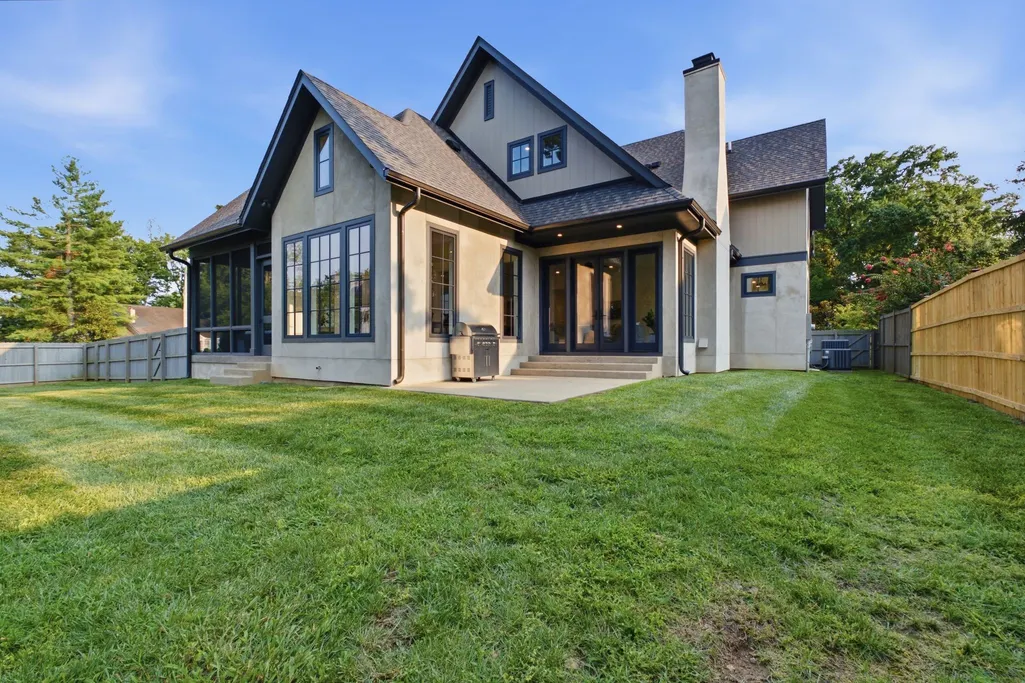
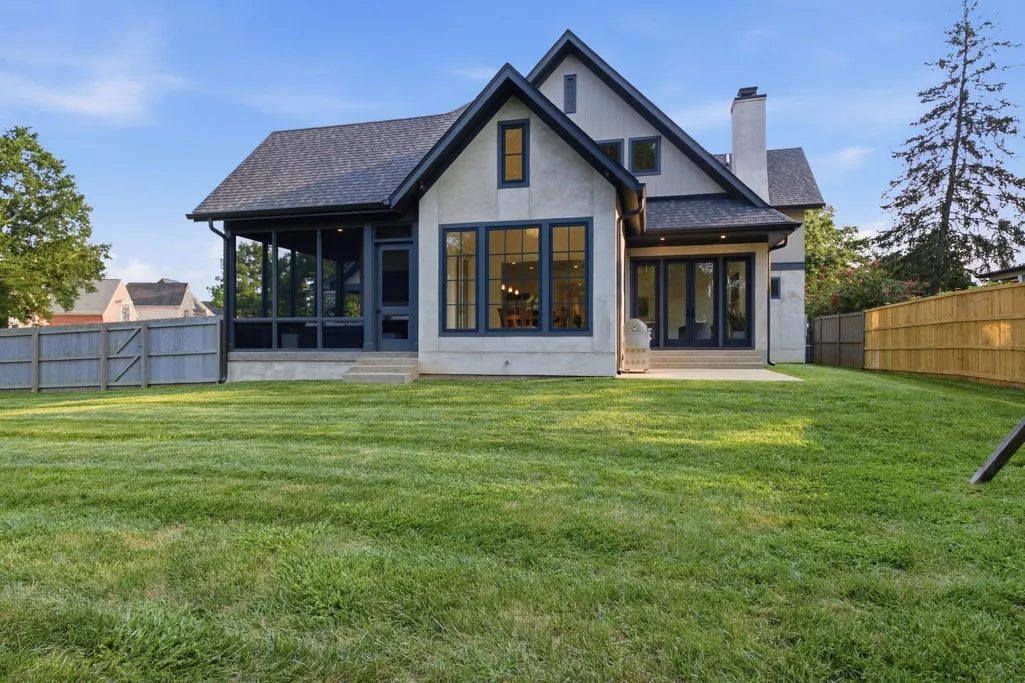
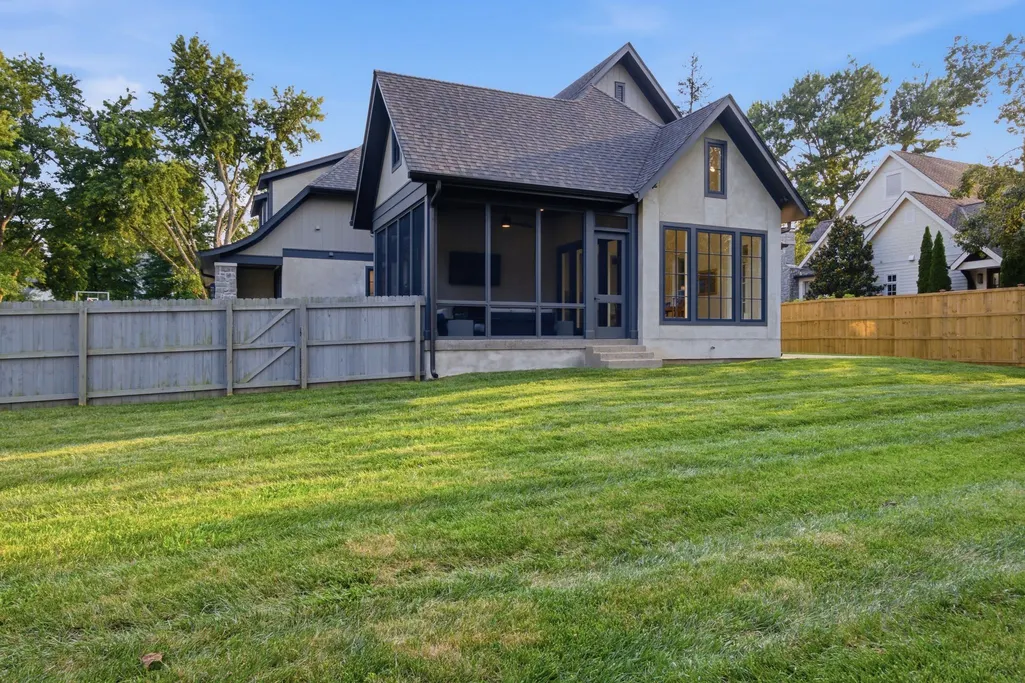
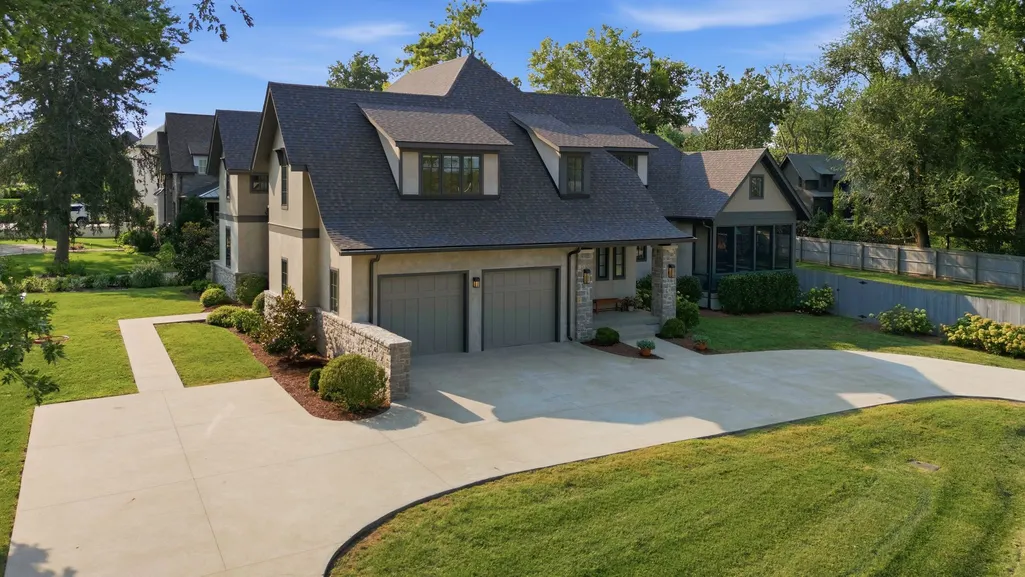
134 Taggart Ave, Nashville, TN
Price
$ 3,799,000
Property Attributes
- MLS#3312512
- TypeSingle Family
- Listing Status Active
- CountyDAVIDSON
- CityNashville
- NeighborhoodHighlands Of Belle Meade
- Zip37205
- StyleCottage
- Year Built2022
- Taxes$ 15625
- Price$ 3,799,000
- Bedrooms5
- Full Bathrooms5
- Half Bathrooms2
- Sqr Footage4895
- Lot Size0.49 Acres
Data Source:
Listing courtesy of RealTracs MLS as distributed by MLS GRID
Property Description
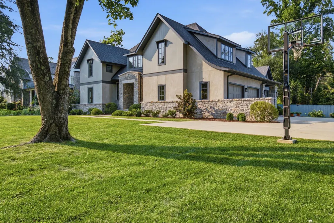
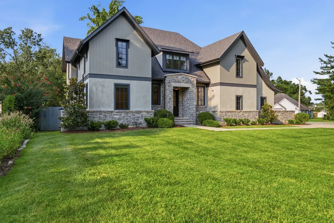
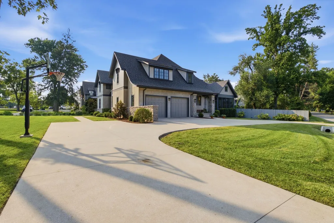
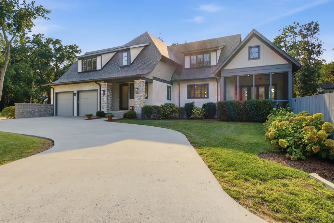
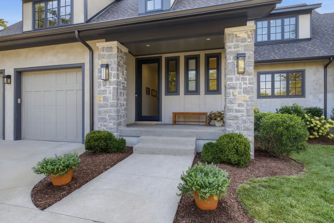
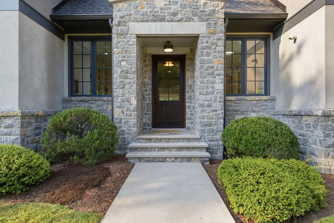
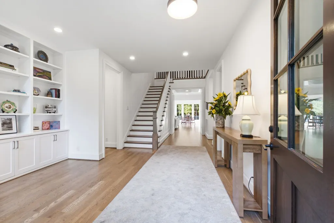
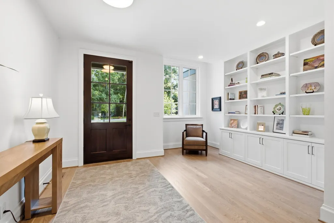
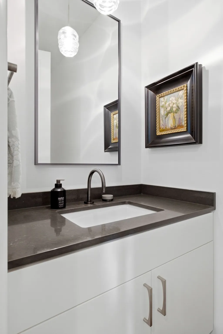
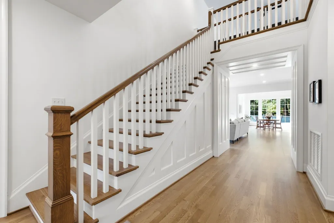
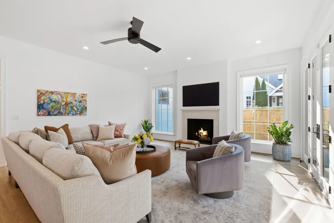
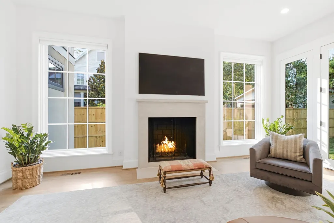
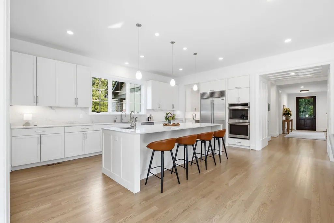
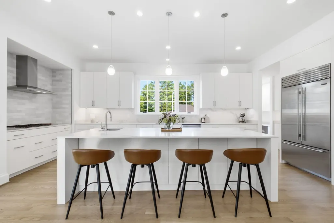
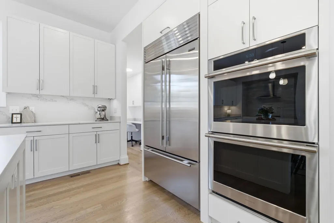
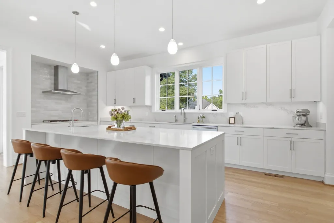
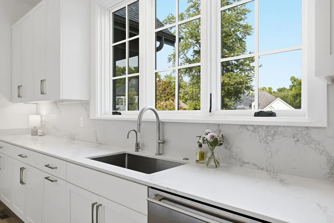
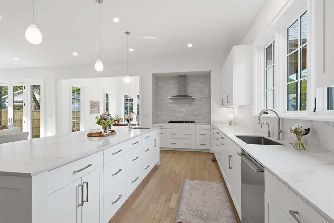
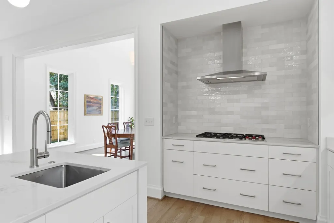
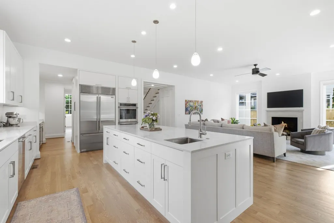
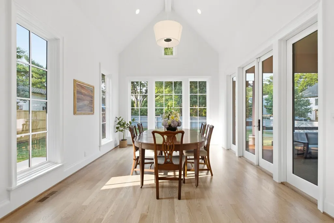
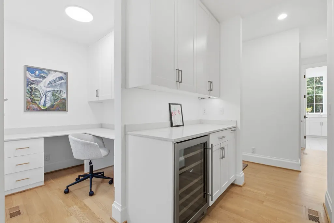
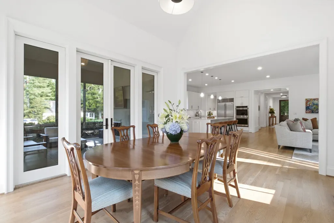
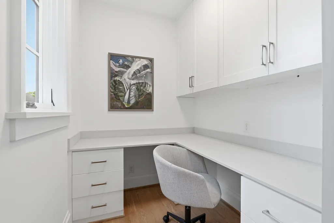
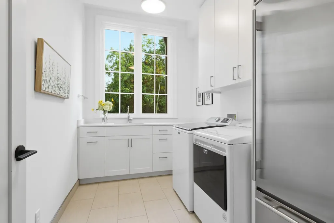
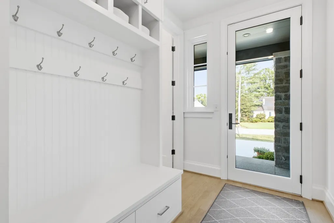
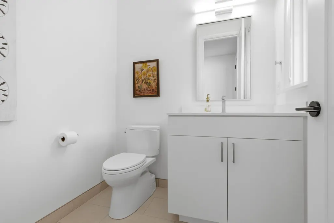
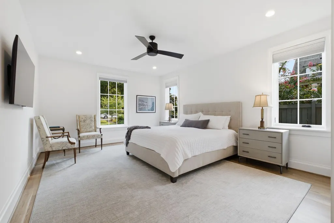
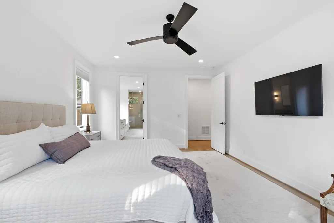
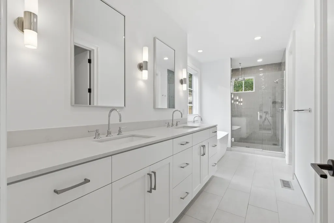
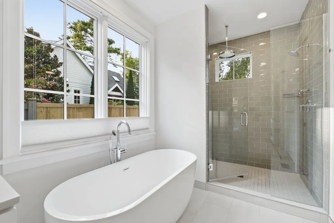
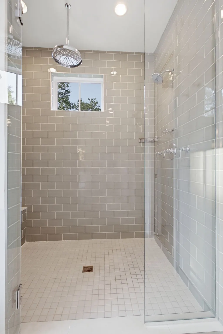
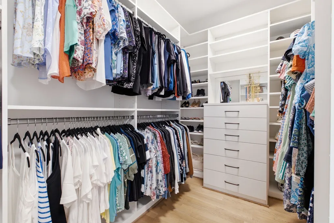
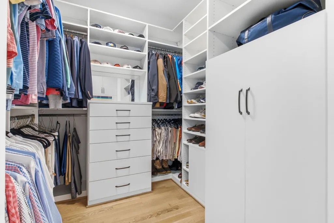
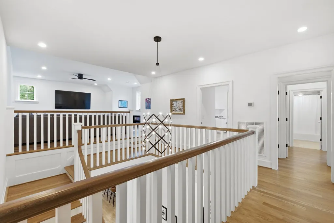
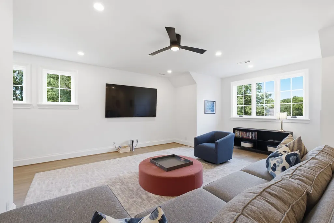
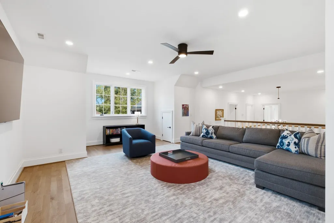
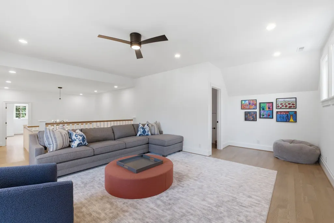
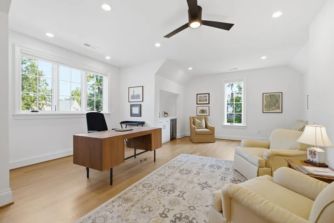
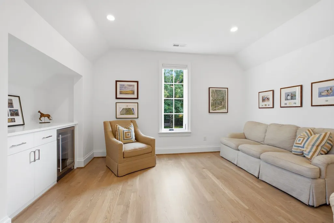
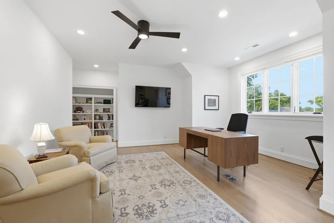
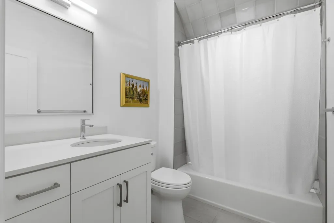
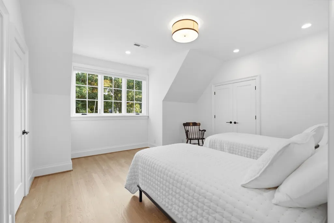
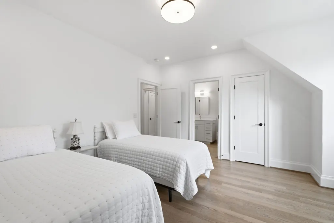
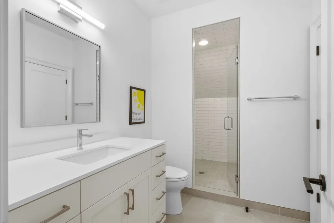
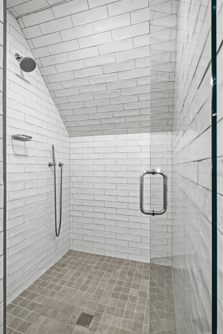
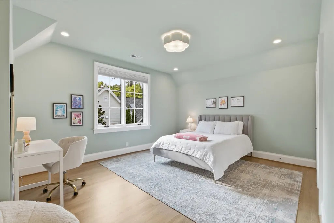
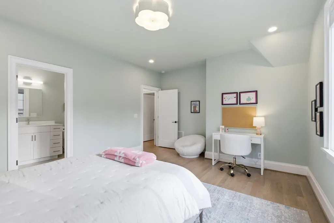
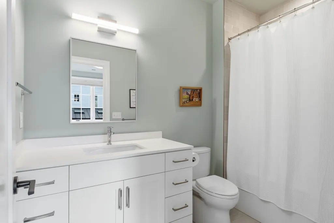
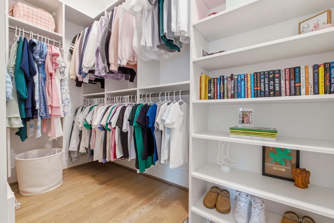
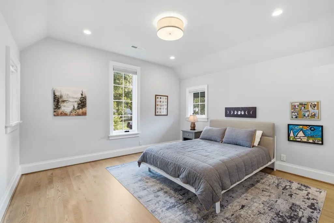
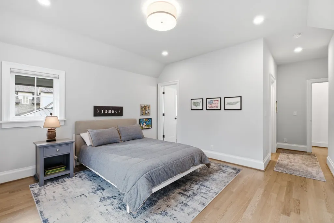
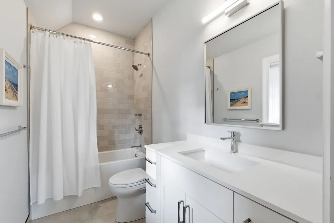
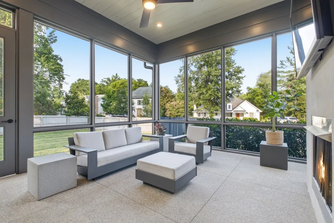
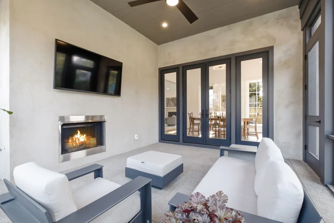
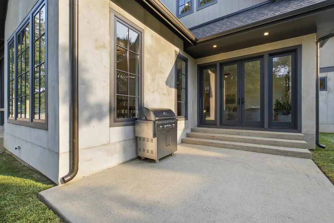
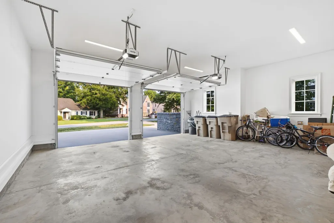
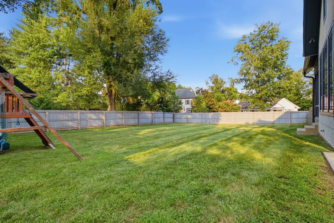
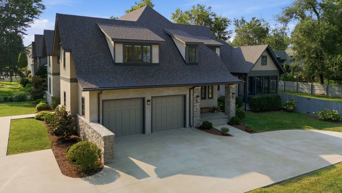
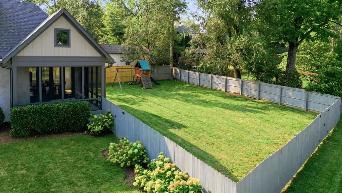
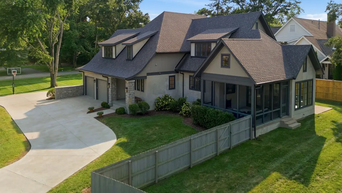
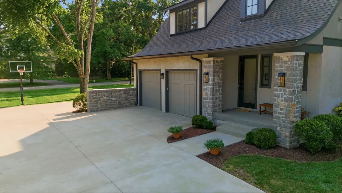
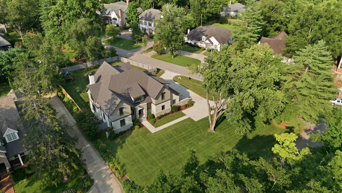
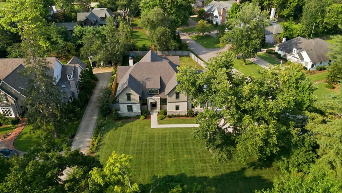
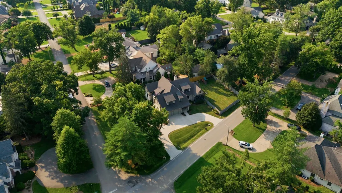
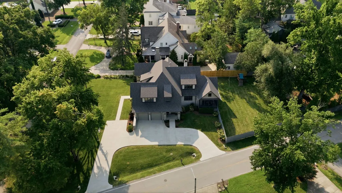
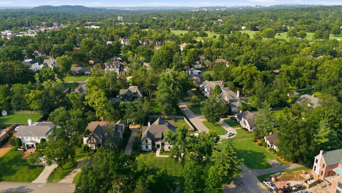
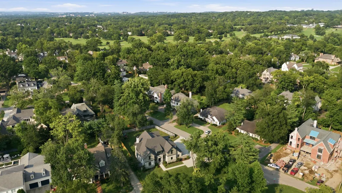
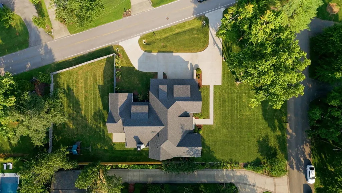
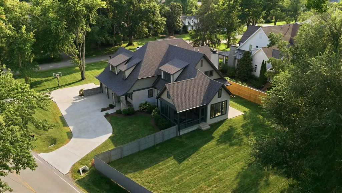
Welcome to 134 Taggart Ave located in the heart of the highly coveted Belle Meade Highlands neighborhood! Beautifully constructed 2022 custom build designed by Allard Ward Architects and built by Worcester Bryan Contractors Inc. Open floor plan flooded with natural light and gorgeous white oak floors throughout. Gourmet kitchen featuring caesarstone counters, Sub-Zero refrigerator, a Wolf cooktop, custom tile backsplash, a GE double oven, a Cove dishwasher, and a Zephyr dual-temperature wine fridge. Laundry rooms upstairs and down provide extra daily convenience. Screened porch with pine ceilings, a gas-log fireplace, perfect for year-round outdoor enjoyment. His-and-her walk-in closets in the primary suite, custom-built by California Closets. The level, corner lot provides plentiful parking and ease of garage access. Primary suite downstairs and all guest bedrooms up, all of which have a bathroom. 5th bedroom currently used as large office. Fully fenced back yard for privacy and space for kids and pets alike. The upstairs closet off the media room is already roughed in for plumbing, offering flexibility for a future bathroom. 10 minutes to Green Hills and just 20 minutes to downtown Nashville provide convenience while being in one of Nashville's most sought after family neighborhoods. Zoned Julia Green Elementary!
| Elementary School | Middle School | High School |
|---|---|---|
| Julia Green Elementary | John Trotwood Moore Middle | Hillsboro Comp High School |
| Price History | |
|---|---|
| 7/30/2026 | Listed $3,850,000 |
| 9/1/2026 | 2$3,799,000 |
General Features
| Living Area | 4895 |
|---|---|
| Sewer | Public Sewer |
| Heating | Central,Natural Gas |
| Cooling | Central Air,Electric |
| Utilities | Electricity Available,Natural Gas Available,Water Available |
| Possession | Close Of Escrow |
| Roof | Shingle |
| Appliances | Double Oven,Gas Range,Dishwasher,Disposal,Dryer,ENERGY STAR Qualified Appliances,Freezer,Microwave,Refrigerator,Stainless Steel Appliance(s),Washer,Smart Appliance(s) |
| Garage Spaces | 2 |
| Patio/Porch Features | Screened |
| Architectural Style | Cottage |
| Security Features | Carbon Monoxide Detector(s),Fire Alarm,Security System,Smoke Detector(s) |
| Construction Materials | Hardboard Siding,Stone,Stucco |
| Year Built | 2022 |
| Stories Count | 2 |
| Topography | Level |
| Levels | Two |
| Property Subtype | Single Family Residence |
| County | Davidson County,TN |
| New Construction | No |
| Property Type | Residential |
| Attached Garage | No |
| Energy Efficient | Insulation |
| Subdivision Name | Highlands Of Belle Meade |
| Garage Y/N | Yes |
| Full Baths | 5 |
| Status | Active |
| Directions | West on Hwy 100,Left on Taggart,home on corner of Taggart and Heady. |
| High School | Hillsboro Comp High School |
| City | Nashville |
| Senior Community Y/N | No |
| Open Parking Spaces | 5 |
| Lot Size Units | Acres |
| Elementary School | Julia Green Elementary |
| Property Attached Y/N | No |
| Year Built Details | Approximate |
| Tax Annual Amount | 15625 |
| Middle/Junior High School | John Trotwood Moore Middle |
| Building Area Units | Square Feet |
| Living Area Units | Square Feet |
| Standard Status | Active |
Interior Features
| Interior Amenities | Built-in Features,Ceiling Fan(s),Entrance Foyer,Extra Closets,High Ceilings,Open Floorplan,Pantry,Smart Camera(s)/Recording,Walk-In Closet(s),Wet Bar,Kitchen Island |
|---|---|
| Basement | Crawl Space |
| Flooring | Wood,Tile |
| Total Fireplaces | 2 |
| Air Conditioning Y/N | Yes |
| Heating Y/N | Yes |
| Fireplace Y/N | Yes |
| Above Grade Finished Area | 4895 |
| Half Baths | 2 |
| Laundry Features | Electric Dryer Hookup,Washer Hookup |
| Total Bedrooms | 5 |
| Main Level Bedrooms | 1 |
| Below Grade Finished Area Unit Type | Square Feet |
| LivingAreaSource | Appraiser |
| Below Grade Finished Area Source | Appraiser |
| Above Grade Finished Area Source | Appraiser |
| Above Grade Finished Area Unit Type | Square Feet |
| Total Baths | 7 |
Exterior Features
| Fencing | Back Yard |
|---|---|
| Parking Features | Garage Faces Side,Circular Driveway,Parking Pad |
| Lot Features | Level |
| Water Source | Public |
| Total Parking | 7 |
| Lot Size Area | 0.49 |
| Building Area Total | 4895 |
| Lot Dimensions | 114 X 200 |
| Lot Size Acres | 0.49 |
| Lot Size Source | Assessor |
| Waterfront Y/N | No |
| Covered Spaces | 2 |
Amenities
- Foreclosure
- Views
- Short Sale
- New Construction
- Adult 55+
- Lease To Own
- No HOA Fees
- Furnished
- Primary On Main
- Air Conditioning
- Seller Finance
- Green
- Fixer Upper
- Horse
- Golf
- Fireplace
- Deck
- Garage
- Basement
- Pool
Property vs Single Family Average in 37205
Price
Taxes
Year Built
Visits
 The data relating to real estate for sale on this web site comes in part from the Internet Data Exchange Program of RealTracs Solutions as distributed by MLS Grid. Real estate listings held by brokerage firms other than Weichert, Realtors® - The Andrews Group - Nashville are marked with the Internet Data Exchange Program logo or thumbnail logo and detailed information about them includes the name of the listing brokers.
