
Golf Course













Address
6236 Wild Heron Way, College Grove, TN
Price
$ 2,300,000
Property Attributes
- MLS#3256367
- TypeSingle Family
- Listing Status Active
- CountyWILLIAMSON
- CityCollege Grove
- NeighborhoodThe Grove
- Zip37046
- Style
- Year Built2014
- Taxes$ 5432
- Price$ 2,300,000
- Bedrooms5
- Full Bathrooms5
- Half Bathrooms1
- Sqr Footage4574
- Lot Size0.46 Acres
Data Source:
Listing courtesy of RealTracs MLS as distributed by MLS GRID
Property Description
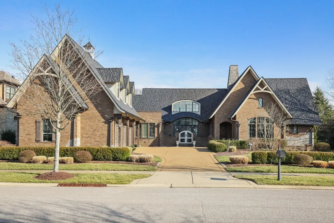
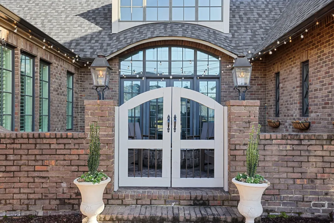
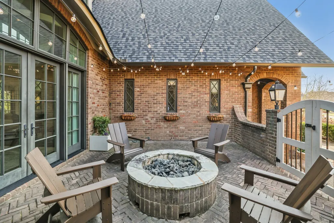
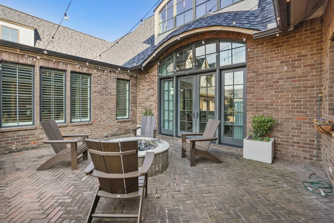
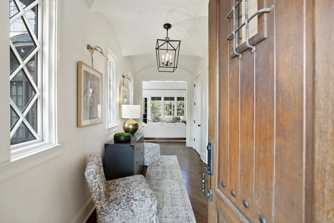
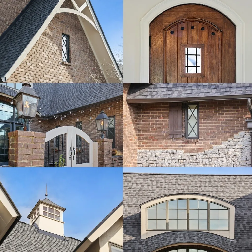
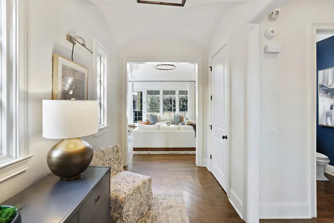
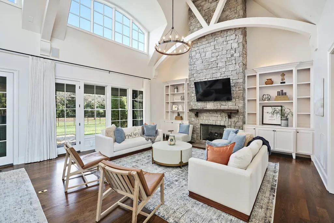
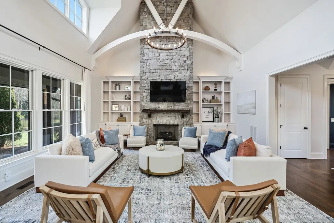
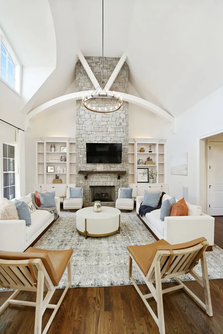
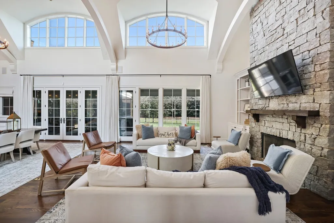
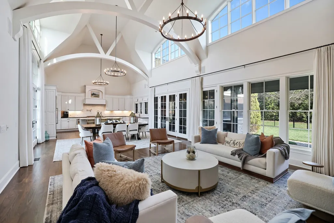
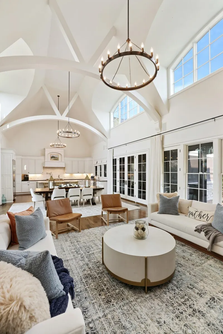
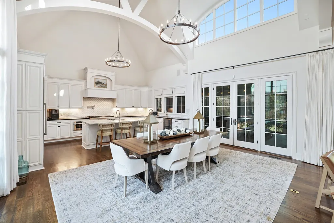
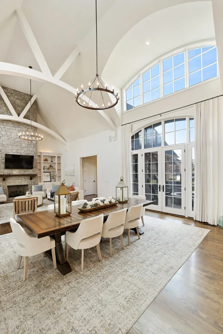
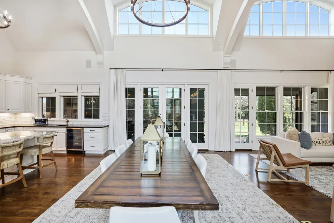
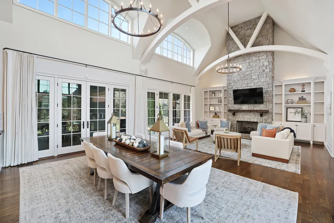
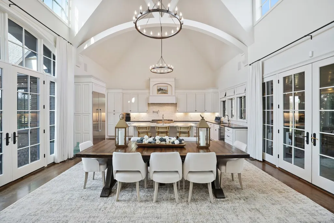
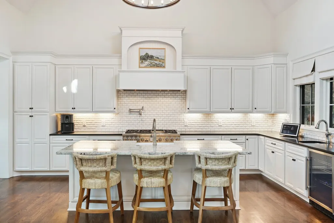
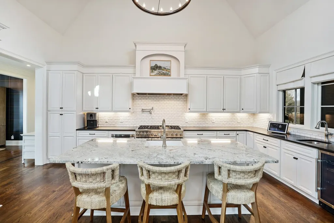
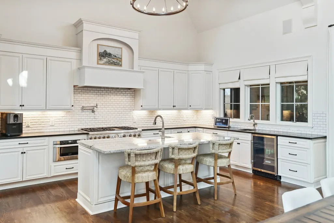
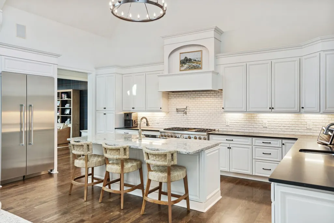
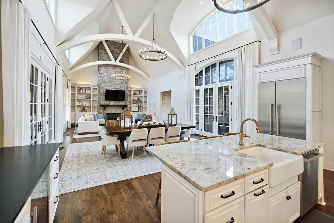
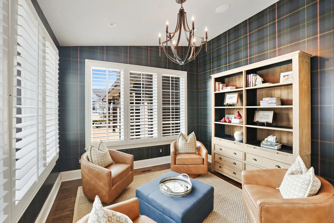
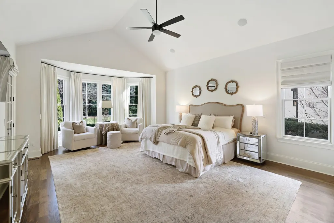
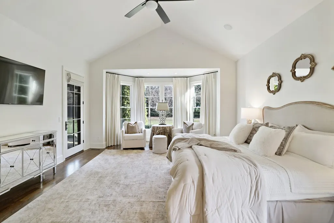
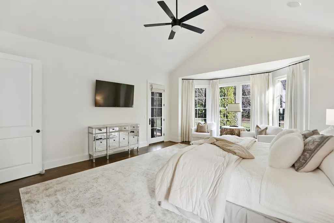
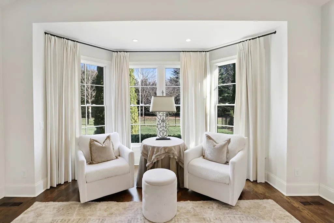
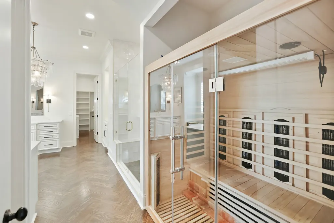
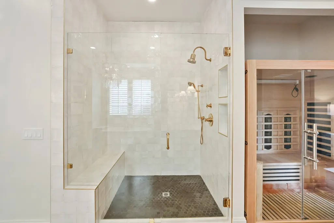
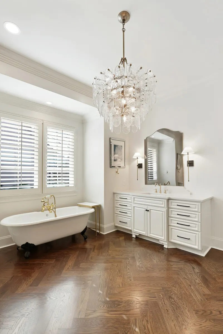
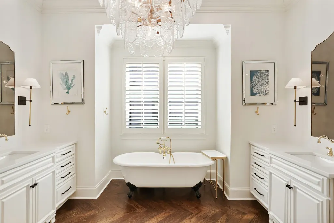
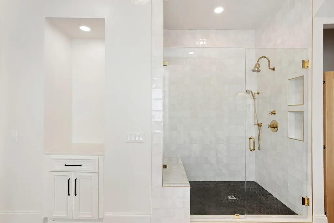
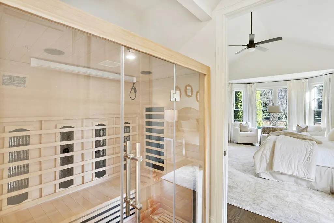
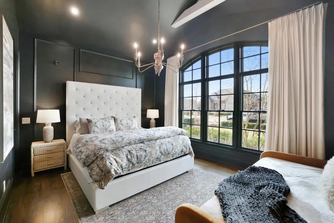
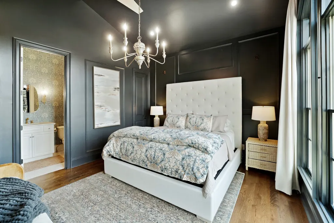
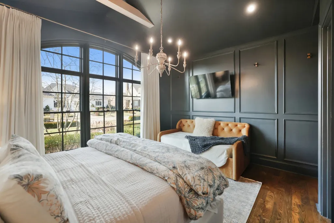
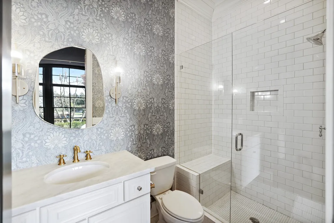
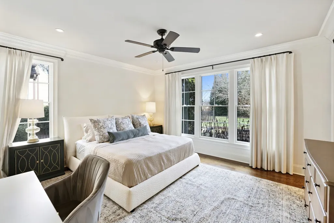
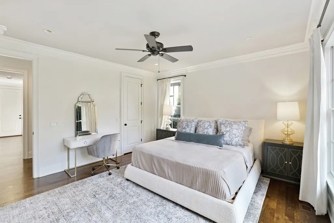
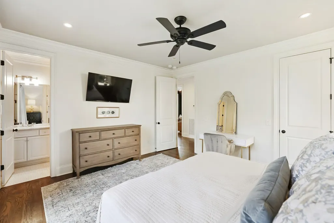
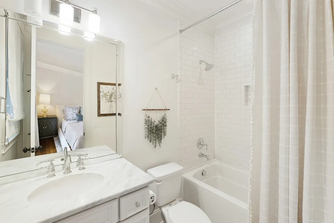
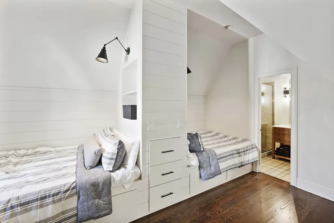
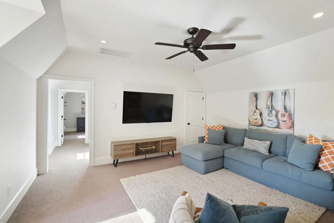
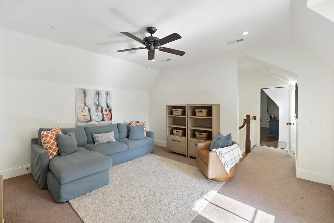
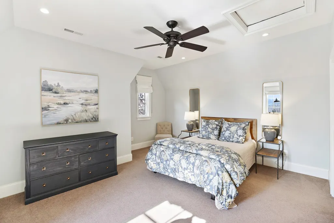
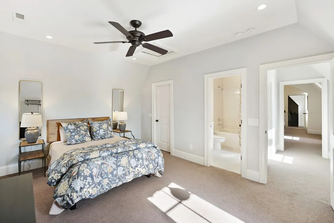
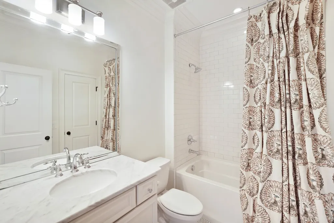
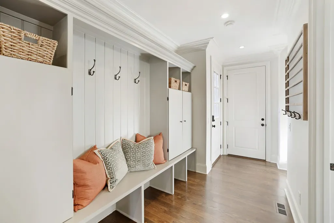
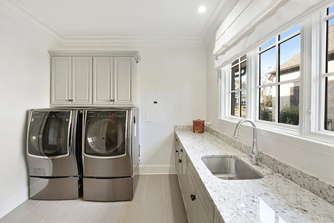
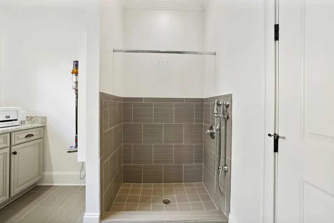
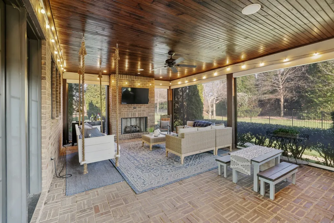
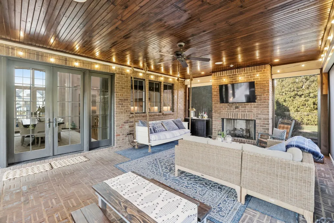
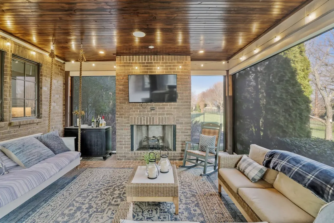
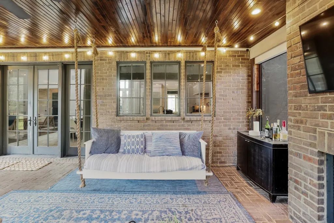
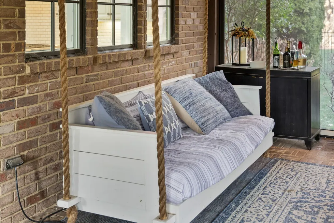
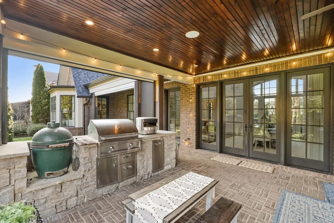
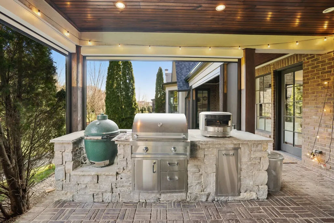
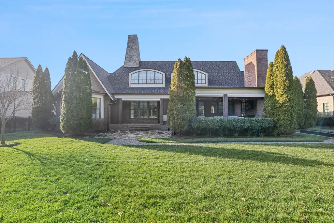
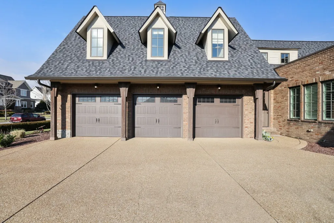
Tucked within the exclusive, gated The Grove community, this residence offers resort style living in a highly sought after neighborhoods. The Grove is known for its rolling hills, manicured landscapes, & unmatched amenities: grand Manor House clubhouse, 3 pools, a Greg Norman 18 hole golf course, full service spa & fitness center, multiple dining venues, walking trails, fishing ponds, equestrian areas, playgrounds, & a vibrant calendar of community events - a true “golf cart” community. The 4,574 sq ft home sits on a private .46-acre lot and features a fully fenced backyard, 3 car garage, lush landscaping, & full yard irrigation. Designed by P. Shea, the thoughtfully planned unique layout includes 5 bedrooms & 5.5 baths, w/ 3 bedrooms on the main level & 2 upstairs. Rich hardwood floors anchor the main level, which showcases a stunning open concept living space with soaring arched ceilings, exposed beams, wagon-wheel lighting, & a dramatic 2 story stacked stone fireplace. The gourmet kitchen features Thermador appliances, a 6 burner gas range with griddle, double ovens, oversized island, farmhouse sink, prep sink, walk-in pantry, & abundant custom cabinetry. The adjacent dining area opens seamlessly to both front & rear porches. Outdoor living is exceptional w/ a charming gated front patio & a show stopping covered back porch offering retractable screens, gas fireplace, brick pavers, outdoor kitchen w/ gas grill & Green Egg, surround sound, & porch swing—perfect for year round enjoyment. The main level primary suite is a true retreat w/ arched ceiling, bay windows, porch access, spa inspired bath w/ clawfoot tub, tiled shower, sauna, & large walk in closet. Additional main level highlights include an office/den, spacious laundry w/ dog wash, powder room, & 2 bedrooms w/ ensuite baths. Upstairs offers a bonus den & 2 two en suite bedrooms. Zoned for award winning Williamson County schools.
| Elementary School | Middle School | High School |
|---|---|---|
| College Grove Elementary | Fred J Page Middle School | Fred J Page High School |
| Price History | |
|---|---|
| 7/2/2026 | Listed $2,300,000 |
General Features
| Living Area | 4574 |
|---|---|
| Sewer | STEP System |
| Heating | Central,Natural Gas |
| Cooling | Central Air,Electric |
| Utilities | Electricity Available,Natural Gas Available,Water Available |
| Possession | Close Of Escrow |
| Roof | Shingle |
| Appliances | Double Oven,Electric Oven,Gas Range,Dishwasher,Disposal,Microwave,Refrigerator,Stainless Steel Appliance(s) |
| HOA Fee | 388 |
| Garage Spaces | 3 |
| Association Fee Includes | Trash |
| Patio/Porch Features | Patio,Covered,Porch |
| Security Features | Security System,Smoke Detector(s) |
| Construction Materials | Brick |
| Pets Allowed | Yes |
| Year Built | 2014 |
| Stories Count | 2 |
| Levels | Two |
| Property Subtype | Single Family Residence |
| Assoc Fee Paid Per | Monthly |
| County | Williamson County,TN |
| New Construction | No |
| Property Type | Residential |
| Association Amenities | Clubhouse,Dog Park,Fitness Center,Gated,Golf Course,Pool,Sidewalks,Tennis Court(s),Underground Utilities,Trail(s) |
| Attached Garage | No |
| Energy Efficient | Thermostat,Water Heater |
| Subdivision Name | The Grove |
| Garage Y/N | Yes |
| Full Baths | 5 |
| Status | Active |
| Directions | From Nashville,heading South on I-65,take the exit to merge onto I-840 E. Take exit 37 and turn right onto Arno Rd. Turn left onto Eudailey Covington Rd. Turn right onto Wildlings Blvd. Turn right on |
| High School | Fred J Page High School |
| City | College Grove |
| Senior Community Y/N | No |
| Lot Size Units | Acres |
| Elementary School | College Grove Elementary |
| Property Attached Y/N | No |
| Year Built Details | Existing |
| Tax Annual Amount | 5432 |
| Middle/Junior High School | Fred J Page Middle School |
| Building Area Units | Square Feet |
| Living Area Units | Square Feet |
| Standard Status | Active |
| Virtual Tour | https://listing.tnsellers.com/bt/6236_Wild_Heron_Way.html |
Interior Features
| Interior Amenities | Bookcases,Built-in Features,Ceiling Fan(s),Entrance Foyer,Extra Closets,High Ceilings,Pantry,Walk-In Closet(s),Kitchen Island |
|---|---|
| Basement | Crawl Space,None |
| Flooring | Carpet,Wood,Tile |
| Total Fireplaces | 2 |
| Air Conditioning Y/N | Yes |
| Heating Y/N | Yes |
| Fireplace Y/N | Yes |
| Above Grade Finished Area | 4574 |
| Half Baths | 1 |
| Total Bedrooms | 5 |
| Main Level Bedrooms | 3 |
| Below Grade Finished Area Unit Type | Square Feet |
| LivingAreaSource | Professional Measurement |
| Below Grade Finished Area Source | Professional Measurement |
| Above Grade Finished Area Source | Professional Measurement |
| Above Grade Finished Area Unit Type | Square Feet |
| Total Baths | 6 |
Exterior Features
| Exterior Amenities | Gas Grill |
|---|---|
| Parking Features | Garage Door Opener,Garage Faces Side,Aggregate,Driveway |
| Water Source | Private |
| Total Parking | 3 |
| Lot Size Area | 0.46 |
| Building Area Total | 4574 |
| Lot Dimensions | 115 X 174.9 |
| Lot Size Acres | 0.46 |
| Lot Size Source | Calculated from Plat |
| Waterfront Y/N | No |
| Covered Spaces | 3 |
| Other Equipment | Irrigation System |
Amenities
- Foreclosure
- Views
- Short Sale
- New Construction
- Adult 55+
- Lease To Own
- No HOA Fees
- Furnished
- Primary On Main
- Air Conditioning
- Seller Finance
- Green
- Fixer Upper
- Horse
- Golf
- Fireplace
- Deck
- Garage
- Basement
- Pool
Property vs Single Family Average in 37046
Price
Taxes
Year Built
Visits
In The Neighborhood
New Construction
College Grove
$ 3,186,335
- Type
- Single Family
- Size
- 5,292 SqFt
- Rooms
- 5 Beds + 6 Baths
New Construction
College Grove
$ 3,175,565
- Type
- Single Family
- Size
- 5,315 SqFt
- Rooms
- 5 Beds + 5.5 Baths
New Construction
College Grove
$ 3,999,995
- Type
- Single Family
- Size
- 8,924 SqFt
- Rooms
- 6 Beds + 8 Baths
 The data relating to real estate for sale on this web site comes in part from the Internet Data Exchange Program of RealTracs Solutions as distributed by MLS Grid. Real estate listings held by brokerage firms other than Weichert, Realtors® - The Andrews Group - Nashville are marked with the Internet Data Exchange Program logo or thumbnail logo and detailed information about them includes the name of the listing brokers.
