
Price Reduction - Views - Golf Course


Address
5182 Wildings Blvd, College Grove, TN
Price
$ 2,419,999
Property Attributes
- MLS#3333612
- TypeSingle Family
- Listing Status Active
- CountyWILLIAMSON
- CityCollege Grove
- NeighborhoodThe Grove
- Zip37046
- Style
- Year Built2015
- Taxes$ 8125
- Price$ 2,419,999
- Bedrooms4
- Full Bathrooms4
- Half Bathrooms2
- Sqr Footage5409
- Lot Size0.47 Acres
Data Source:
Listing courtesy of RealTracs MLS as distributed by MLS GRID
Property Description
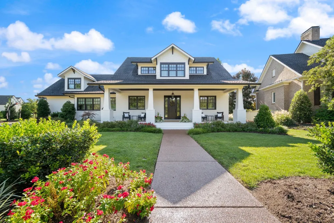
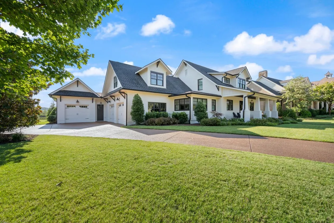
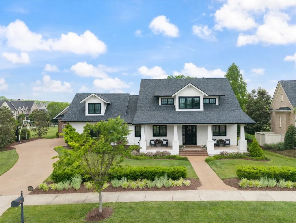
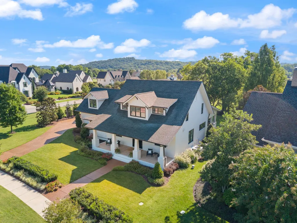
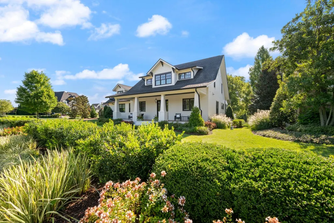
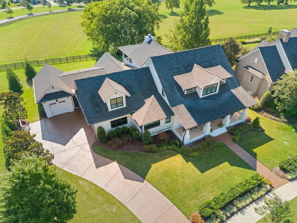
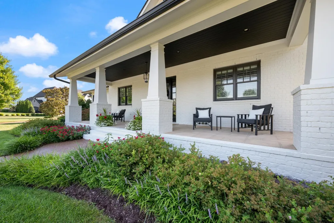
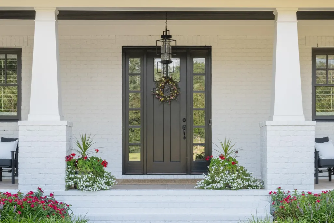
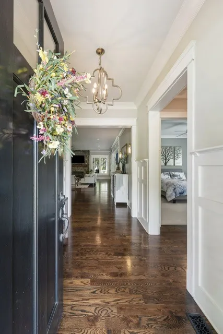
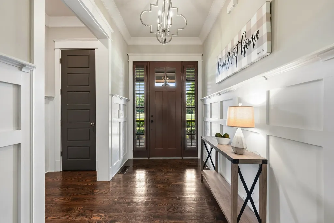
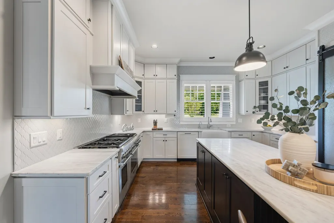
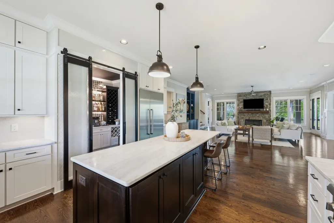
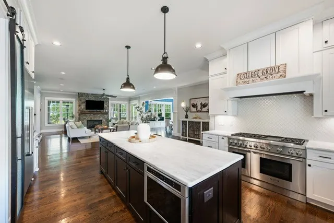
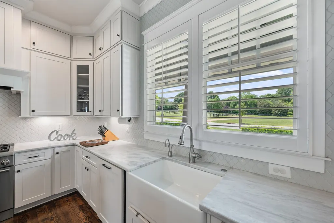
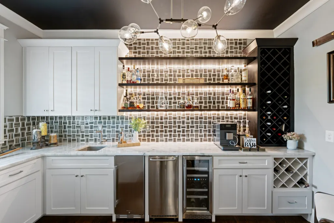
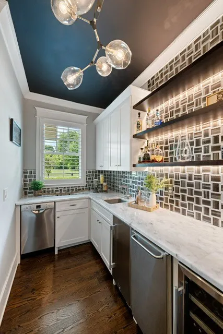
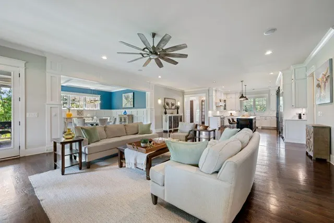
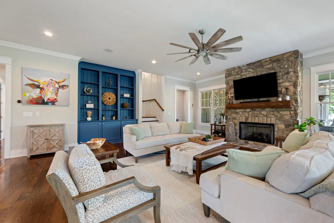
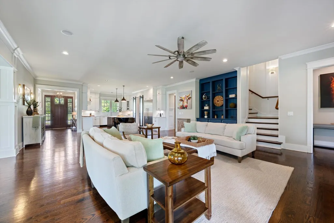
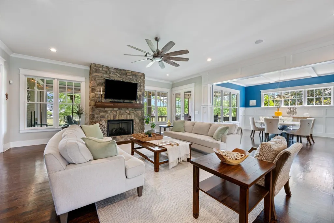
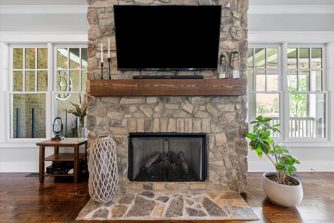
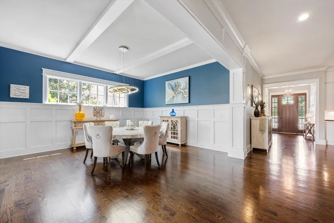
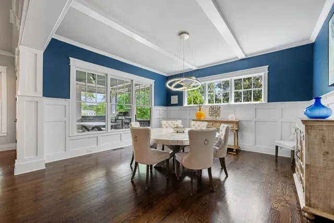
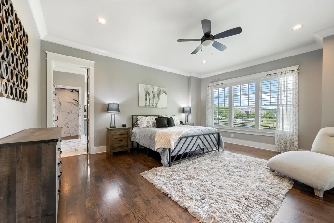
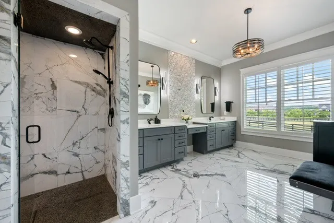
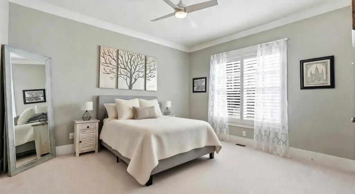
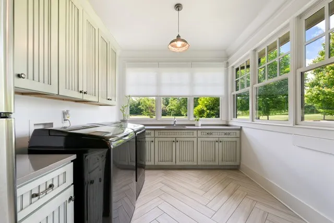
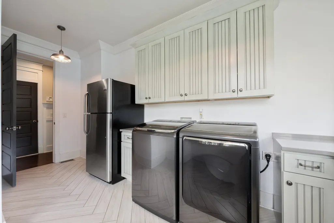
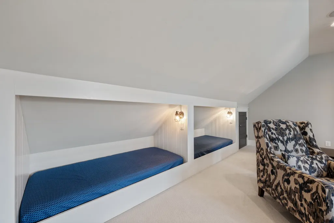
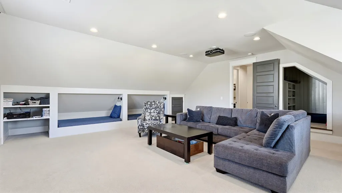
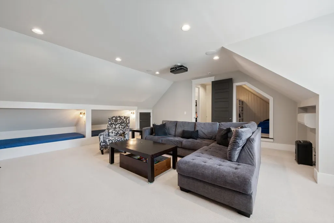
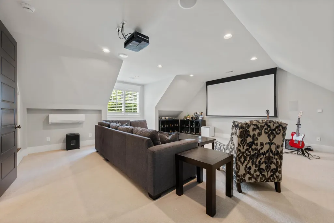
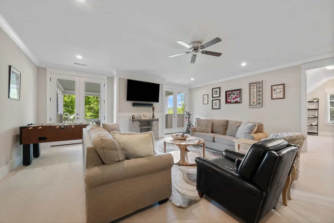
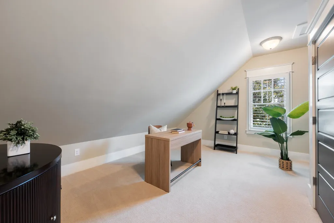
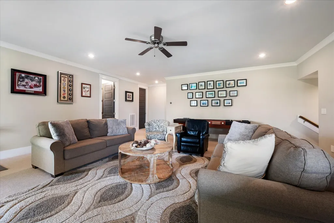
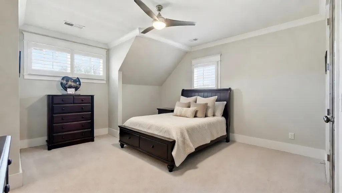
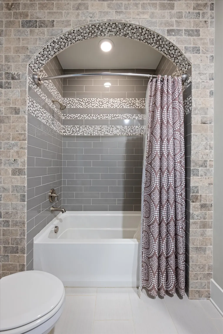
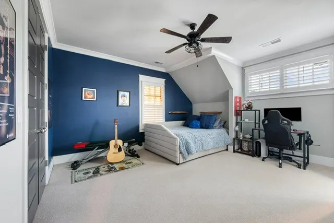
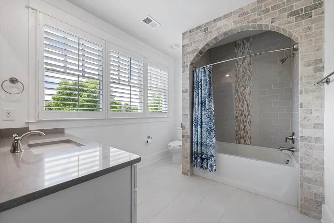
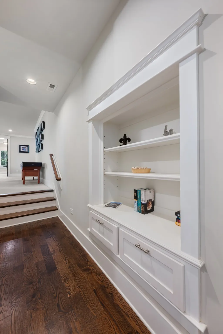
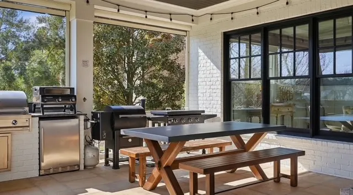
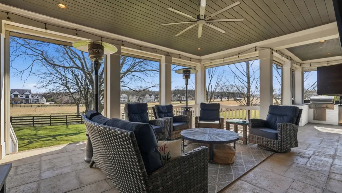
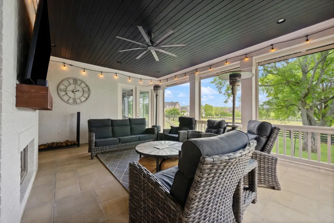
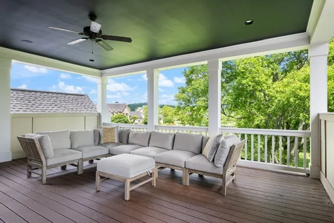
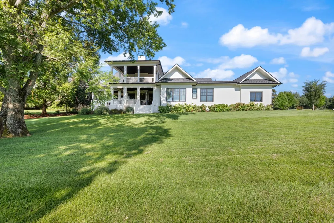
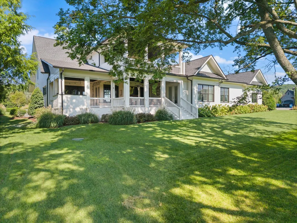
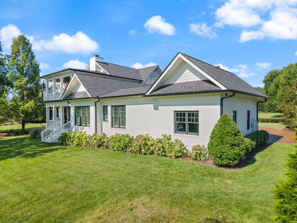
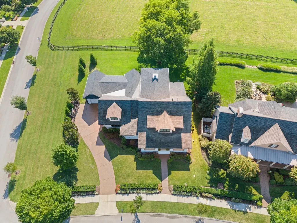
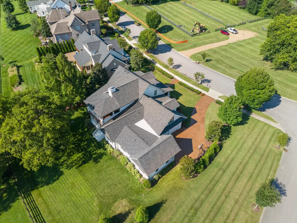
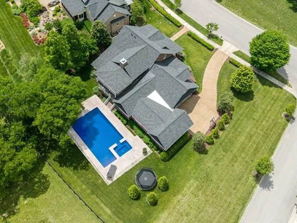
Set within the gated luxury community of The Grove, 5182 Wildings Boulevard offers a rare opportunity to enjoy refined living surrounded by sweeping pasture views, grazing horses and preserved green space. Situated on a desirable corner homesite, this impeccably maintained, freshly painted brick residence captures both privacy and natural beauty in a setting designed for peaceful everyday living. Thoughtfully designed with a sophisticated blend of classic architecture and modern comfort, the home welcomes you with soaring ceilings, wide-plank flooring, and sun-filled interiors. The open-concept floor plan creates an effortless flow between the living, dining and kitchen spaces, ideal for entertaining and relaxed family gatherings. The open kitchen is beautifully appointed with custom cabinetry, high-end appliances and a designer scullery room, delivering both enjoyment, whether hosting guests or taking in the peaceful countryside sunsets. The private owner's suite serves as a luxurious retreat, featuring tranquil views, a renovated spa inspired bathroom with heated tiled flooring and an oversized walk-in shower. Additional bedrooms and versatile flex spaces provide endless option for guest accommodations, a home office, a fitness room, or media space, all crafted with exceptional attention to detail. Residents of The Grove enjoy access to an unmatched lifestyle centered around a championship golf course, an exclusive clubhouse with dining, resort-style pools, state of the art fitness amenities, tennis and pickleball courts, and scenic walking trails woven throughout the community. An exceptional offering within one of Middle Tennessee's premier communities, this stunning property combines elevated luxury, breathtaking scenery and remarkable value. Experience the lifestyle firsthand by scheduling your private showing today. This backyard is perfect for a pool, pool renderings have been included!
| Elementary School | Middle School | High School |
|---|---|---|
| College Grove Elementary | Fred J Page Middle School | Fred J Page High School |
| Price History | |
|---|---|
| 8/5/2026 | Listed $2,469,999 |
| 9/2/2026 | 3$2,419,999 |
General Features
| Living Area | 5409 |
|---|---|
| Sewer | STEP System |
| Heating | Central |
| Cooling | Central Air |
| Utilities | Water Available |
| Possession | Close Of Escrow |
| Roof | Shingle |
| Appliances | Double Oven,Gas Range,Dishwasher,Disposal,Microwave,Refrigerator,Stainless Steel Appliance(s) |
| HOA Fee | 275 |
| Garage Spaces | 3 |
| Association Fee Includes | Maintenance Grounds,Recreation Facilities |
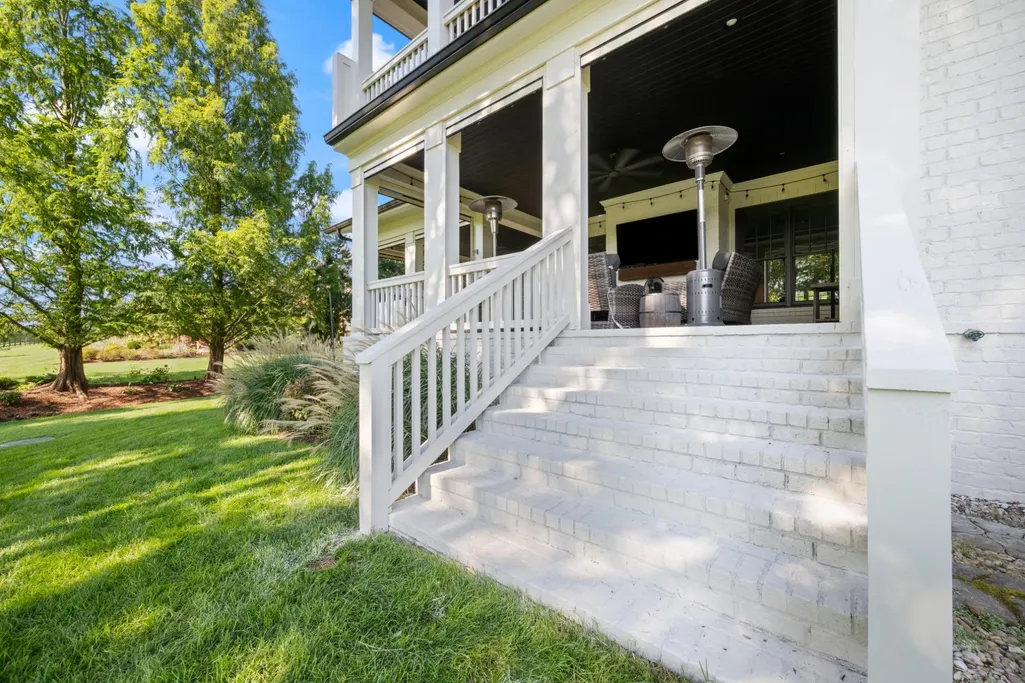
| Patio/Porch Features | Patio,Covered,Porch |
| Security Features | Security Gate |
| Construction Materials | Brick |
| Year Built | 2015 |
| Stories Count | 2 |
| Topography | Corner Lot,Level |
| Levels | Two |
| Property Subtype | Single Family Residence |
| Assoc Fee Paid Per | Monthly |
| County | Williamson County,TN |
| New Construction | No |
| Property Type | Residential |
| Association Amenities | Clubhouse,Dog Park,Fitness Center,Gated,Golf Course,Park,Pickleball Court(s),Playground,Pool,Sidewalks,Tennis Court(s),Underground Utilities,Trail(s) |
| Attached Garage | No |
| Subdivision Name | The Grove |
| Garage Y/N | Yes |
| Full Baths | 4 |
| Status | Active |
| Directions | I65 to 840 East toward Murfreesboro,take second exit (exit 37) Arno Road,turn right and The Grove will be on your left,must have gate code with scheduled appointment. |
| High School | Fred J Page High School |
| City | College Grove |
| Senior Community Y/N | No |
| Lot Size Units | Acres |
| Elementary School | College Grove Elementary |
| Property Attached Y/N | No |
| Year Built Details | Existing |
| Tax Annual Amount | 8125 |
| Middle/Junior High School | Fred J Page Middle School |
| Building Area Units | Square Feet |
| Living Area Units | Square Feet |
| Standard Status | Active |
Interior Features
| Interior Amenities | Built-in Features,Ceiling Fan(s),High Ceilings,Open Floorplan,Pantry,Walk-In Closet(s) |
|---|---|
| Basement | Crawl Space |
| Flooring | Carpet,Wood,Tile |
| Total Fireplaces | 2 |
| Air Conditioning Y/N | Yes |
| Heating Y/N | Yes |
| Fireplace Y/N | Yes |
| Above Grade Finished Area | 5409 |
| Half Baths | 2 |
| Total Bedrooms | 4 |
| Main Level Bedrooms | 2 |
| Below Grade Finished Area Unit Type | Square Feet |
| LivingAreaSource | Builder |
| Below Grade Finished Area Source | Builder |
| Above Grade Finished Area Source | Builder |
| Above Grade Finished Area Unit Type | Square Feet |
| Total Baths | 6 |
Exterior Features
| Parking Features | Garage Faces Side |
|---|---|
| Lot Features | Corner Lot,Level |
| Water Source | Public |
| Total Parking | 3 |
| Lot Size Area | 0.47 |
| Building Area Total | 5409 |
| Lot Dimensions | 106.6 X 165 |
| Lot Size Acres | 0.47 |
| Lot Size Source | Calculated from Plat |
| Waterfront Y/N | No |
| Covered Spaces | 3 |
Amenities
- Foreclosure
- Views
- Short Sale
- New Construction
- Adult 55+
- Lease To Own
- No HOA Fees
- Furnished
- Primary On Main
- Air Conditioning
- Seller Finance
- Green
- Fixer Upper
- Horse
- Golf
- Fireplace
- Deck
- Garage
- Basement
- Pool
Property vs Single Family Average in 37046
Price
Taxes
Year Built
Visits
In The Neighborhood
New Construction
College Grove
$ 3,186,335
- Type
- Single Family
- Size
- 5,292 SqFt
- Rooms
- 5 Beds + 6 Baths
New Construction
College Grove
$ 3,175,565
- Type
- Single Family
- Size
- 5,315 SqFt
- Rooms
- 5 Beds + 5.5 Baths
New Construction
College Grove
$ 3,999,995
- Type
- Single Family
- Size
- 8,924 SqFt
- Rooms
- 6 Beds + 8 Baths
 The data relating to real estate for sale on this web site comes in part from the Internet Data Exchange Program of RealTracs Solutions as distributed by MLS Grid. Real estate listings held by brokerage firms other than Weichert, Realtors® - The Andrews Group - Nashville are marked with the Internet Data Exchange Program logo or thumbnail logo and detailed information about them includes the name of the listing brokers.
