
Address
920 Kelly June Dr, Mount Juliet, TN
Price
$ 675,000
Property Attributes
- MLS#3262963
- TypeSingle Family
- Listing Status Active
- CountyWILSON
- CityMount Juliet
- NeighborhoodKingsridge
- Zip37122
- Style
- Year Built1989
- Taxes$ 1832
- Price$ 675,000
- Bedrooms5
- Full Bathrooms4
- Half Bathrooms0
- Sqr Footage3056
- Lot Size0.94 Acres
Data Source:
Listing courtesy of RealTracs MLS as distributed by MLS GRID
Property Description
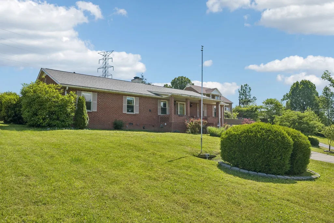
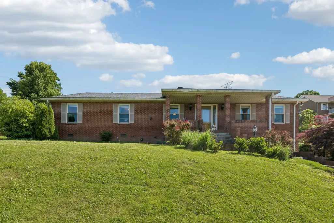
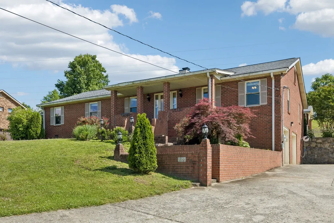
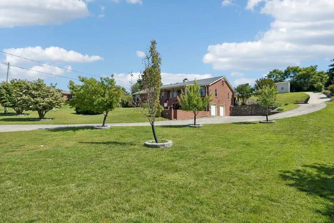
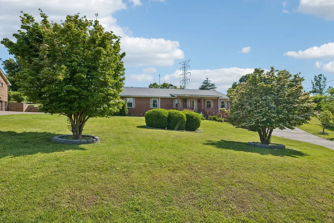
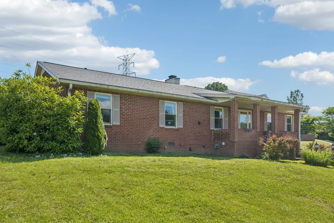
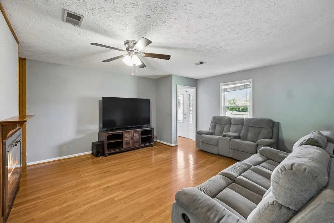
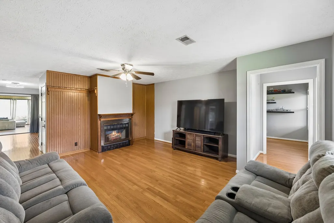
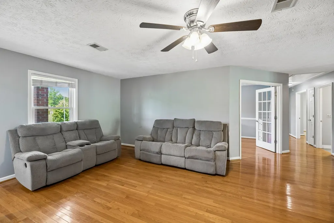
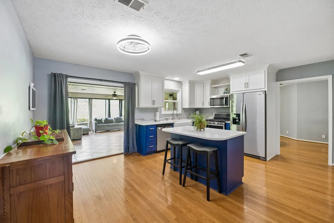
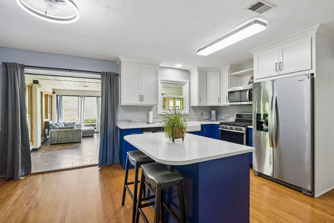
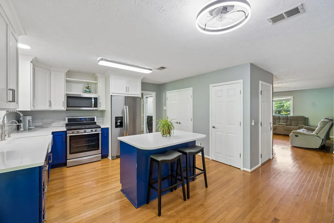
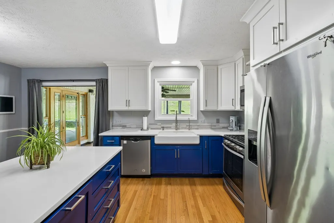
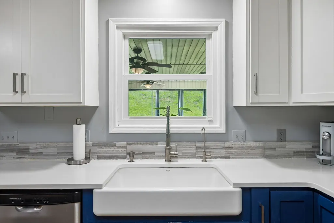
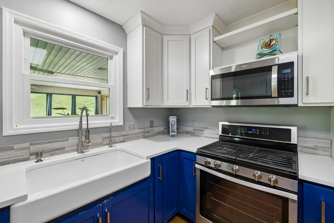
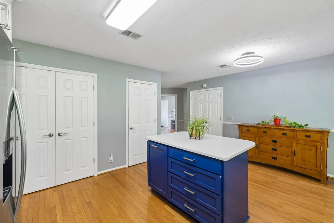
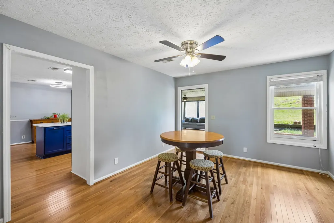
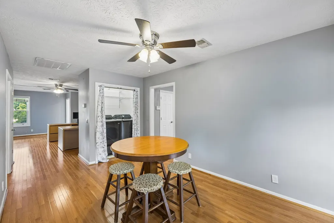
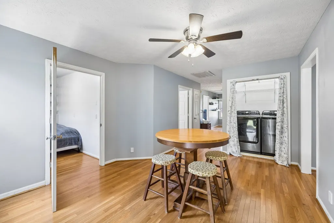
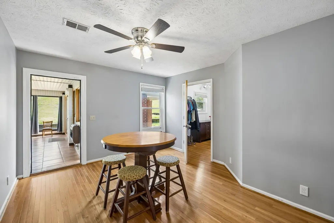
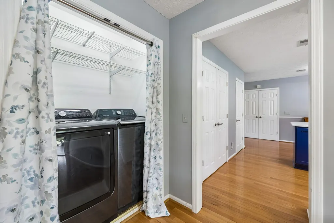
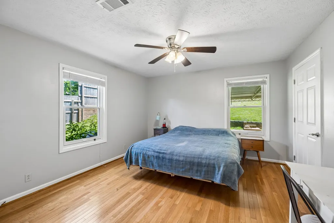
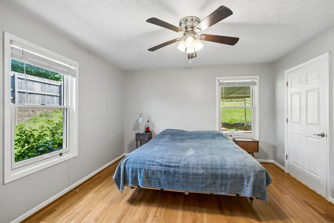
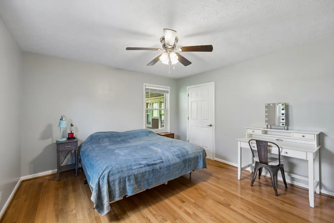
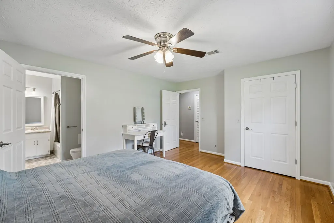
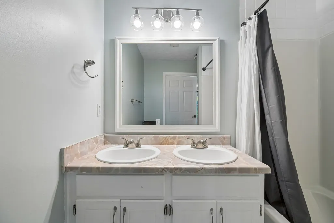
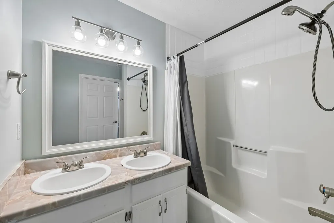
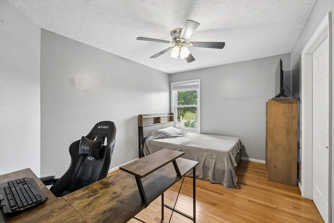
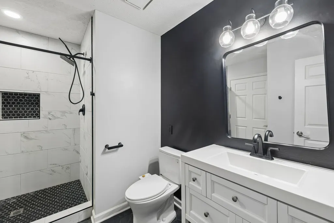
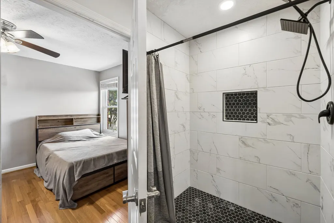
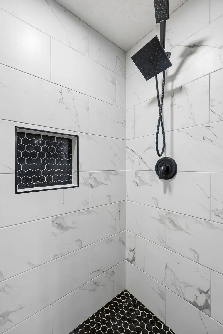
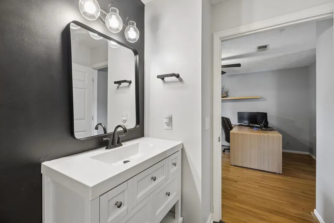
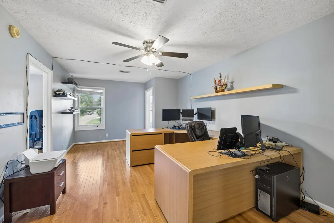
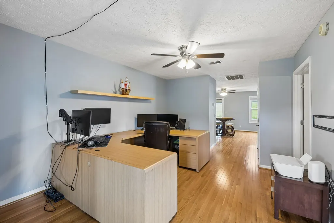
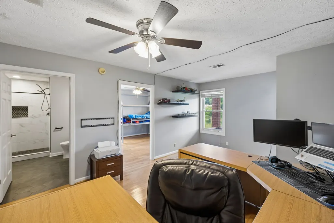
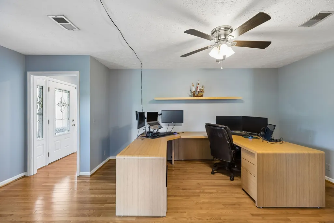
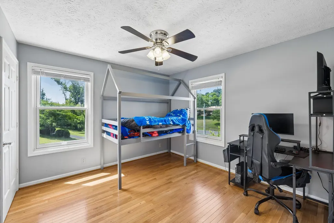
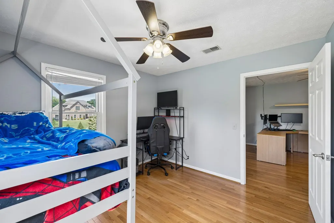
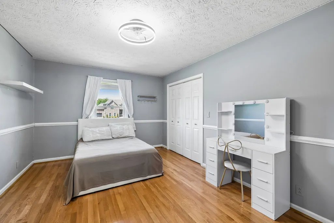
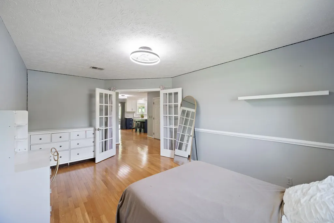
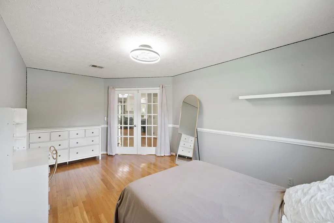
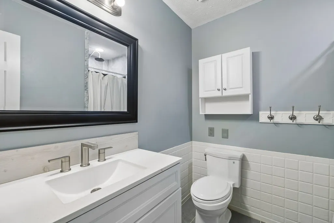
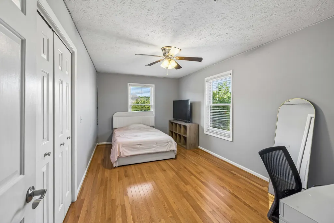
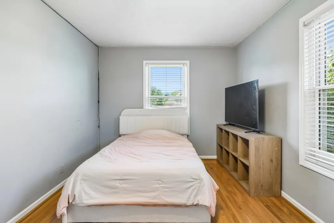
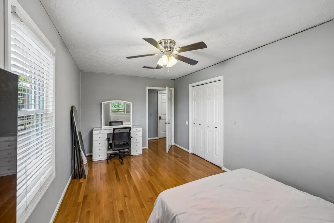
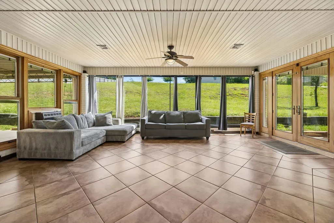
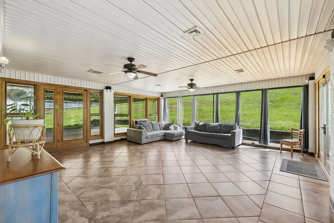
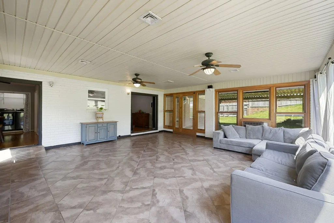
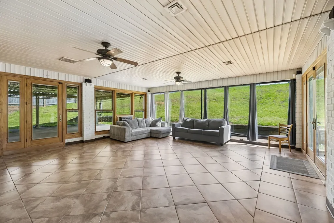
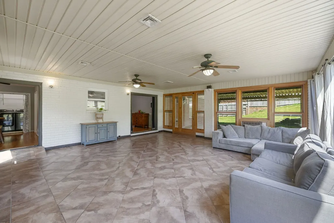
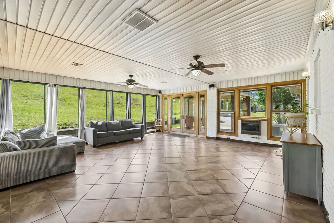
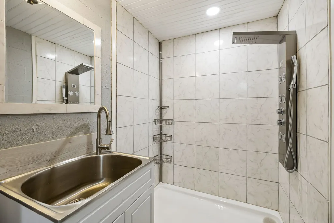
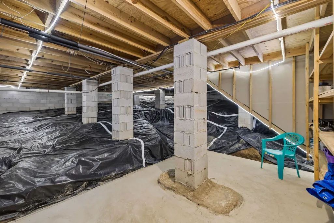
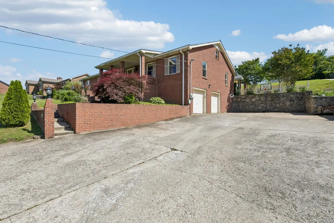
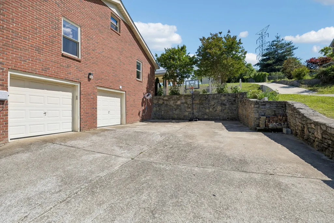
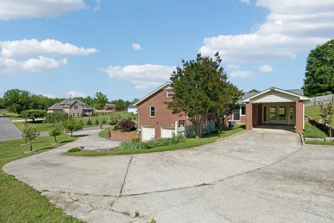
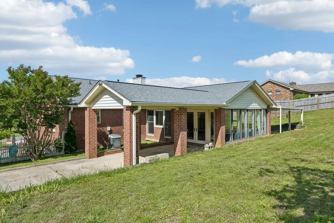
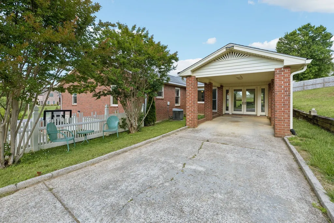
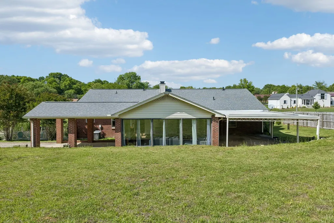
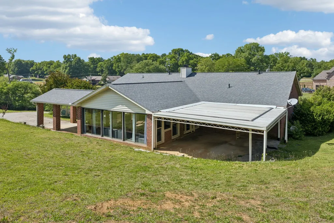
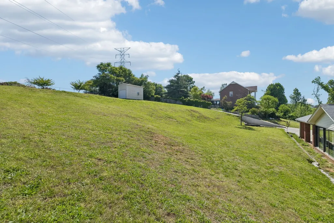
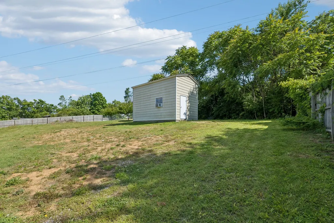
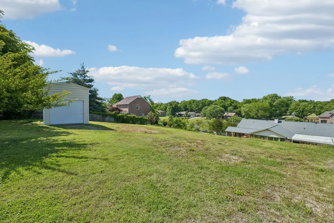
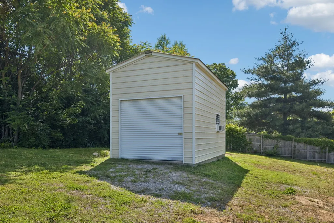
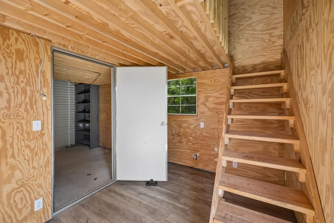
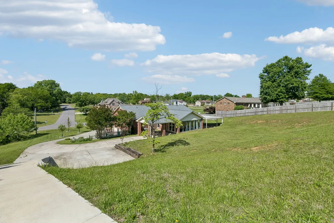
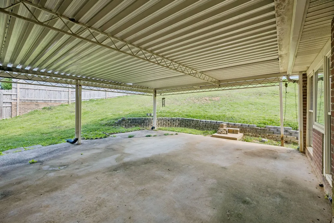
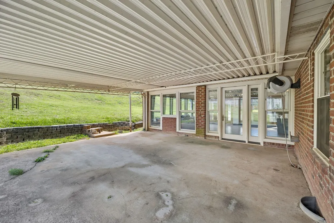
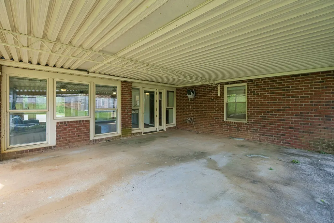
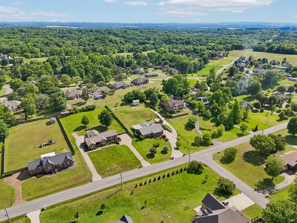
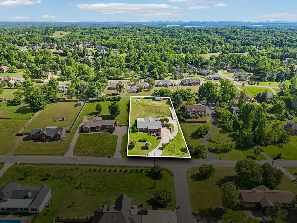
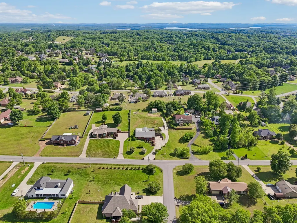
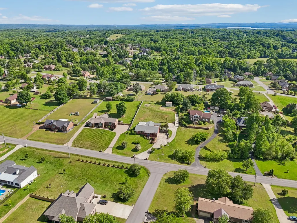
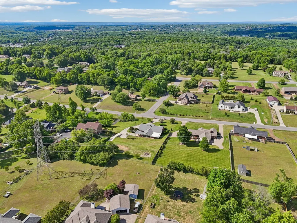
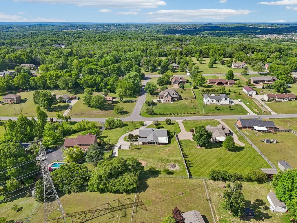
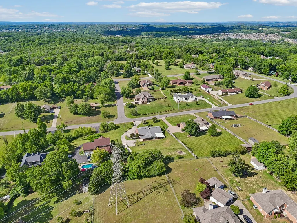
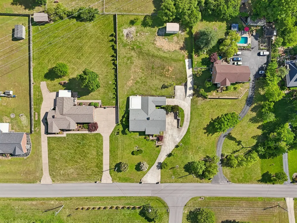
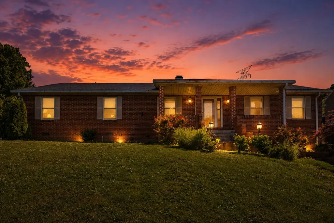
Motivated seller just dropped the price — this is the number. Space, privacy, and single-level living — all on nearly an acre in the heart of Mount Juliet. Priced to sell! This all-brick 5-bedroom home is built for real life. Two separate living areas give everyone room to spread out, while the oversized 24x23 Florida room brings the outdoors in year-round — perfect for relaxing, entertaining, or a dedicated play space. The owner's suite, all five bedrooms, and three full baths are on one level with one-step entry from the carport. Step outside and the property really opens up. A covered grilling patio connects to a nearly one-acre yard, and a detached 12x20 outbuilding with a full second floor gives you serious storage, hobby, or workshop space — all on its own concrete pad. Below the main level, the combination garage/basement delivers two-car interior parking, a full bath, a dedicated workshop, and a built-in storm shelter. Add the attached carport and five open concrete parking spots, and this home handles whatever you bring home. Wilson County schools. Minutes from Providence Marketplace, Long Hunter State Park, and Old Hickory Lake. About 25 minutes to downtown Nashville and BNA. This one has the footprint, the flexibility, and the location. Come see it.
| Elementary School | Middle School | High School |
|---|---|---|
| Springdale Elementary School | West Wilson Middle School | Mt. Juliet High School |
| Price History | |
|---|---|
| 7/7/2026 | Listed $685,000 |
| 7/24/2026 | 2$675,000 |
General Features
| Living Area | 3056 |
|---|---|
| Sewer | Septic Tank |
| Heating | Central,Electric,Natural Gas |
| Cooling | Central Air,Electric |
| Utilities | Electricity Available,Natural Gas Available,Water Available,Cable Connected |
| Possession | Immediate |
| Roof | Asphalt |
| Appliances | Gas Oven,Gas Range,Dishwasher,Disposal,Microwave,Refrigerator,Stainless Steel Appliance(s) |
| Garage Spaces | 2 |
| Patio/Porch Features | Patio,Covered |
| Construction Materials | Brick |
| Pets Allowed | Yes |
| Year Built | 1989 |
| Stories Count | 1 |
| Topography | Sloped |
| Levels | One |
| Property Subtype | Single Family Residence |
| Accessibility | Accessible Doors |
| County | Wilson County,TN |
| New Construction | No |
| Property Type | Residential |
| Attached Garage | No |
| Energy Efficient | Water Heater |
| Subdivision Name | Kingsridge |
| Garage Y/N | Yes |
| Full Baths | 4 |
| Status | Active |
| Buyer Financing | Conventional,FHA,VA |
| Directions | From I-40 take exit 221 Old Hickory Blvd. Head North. Turn right onto Central Pike. Turn leftt onto Chandler and then right onto Kelly June Dr. 920 will be on the right,just around the bend. |
| High School | Mt. Juliet High School |
| City | Mount Juliet |
| Senior Community Y/N | No |
| Open Parking Spaces | 5 |
| Lot Size Units | Acres |
| Carport Spaces | 1 |
| Carport Y/N | Yes |
| Elementary School | Springdale Elementary School |
| Property Attached Y/N | No |
| Year Built Details | Renovated |
| Tax Annual Amount | 1832 |
| Middle/Junior High School | West Wilson Middle School |
| Building Area Units | Square Feet |
| Living Area Units | Square Feet |
| Standard Status | Active |
Interior Features
| Interior Amenities | High Speed Internet |
|---|---|
| Basement | Partial |
| Flooring | Wood,Tile |
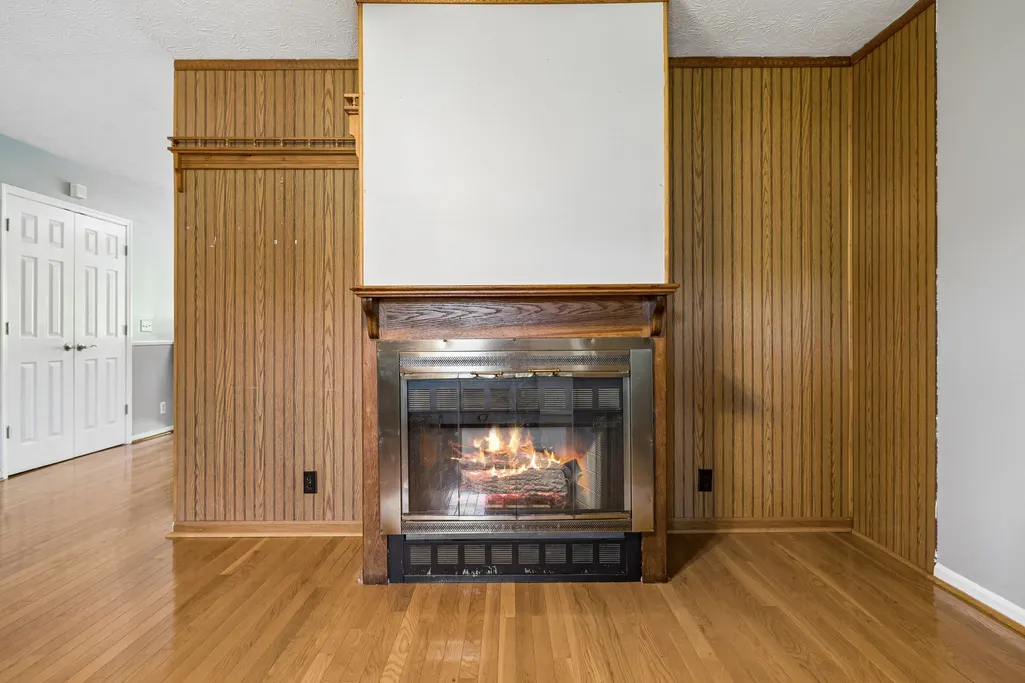
| Total Fireplaces | 1 |
| Air Conditioning Y/N | Yes |
| Heating Y/N | Yes |
| Fireplace Y/N | Yes |
| Above Grade Finished Area | 3056 |
| Laundry Features | Electric Dryer Hookup,Washer Hookup |
| Total Bedrooms | 5 |
| Main Level Bedrooms | 5 |
| Below Grade Finished Area Unit Type | Square Feet |
| LivingAreaSource | Owner |
| Below Grade Finished Area Source | Owner |
| Above Grade Finished Area Source | Owner |
| Above Grade Finished Area Unit Type | Square Feet |
| Total Baths | 4 |
Exterior Features
| Parking Features | Garage Faces Side,Attached,Concrete,Driveway |
|---|---|
| Lot Features | Sloped |
| Water Source | Public |
| Total Parking | 8 |
| Lot Size Area | 0.94 |
| Building Area Total | 3056 |
| Lot Dimensions | 140X287 |
| Lot Size Acres | 0.94 |
| Lot Size Source | Calculated from Plat |
| Waterfront Y/N | No |
| Covered Spaces | 3 |
Amenities
- Foreclosure
- Views
- Short Sale
- New Construction
- Adult 55+
- Lease To Own
- No HOA Fees
- Furnished
- Primary On Main
- Air Conditioning
- Seller Finance
- Green
- Fixer Upper
- Horse
- Golf
- Fireplace
- Deck
- Garage
- Basement
- Pool
Property vs Single Family Average in 37122
Price
Taxes
Year Built
Visits
 The data relating to real estate for sale on this web site comes in part from the Internet Data Exchange Program of RealTracs Solutions as distributed by MLS Grid. Real estate listings held by brokerage firms other than Weichert, Realtors® - The Andrews Group - Nashville are marked with the Internet Data Exchange Program logo or thumbnail logo and detailed information about them includes the name of the listing brokers.
