
Views
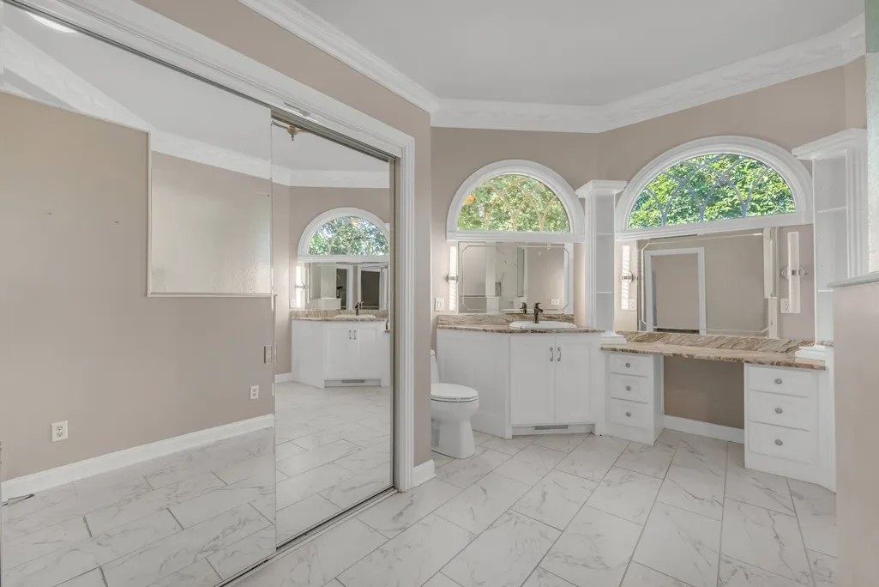
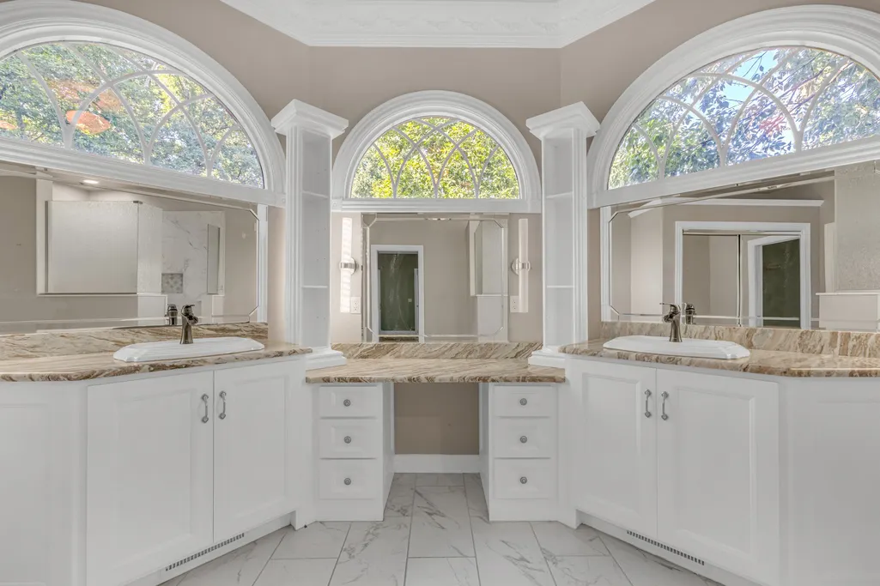
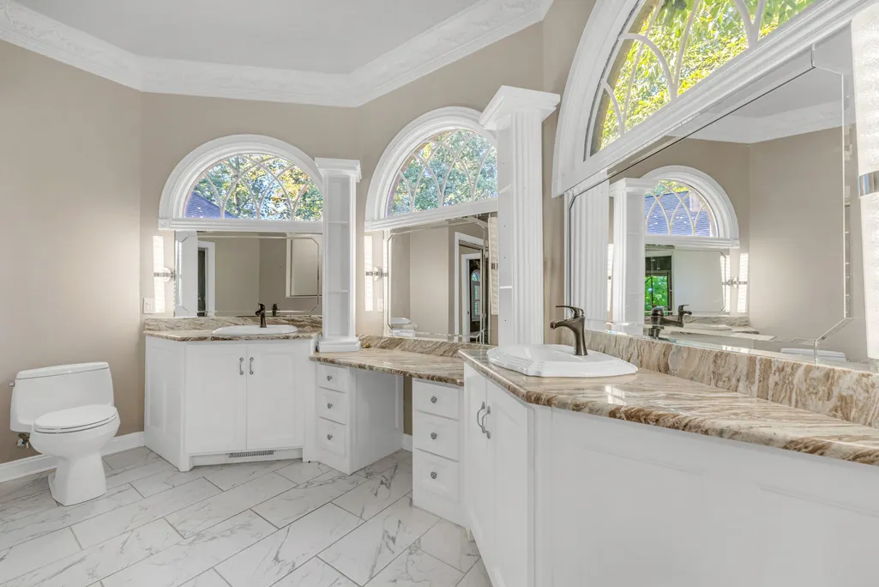
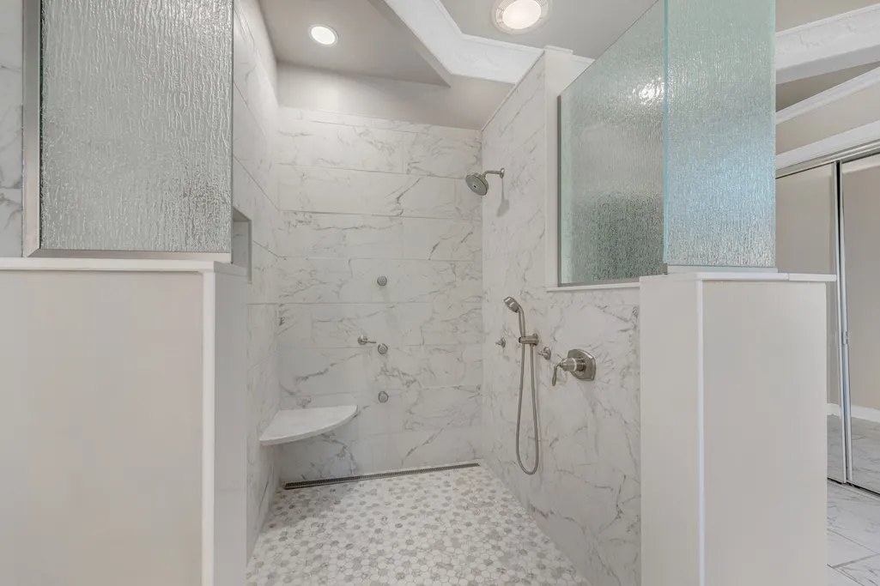
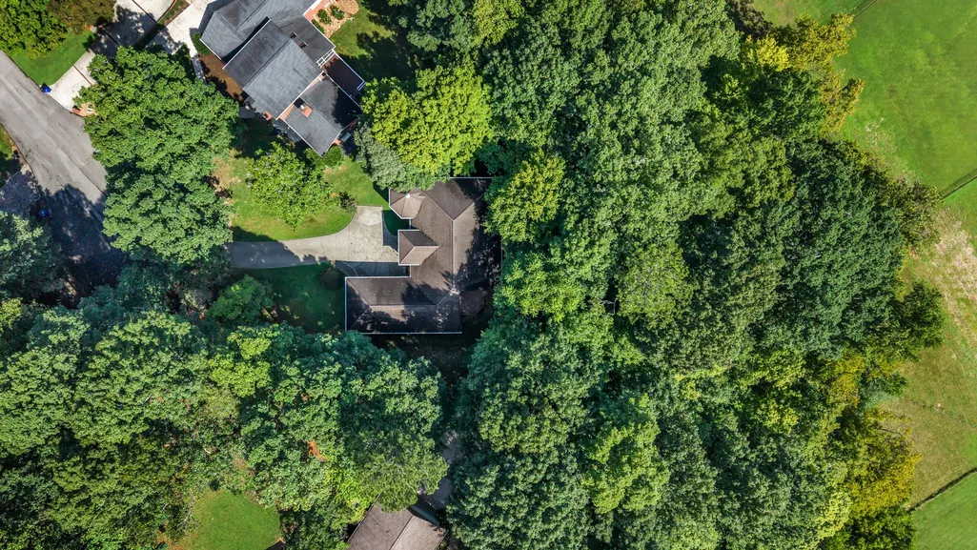
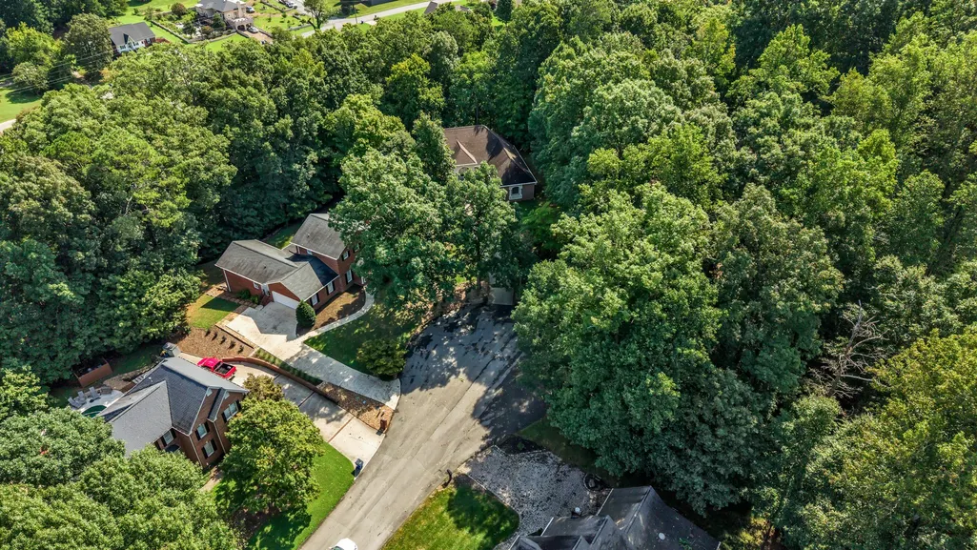
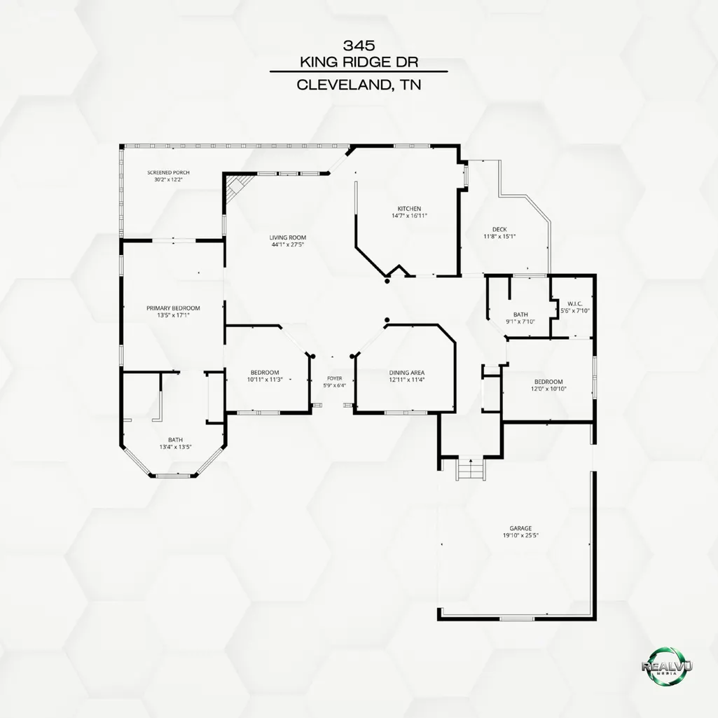
Address
345 King Ridge Dr Nw, Cleveland, TN
Price
$ 459,000
Property Attributes
- MLS#3523662
- TypeSingle Family
- Listing Status Active
- CountyBRADLEY
- CityCleveland
- NeighborhoodKingsridge
- Zip37312
- StyleContemporary
- Year Built2005
- Taxes$ 2346
- Price$ 459,000
- Bedrooms2
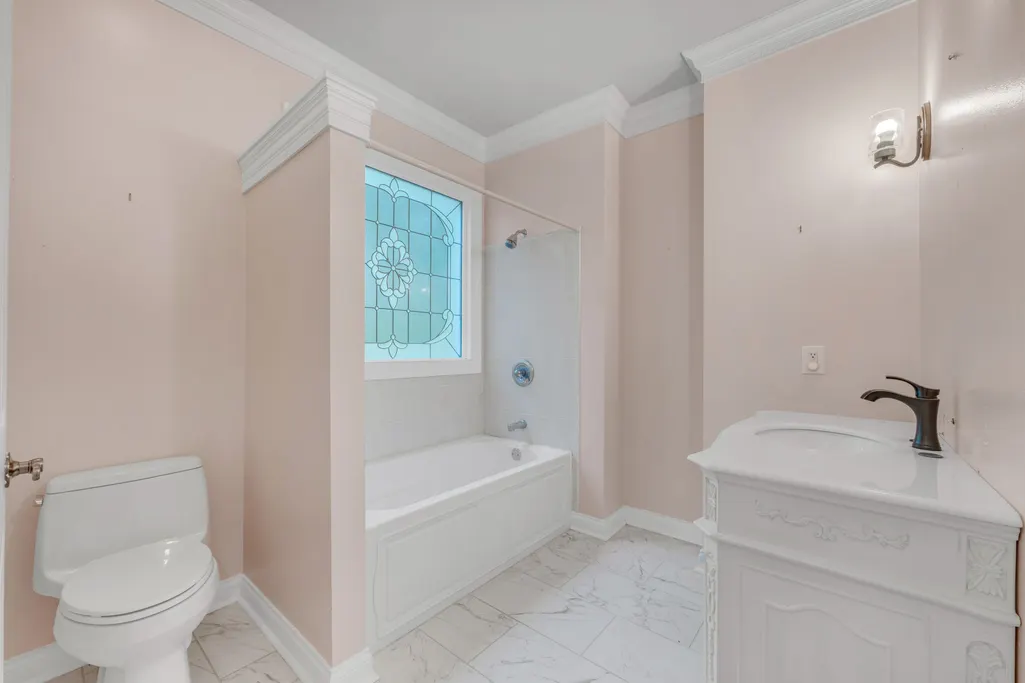
- Full Bathrooms2
- Half Bathrooms1
- Sqr Footage1791
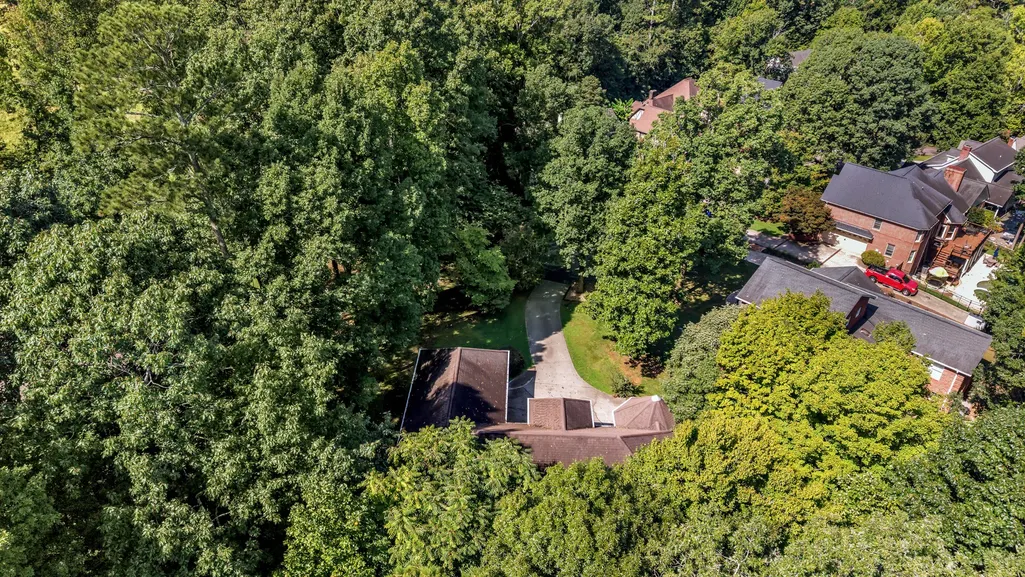
- Lot Size1.12 Acres
Data Source:
Listing courtesy of RealTracs MLS as distributed by MLS GRID
Property Description
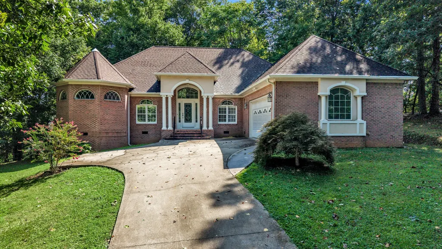
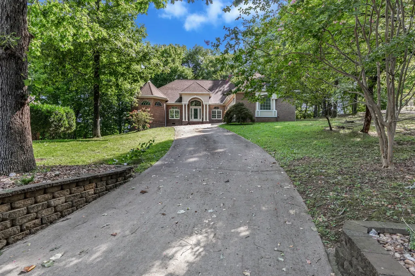
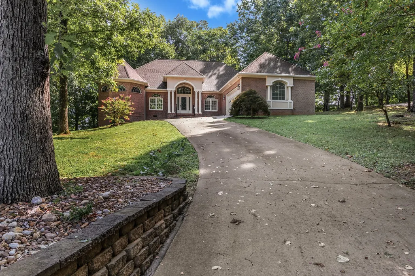
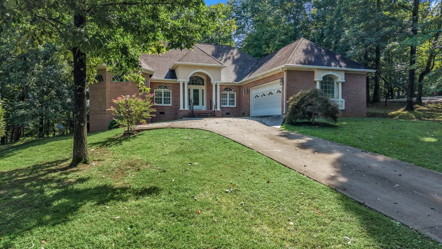
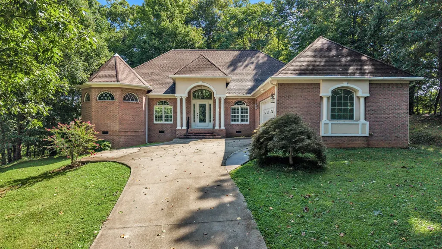
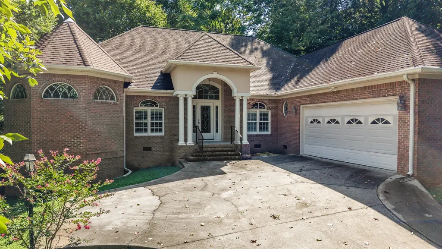
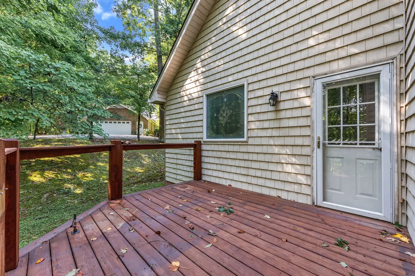
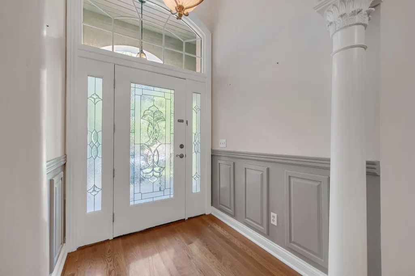
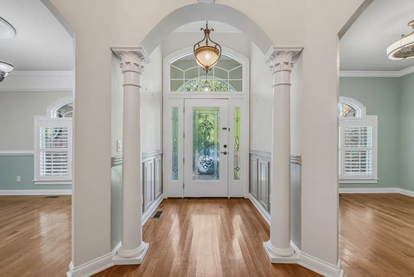
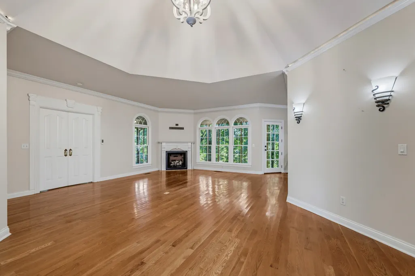
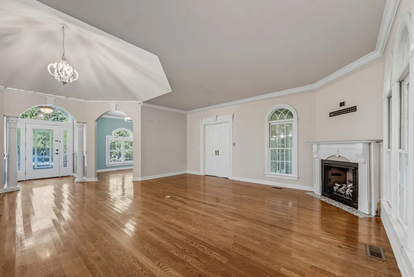
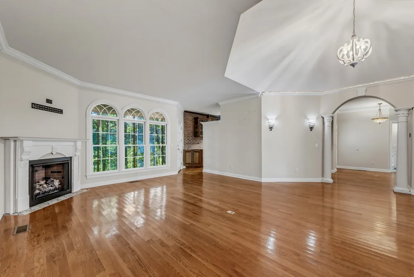
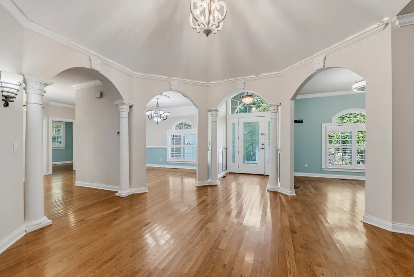
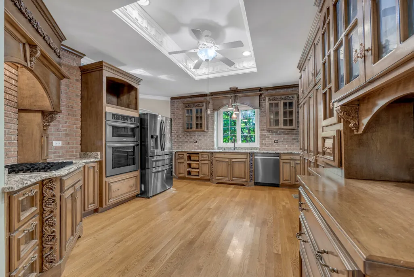
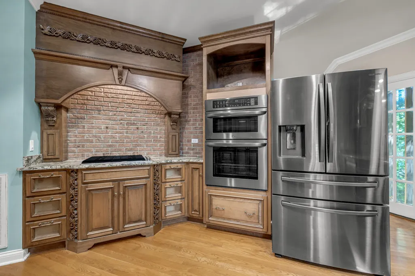
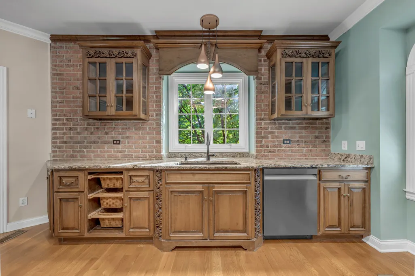
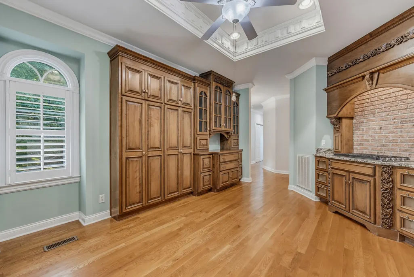
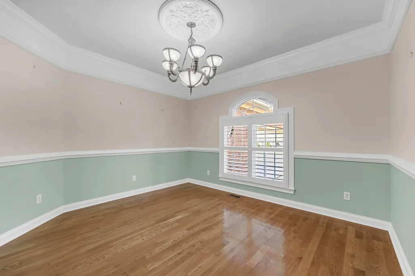
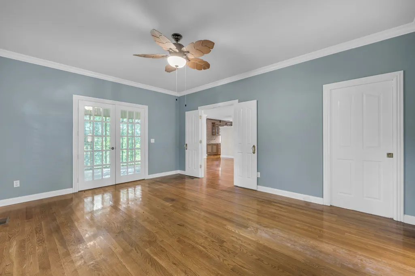
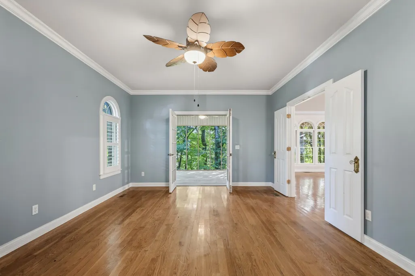
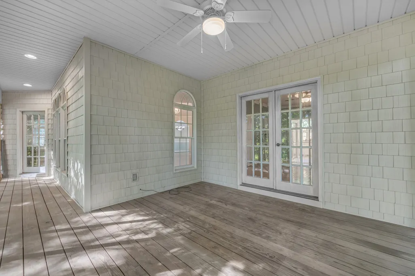
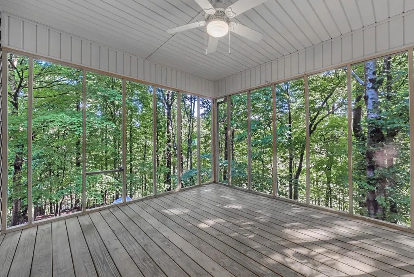
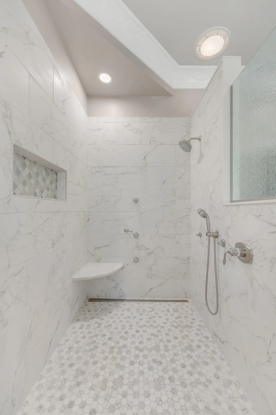
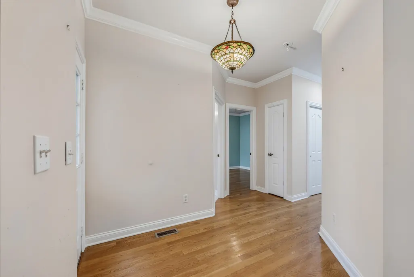
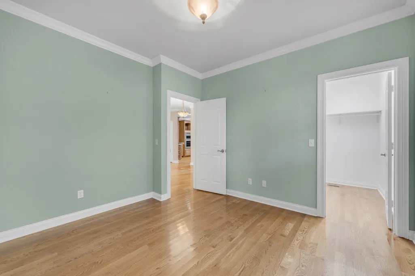
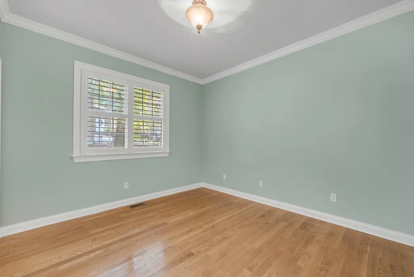
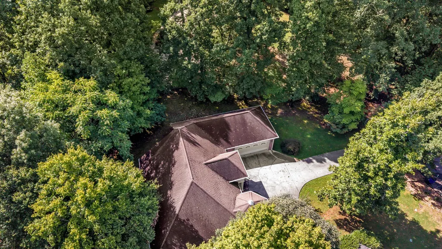
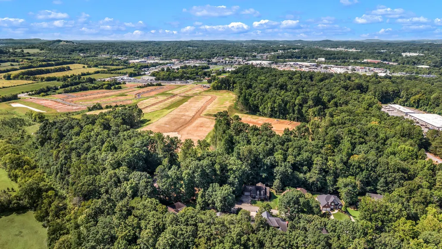
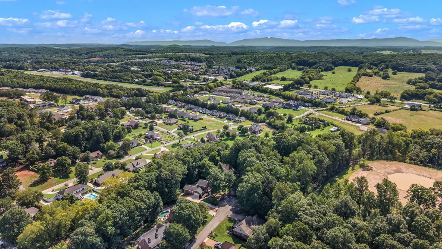
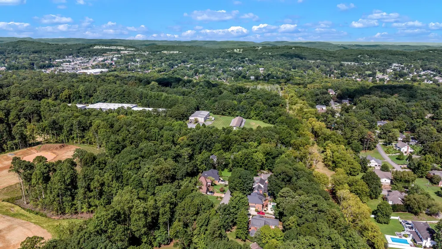
Stunning All-Brick Contemporary on Over an Acre in One of Cleveland's Most Sought-After Neighborhoods: This beautiful all-brick contemporary home sits proudly on more than an acre inside the city limits, positioned at the end of a quiet dead-end cul-de-sac. Elevated above the surrounding home, it carries a striking, almost castle-like presence that immediately sets it apart. Inside the chef-inspired kitchen is a dream-filled with rich wood cabinetry, abundant counter space, and a layout designed for cooking, hosting, and gathering. A versatile formal dining room doubles perfectly as an office or flex space, giving you the freedom to tailor it to your lifestyle. The open floor plan flows effortlessly into an impressive living room/den, highlighted by beautiful architectural arches that add character, elegance, and a sense of grandeur. Every corner of this home feels intentional, refined, and built with a touch of royalty in mind. Step outside to a private, quiet back porch that feels worlds away from the city--yet you're just minutes from everything Cleveland has to offer. It's the perfect retreat for morning coffee, evening relaxation, or peaceful weekends at home. A rare combination of privacy, presence, craftsmanship, and location -- this home truly stands in a class of its own.
| Elementary School | Middle School | High School |
|---|---|---|
| E.L. Ross and D.P. Yates Elementary | Cleveland Middle | Cleveland High |
| Price History | |
|---|---|
| 8/24/2026 | Listed $459,000 |
General Features
| Living Area | 1791 |
|---|---|
| Sewer | Public Sewer |
| Heating | Central |
| Cooling | Ceiling Fan(s),Central Air |
| Utilities | Water Available |
| Possession | Negotiable |
| Roof | Shingle |
| Appliances | Gas Oven,Cooktop,Dishwasher,Disposal,Microwave,Stainless Steel Appliance(s) |
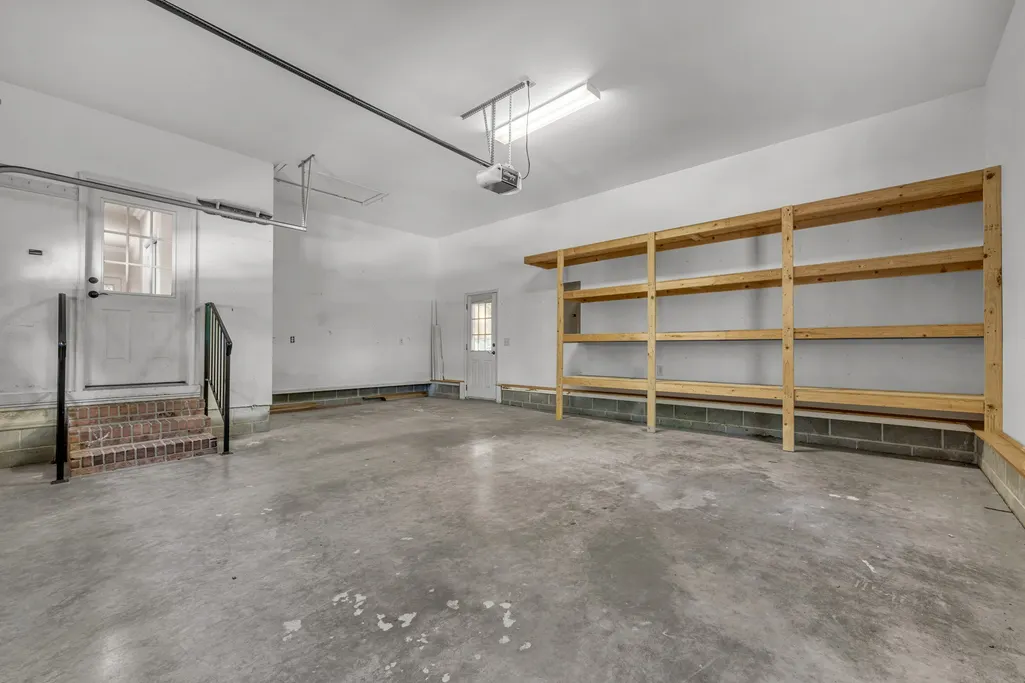
| Garage Spaces | 2 |
| Patio/Porch Features | Deck,Covered,Porch |
| Architectural Style | Contemporary |
| Security Features | Fire Alarm |
| Construction Materials | Brick |
| Year Built | 2005 |
| View | Valley |
| Stories Count | 1 |
| Topography | Cul-De-Sac |
| Levels | One |
| Property Subtype | Single Family Residence |
| County | Bradley County,TN |
| New Construction | No |
| Property Type | Residential |
| Association Amenities | Sidewalks |
| Attached Garage | Yes |
| Subdivision Name | Kingsridge |
| Garage Y/N | Yes |
| Full Baths | 2 |
| Status | Active |
| Buyer Financing | Conventional,FHA,Other,VA |
| Directions | Paul Huff and North Lee Highway,head north on North Lee Hwy,left into King Den Dr,property on the left. |
| High School | Cleveland High |
| City | Cleveland |
| Senior Community Y/N | No |
| Open Parking Spaces | 4 |
| Lot Size Units | Acres |
| Elementary School | E.L. Ross and D.P. Yates Elementary |
| Property Attached Y/N | No |
| Year Built Details | Existing |
| Tax Annual Amount | 2346 |
| Middle/Junior High School | Cleveland Middle |
| Building Area Units | Square Feet |
| Living Area Units | Square Feet |
| Standard Status | Active |
Interior Features
| Interior Amenities | Ceiling Fan(s),Entrance Foyer,Open Floorplan,Walk-In Closet(s),High Speed Internet |
|---|---|
| Basement | Crawl Space |
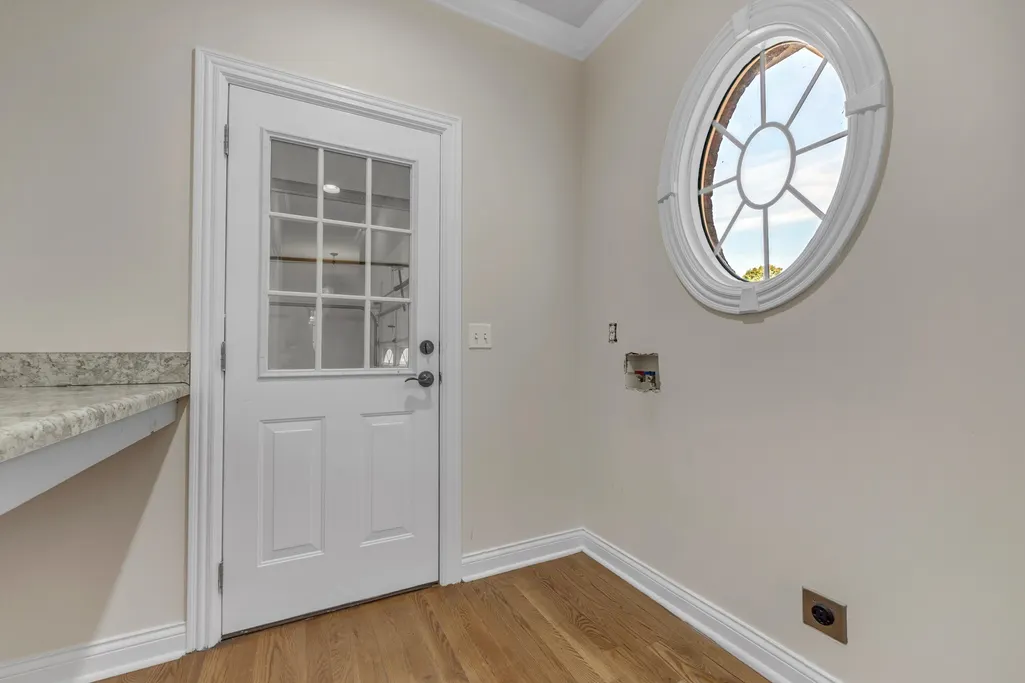
| Flooring | Wood,Tile |
| Air Conditioning Y/N | Yes |
| Heating Y/N | Yes |
| Above Grade Finished Area | 1791 |
| Half Baths | 1 |
| Total Bedrooms | 2 |
| Main Level Bedrooms | 2 |
| Below Grade Finished Area Unit Type | Square Feet |
| LivingAreaSource | Assessor |
| Below Grade Finished Area Source | Assessor |
| Above Grade Finished Area Source | Assessor |
| Above Grade Finished Area Unit Type | Square Feet |
| Total Baths | 3 |
Exterior Features
| Parking Features | Garage Door Opener,Attached |
|---|---|
| Lot Features | Cul-De-Sac |
| Water Source | Public |
| Total Parking | 6 |
| Lot Size Area | 1.12 |
| Building Area Total | 1791 |
| Lot Size Acres | 1.12 |
| Lot Size Source | Calculated from Plat |
| Waterfront Y/N | No |
| Covered Spaces | 2 |
Amenities
- Foreclosure
- Views
- Short Sale
- New Construction
- Adult 55+
- Lease To Own
- No HOA Fees
- Furnished
- Primary On Main
- Air Conditioning
- Seller Finance
- Green
- Fixer Upper
- Horse
- Golf
- Fireplace
- Deck
- Garage
- Basement
- Pool
Property vs Single Family Average in 37312
Price
Taxes
Year Built
Visits
 The data relating to real estate for sale on this web site comes in part from the Internet Data Exchange Program of RealTracs Solutions as distributed by MLS Grid. Real estate listings held by brokerage firms other than Weichert, Realtors® - The Andrews Group - Nashville are marked with the Internet Data Exchange Program logo or thumbnail logo and detailed information about them includes the name of the listing brokers.
