

Address
1709 Park Terrace Ln, Nolensville, TN
Price
$ 549,990
Property Attributes
- MLS#3304241
- TypeSingle Family
- Listing Status Active
- CountyDAVIDSON
- CityNolensville
- NeighborhoodCarothers Crossing
- Zip37135
- StyleTraditional
- Year Built2017
- Taxes$ 4316
- Price$ 549,990
- Bedrooms4
- Full Bathrooms3
- Half Bathrooms0
- Sqr Footage2415
- Lot Size0.14 Acres
Data Source:
Listing courtesy of RealTracs MLS as distributed by MLS GRID
Property Description
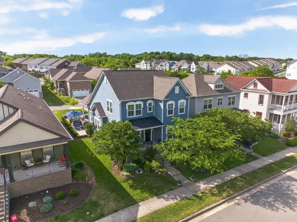
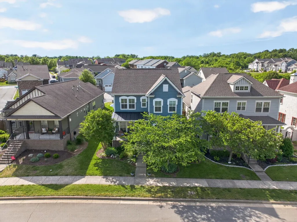
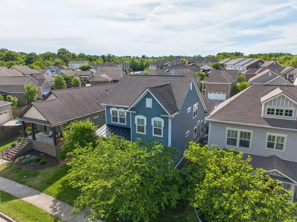
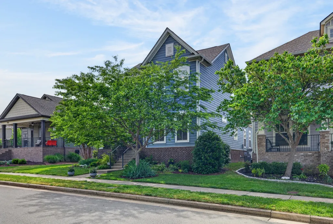
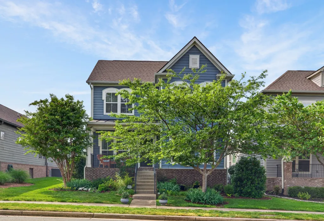
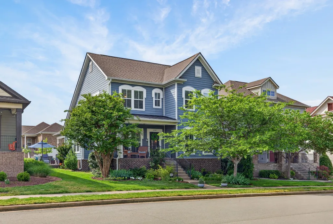
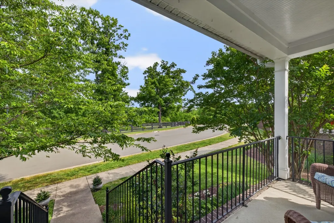
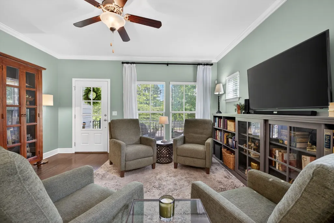
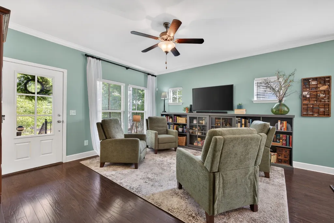
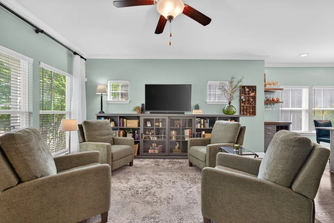
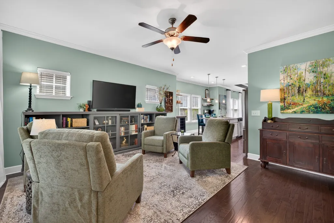
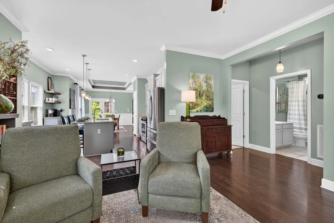
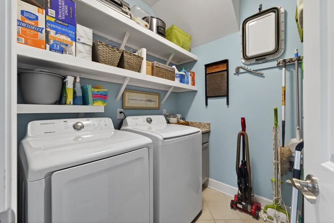
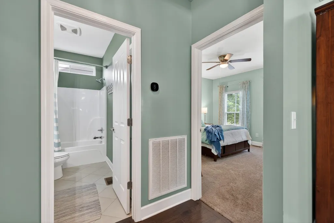
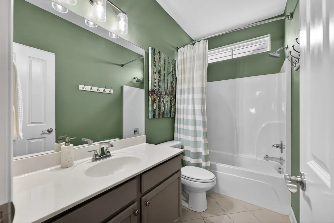
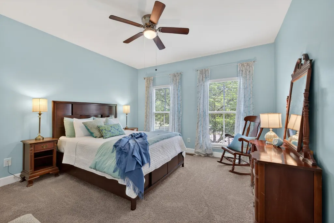
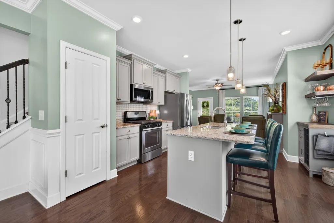
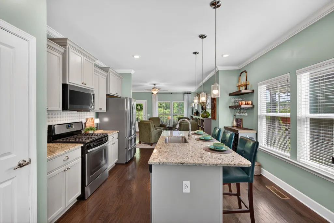
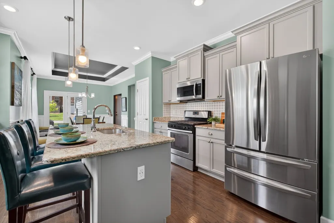
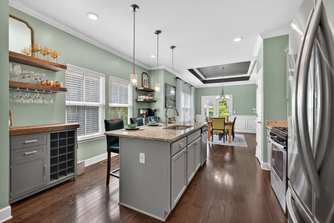
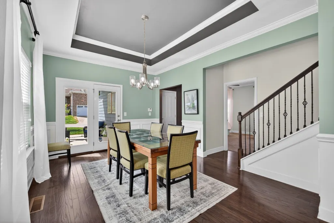
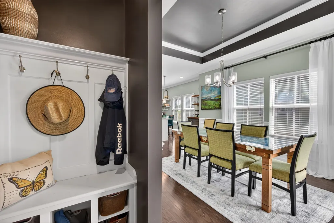
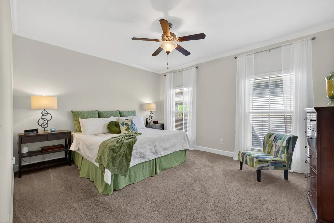
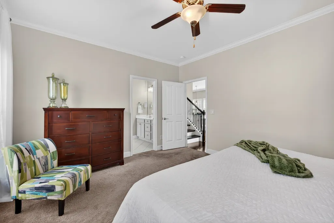
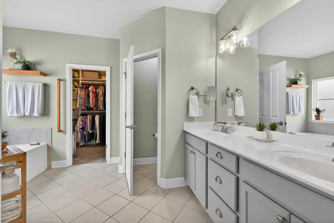
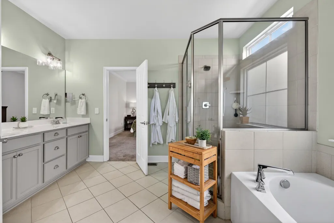
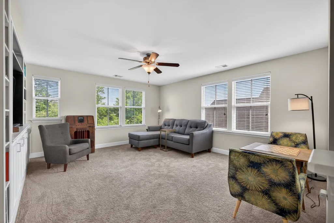
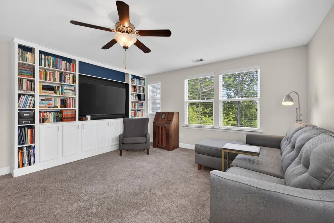
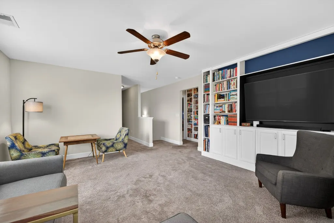
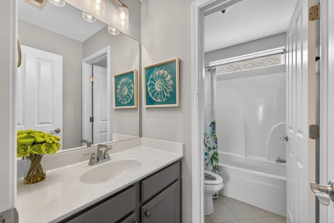
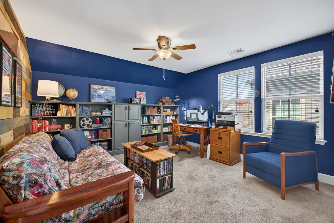
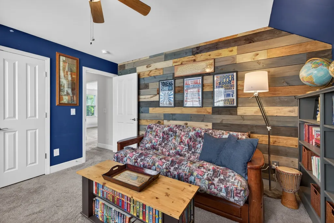
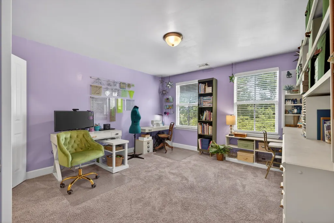
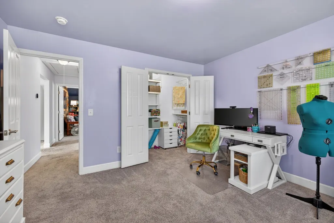
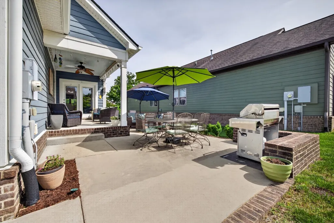
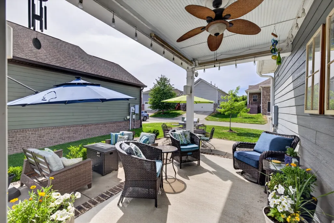
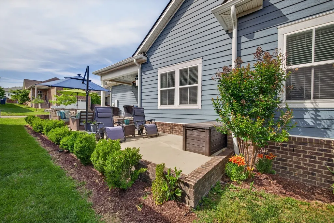
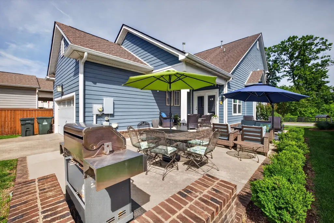
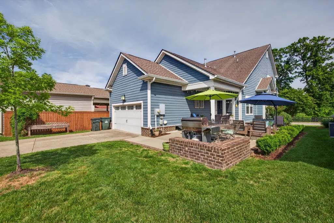
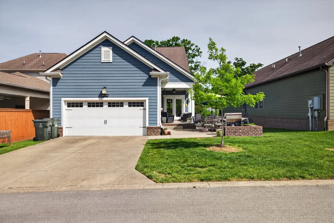
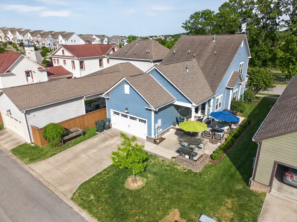
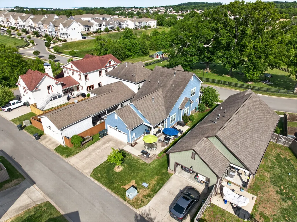
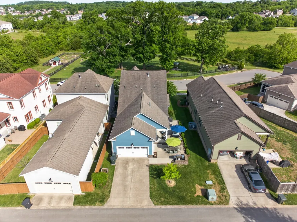
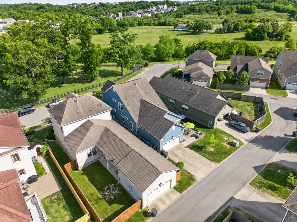
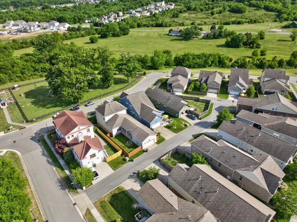
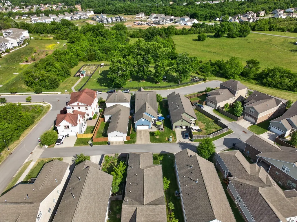
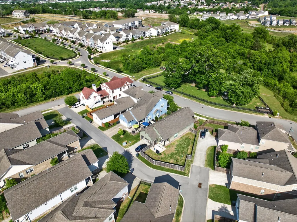
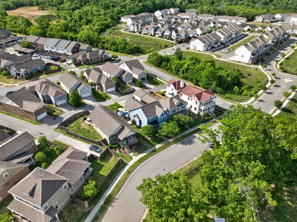
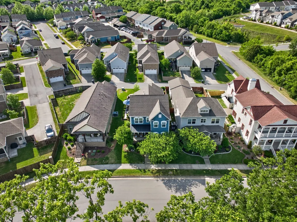
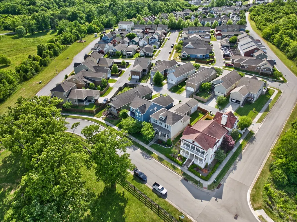
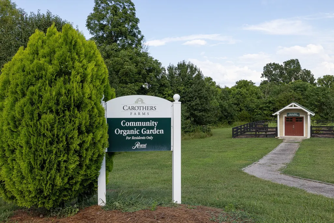
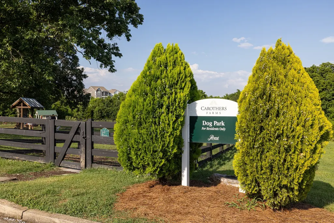
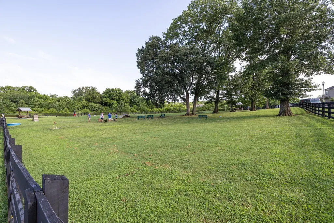
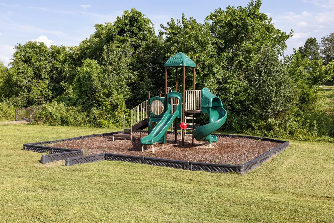
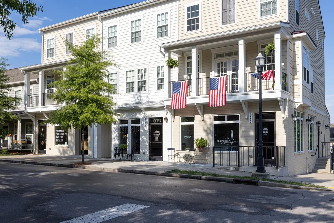
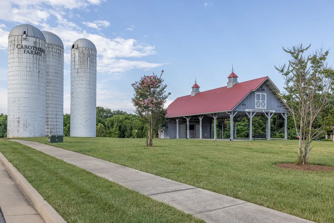
Big price-improvement and a one-year buyer home warranty through 2-10 Home Warranty! This Regent-built Carothers Farm cottage delivers the layout buyers want: four bedrooms, two main-level bedrooms, a private main-level primary suite, upstairs bonus space, impressive storage, and a standout location across from the dog park and community garden. A charming covered front porch welcomes you with southeast-facing morning light and a front-porch neighborhood feel. Inside, the main level lives easily with wood flooring throughout, a comfortable living room, kitchen with eat-in dining, laundry room, two full bathrooms, and two bedrooms thoughtfully separated for privacy. The front bedroom works well as a guest room, office, or flex space, while the primary suite sits privately at the rear of the home. The kitchen is efficient and inviting with useful upgrades including a single-bowl sink and gas stove. Step outside to the covered back porch and patio, which face northwest for relaxed evenings and low-maintenance living. Upstairs gives this home rare flexibility, with a bonus room, two additional bedrooms with large closets, an 11x8 heated and cooled storage room, plus walk-in attic storage. Whether you need extra bedrooms, hobby space, media space, work-from-home space, or simply room to stay organized, this floor plan makes every square foot count. Carothers Farm is loved for its sidewalks, timeless architecture, open spaces, community feel, and easy access to everyday conveniences. From this location, you can stroll to the dog park, community garden, playground, trails, event barn, and nearby shops just around the corner. Cane Ridge Park is nearby for even more outdoor recreation, and you are minutes from Nolensville Road, Concord Road, I-24, grocery options, local dining, historic Nolensville, Tanger Outlets, Brentwood, Cool Springs, BNA, and downtown Nashville. PROPERTY UNDER CONTRACT WITH A BUYER'S FIRST RIGHT OF REFUSAL & 72-HOUR KICK-OUT CLAUSE.
| Elementary School | Middle School | High School |
|---|---|---|
| A. Z. Kelley Elementary | Thurgood Marshall Middle | Cane Ridge High School |
| Price History | |
|---|---|
| 7/23/2026 | Listed $579,990 |
| 8/6/2026 | 6$549,990 |
General Features
| Living Area | 2415 |
|---|---|
| Sewer | Public Sewer |
| Heating | Central,Natural Gas |
| Cooling | Central Air,Electric |
| Utilities | Electricity Available,Natural Gas Available,Water Available,Cable Connected |
| Possession | Close Of Escrow |
| Roof | Shingle |
| Appliances | Electric Oven,Gas Range,Dishwasher,Microwave,Stainless Steel Appliance(s) |
| HOA Fee | 158 |
| Garage Spaces | 2 |
| Association Fee Includes | Maintenance Grounds,Internet |
| Patio/Porch Features | Patio,Covered,Porch |
| Architectural Style | Traditional |
| Security Features | Smoke Detector(s) |
| Construction Materials | Hardboard Siding,Brick |
| Pets Allowed | Yes |
| Year Built | 2017 |
| Stories Count | 2 |
| Levels | Two |
| Property Subtype | Single Family Residence |
| Assoc Fee Paid Per | Monthly |
| County | Davidson County,TN |
| New Construction | No |
| Property Type | Residential |
| Association Amenities | Dog Park,Playground,Sidewalks,Underground Utilities,Trail(s) |
| Attached Garage | Yes |
| Subdivision Name | Carothers Crossing |
| Garage Y/N | Yes |
| Full Baths | 3 |
| Status | Active |
| Buyer Financing | Conventional,FHA,VA |
| Directions | From Nashville: take I-24 east toward Chattanooga. Exit 62 to Old Hickory Blvd. Road becomes Burkitt Road. Go 1.7 miles and turn LEFT onto Battle Rd. Go 0.4 mile and turn LEFT onto Carothers Rd. Turn |
| High School | Cane Ridge High School |
| City | Nolensville |
| Senior Community Y/N | No |
| Lot Size Units | Acres |
| Elementary School | A. Z. Kelley Elementary |
| Property Attached Y/N | No |
| Year Built Details | Existing |
| Tax Annual Amount | 4316 |
| Middle/Junior High School | Thurgood Marshall Middle |
| Virtual Tour | https://www.zillow.com/view-3d-home/abd28813-9e52-4528-897d-c391cbf2a5ed?setAttribution=mls&wl=true&utm_source=dashboard |
| Building Area Units | Square Feet |
| Living Area Units | Square Feet |
| Standard Status | Active |
Interior Features
| Interior Amenities | Air Filter,Bookcases,Ceiling Fan(s),Extra Closets,Open Floorplan,High Speed Internet,Kitchen Island |
|---|---|
| Basement | Crawl Space,None |
| Flooring | Carpet,Wood,Tile |
| Air Conditioning Y/N | Yes |
| Heating Y/N | Yes |
| Fireplace Y/N | No |
| Above Grade Finished Area | 2415 |
| Laundry Features | Electric Dryer Hookup,Washer Hookup |
| Total Bedrooms | 4 |
| Main Level Bedrooms | 2 |
| Below Grade Finished Area Unit Type | Square Feet |
| LivingAreaSource | Appraiser |
| Below Grade Finished Area Source | Appraiser |
| Above Grade Finished Area Source | Appraiser |
| Above Grade Finished Area Unit Type | Square Feet |
| Total Baths | 3 |
Exterior Features
| Parking Features | Garage Door Opener,Garage Faces Rear,Alley Access,Concrete,Driveway |
|---|---|
| Water Source | Public |
| Total Parking | 2 |
| Lot Size Area | 0.14 |
| Building Area Total | 2415 |
| Lot Dimensions | 50 X 123 |
| Lot Size Acres | 0.14 |
| Lot Size Source | Assessor |
| Waterfront Y/N | No |
| Covered Spaces | 2 |
| Other Equipment | Air Purifier |
Amenities
- Foreclosure
- Views
- Short Sale
- New Construction
- Adult 55+
- Lease To Own
- No HOA Fees
- Furnished
- Primary On Main
- Air Conditioning
- Seller Finance
- Green
- Fixer Upper
- Horse
- Golf
- Fireplace
- Deck
- Garage
- Basement
- Pool
Property vs Single Family Average in 37135
Price
Taxes
Year Built
Visits
 The data relating to real estate for sale on this web site comes in part from the Internet Data Exchange Program of RealTracs Solutions as distributed by MLS Grid. Real estate listings held by brokerage firms other than Weichert, Realtors® - The Andrews Group - Nashville are marked with the Internet Data Exchange Program logo or thumbnail logo and detailed information about them includes the name of the listing brokers.
