
Views
Address
122 Oasis Dr, La Vergne, TN
Price
$ 499,900
Property Attributes
- MLS#3519066
- TypeSingle Family
- Listing Status Active
- CountyRUTHERFORD
- CityLa Vergne
- NeighborhoodCarothers Crossing
- Zip37086
- StyleTudor
- Year Built2021
- Taxes$ 2597
- Price$ 499,900
- Bedrooms4
- Full Bathrooms3
- Half Bathrooms1
- Sqr Footage2348
- Lot Size0.09 Acres
Data Source:
Listing courtesy of RealTracs MLS as distributed by MLS GRID
Property Description
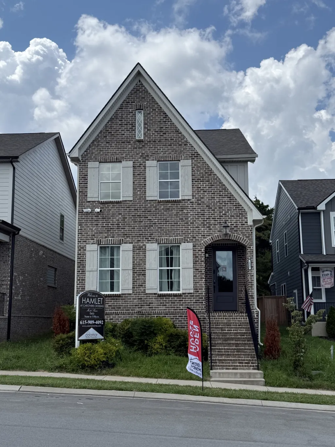
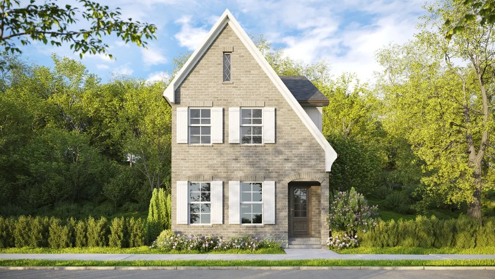
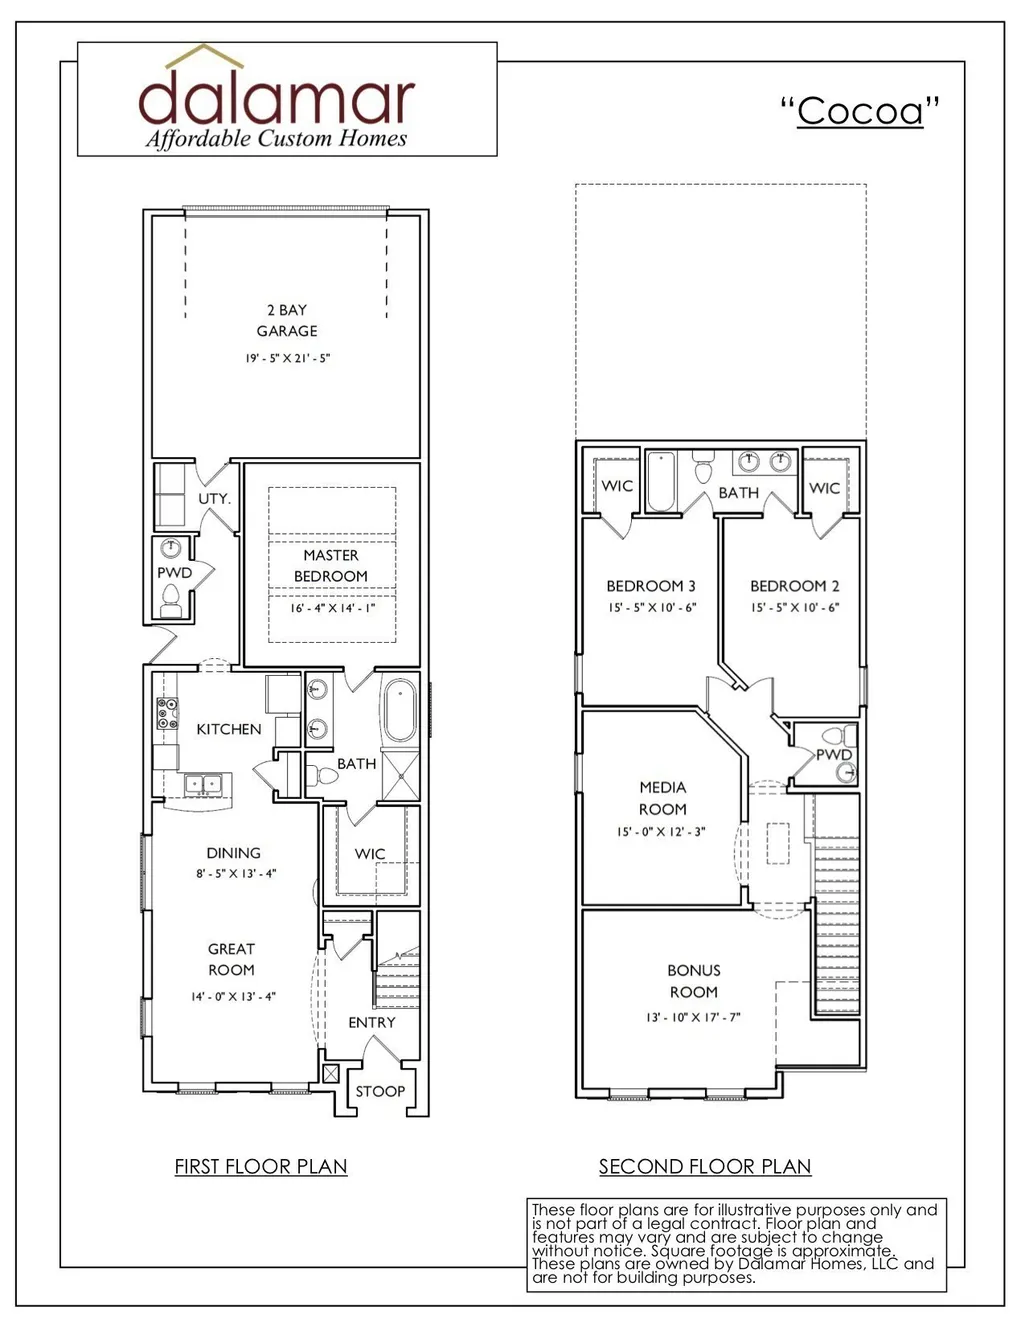
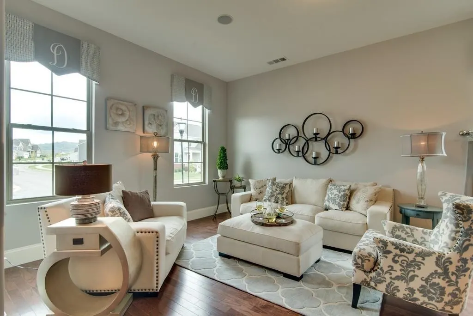
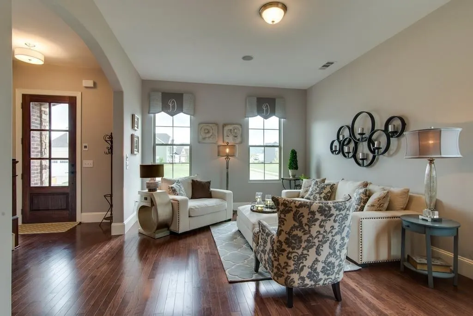
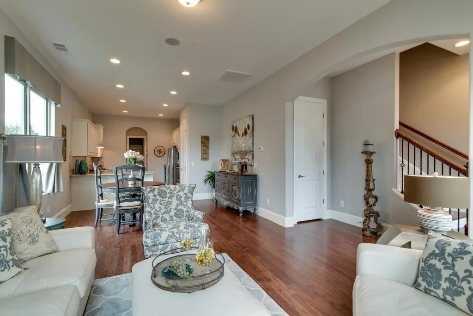
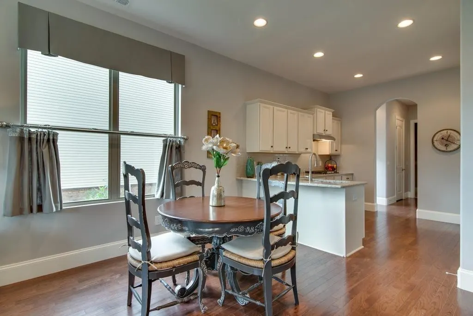
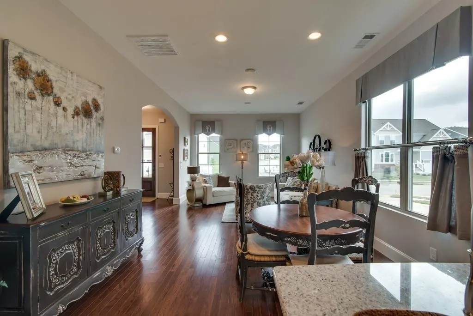
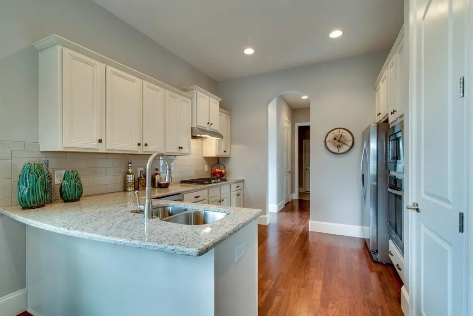
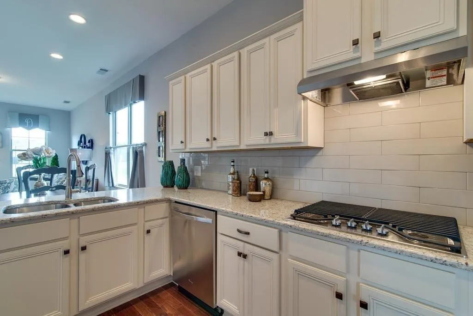
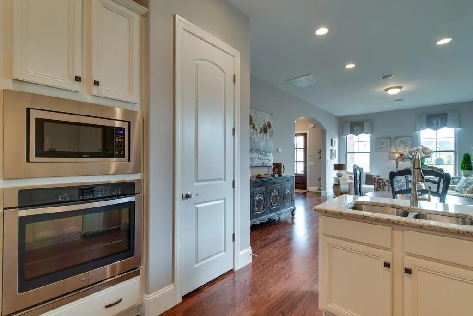
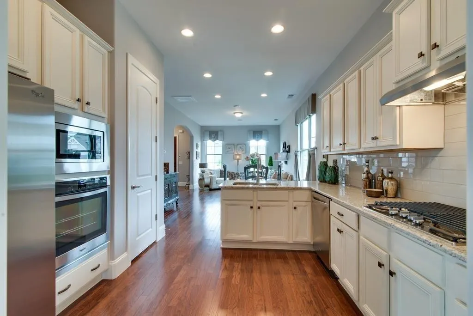
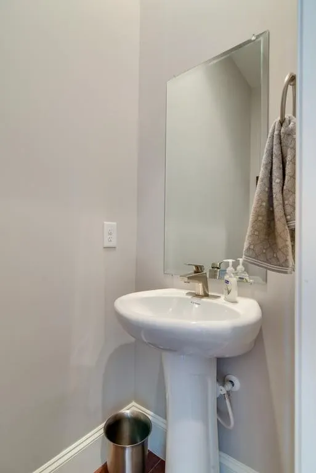
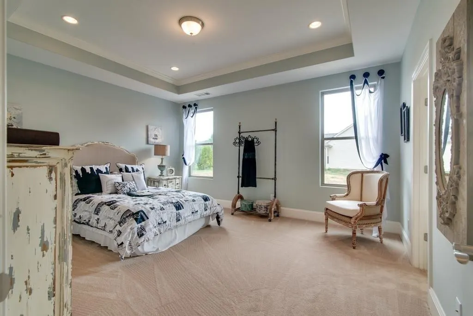
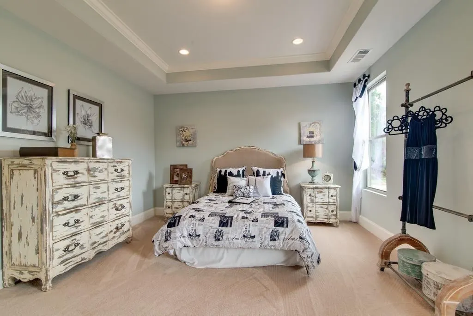
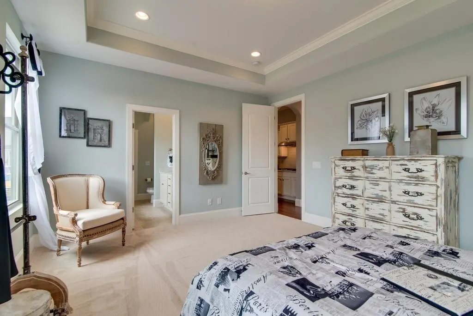
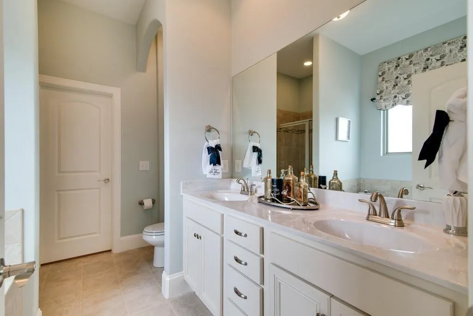
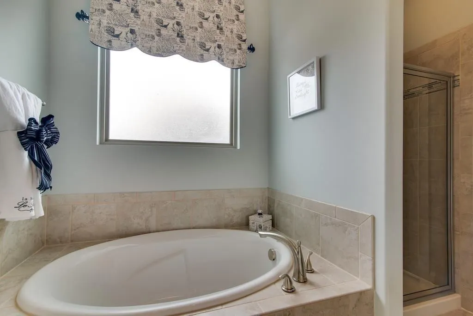
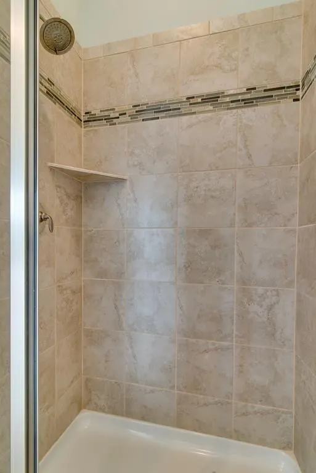
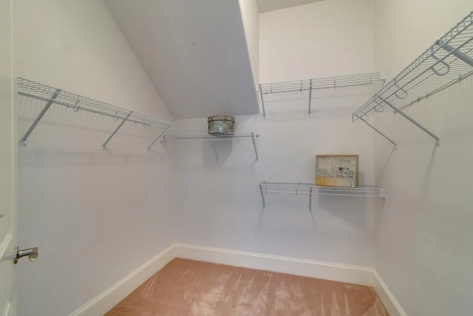
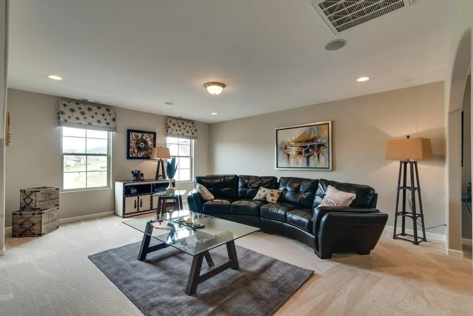
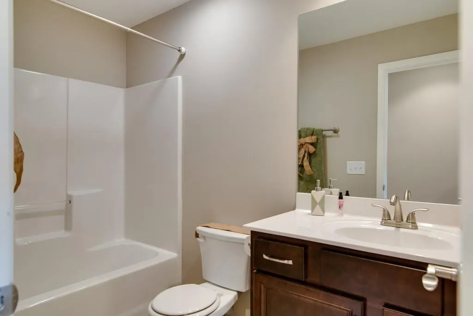
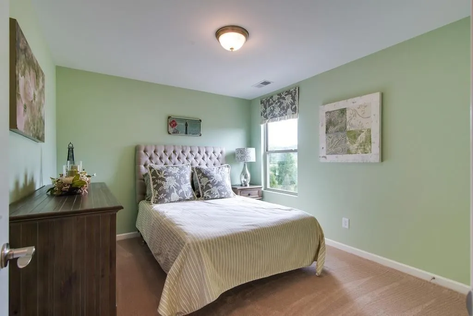
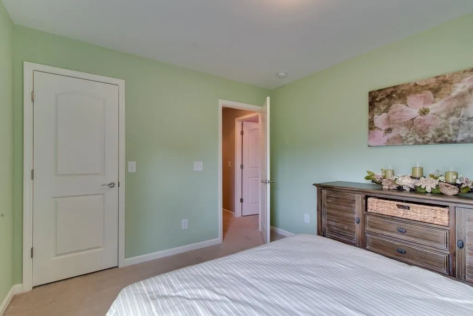
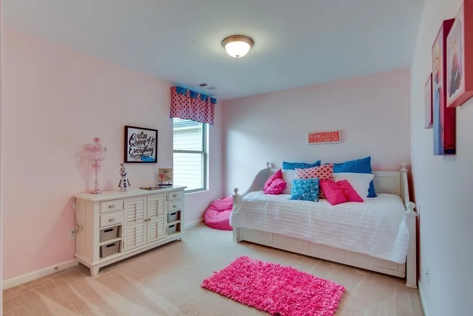
Dalamar Homes presents the “Cocoa,” a beautifully furnished model home at 122 Oasis Drive. Step inside this thoughtfully designed home, where architectural details and modern finishes create a timeless living experience. The open-concept main level features soaring 10-foot ceilings, tall baseboards, signature rounded corners, and abundant natural light. A spacious great room flows seamlessly into the dining area and chef-inspired kitchen, complete with custom "to the ceiling" cabinetry, generous counter space, and stainless-steel appliances. The main-level primary suite provides a private retreat with an elegant bath and spacious walk-in closet, while the conveniently located laundry room adds everyday functionality. Upstairs, secondary bedrooms and a versatile bonus room offer flexible space for guests, recreation, a home office, or media room. Additional highlights include a Martini Loft/Florida style room, upgraded flooring, thoughtful storage, and a two-car garage. Currently a beautifully presented model home in Hamlet at Carothers Crossing! This approximately 2,346-square-foot home with access to Nashville, Smyrna, Murfreesboro, shopping, dining, and community walking trails. Model-home furnishings and décor are currently displayed in the property; any items included with the sale must be identified in a separate written agreement or inventory. By-appointment showings only if outside of model home listed hours M-F 11am-5pm.
| Elementary School | Middle School | High School |
|---|---|---|
| Rock Springs Elementary | Rock Springs Middle School | Stewarts Creek High School |
| Price History | |
|---|---|
| 8/20/2026 | Listed $499,900 |
General Features
| Living Area | 2348 |
|---|---|
| Sewer | Public Sewer |
| Heating | Central |
| Cooling | Central Air |
| Utilities | Water Available |
| Possession | Negotiable |
| Roof | Asphalt |
| Appliances | Built-In Electric Oven,Cooktop,Dishwasher,Disposal,Refrigerator,Stainless Steel Appliance(s) |
| HOA Fee | 600 |
| Garage Spaces | 2 |
| Architectural Style | Tudor |
| Security Features | Carbon Monoxide Detector(s),Smoke Detector(s) |
| Construction Materials | Fiber Cement,Brick |
| Year Built | 2021 |
| View | Trees/Woods |
| Stories Count | 2 |
| Levels | Two |
| Property Subtype | Single Family Residence |
| HOA Fee 2 | 1000 |
| Assoc Fee Paid Per | Annually |
| County | Rutherford County,TN |
| New Construction | No |
| Property Type | Residential |
| Association Amenities | Sidewalks,Underground Utilities,Trail(s) |
| Attached Garage | Yes |
| Subdivision Name | Carothers Crossing Ph 1 |
| Garage Y/N | Yes |
| Full Baths | 3 |
| Status | Active |
| Directions | From Nashville,take I-24 East to Exit 64/Waldron Road. Turn left onto Waldron Road,right onto Carothers Road,then left onto Oasis Drive. Property is located at 122 Oasis Drive. Model Home sign outsid |
| High School | Stewarts Creek High School |
| City | La Vergne |
| Senior Community Y/N | No |
| Lot Size Units | Acres |
| HOA Fee 2 Frequency | One Time |
| Elementary School | Rock Springs Elementary |
| Property Attached Y/N | No |
| Year Built Details | Model |
| Tax Annual Amount | 2597 |
| Middle/Junior High School | Rock Springs Middle School |
| Building Area Units | Square Feet |
| Living Area Units | Square Feet |
| Standard Status | Active |
Interior Features
| Interior Amenities | Ceiling Fan(s),High Ceilings,Open Floorplan,Pantry,Walk-In Closet(s) |
|---|---|
| Basement | None |
| Flooring | Carpet,Wood,Tile |
| Air Conditioning Y/N | Yes |
| Heating Y/N | Yes |
| Above Grade Finished Area | 2348 |
| Half Baths | 1 |
| Total Bedrooms | 4 |
| Main Level Bedrooms | 1 |
| Below Grade Finished Area Unit Type | Square Feet |
| LivingAreaSource | Builder |
| Below Grade Finished Area Source | Builder |
| Above Grade Finished Area Source | Builder |
| Above Grade Finished Area Unit Type | Square Feet |
| Total Baths | 4 |
Exterior Features
| Exterior Amenities | Balcony |
|---|---|
| Parking Features | Garage Door Opener,Garage Faces Rear |
| Water Source | Public |
| Total Parking | 2 |
| Lot Size Area | 0.09 |
| Building Area Total | 2348 |
| Lot Size Acres | 0.09 |
| Lot Size Source | Calculated from Plat |
| Waterfront Y/N | No |
| Covered Spaces | 2 |
Amenities
- Foreclosure
- Views
- Short Sale
- New Construction
- Adult 55+
- Lease To Own
- No HOA Fees
- Furnished
- Primary On Main
- Air Conditioning
- Seller Finance
- Green
- Fixer Upper
- Horse
- Golf
- Fireplace
- Deck
- Garage
- Basement
- Pool
Property vs Single Family Average in 37086
Price
Taxes
Year Built
Visits
 The data relating to real estate for sale on this web site comes in part from the Internet Data Exchange Program of RealTracs Solutions as distributed by MLS Grid. Real estate listings held by brokerage firms other than Weichert, Realtors® - The Andrews Group - Nashville are marked with the Internet Data Exchange Program logo or thumbnail logo and detailed information about them includes the name of the listing brokers.
