
Price Reduction
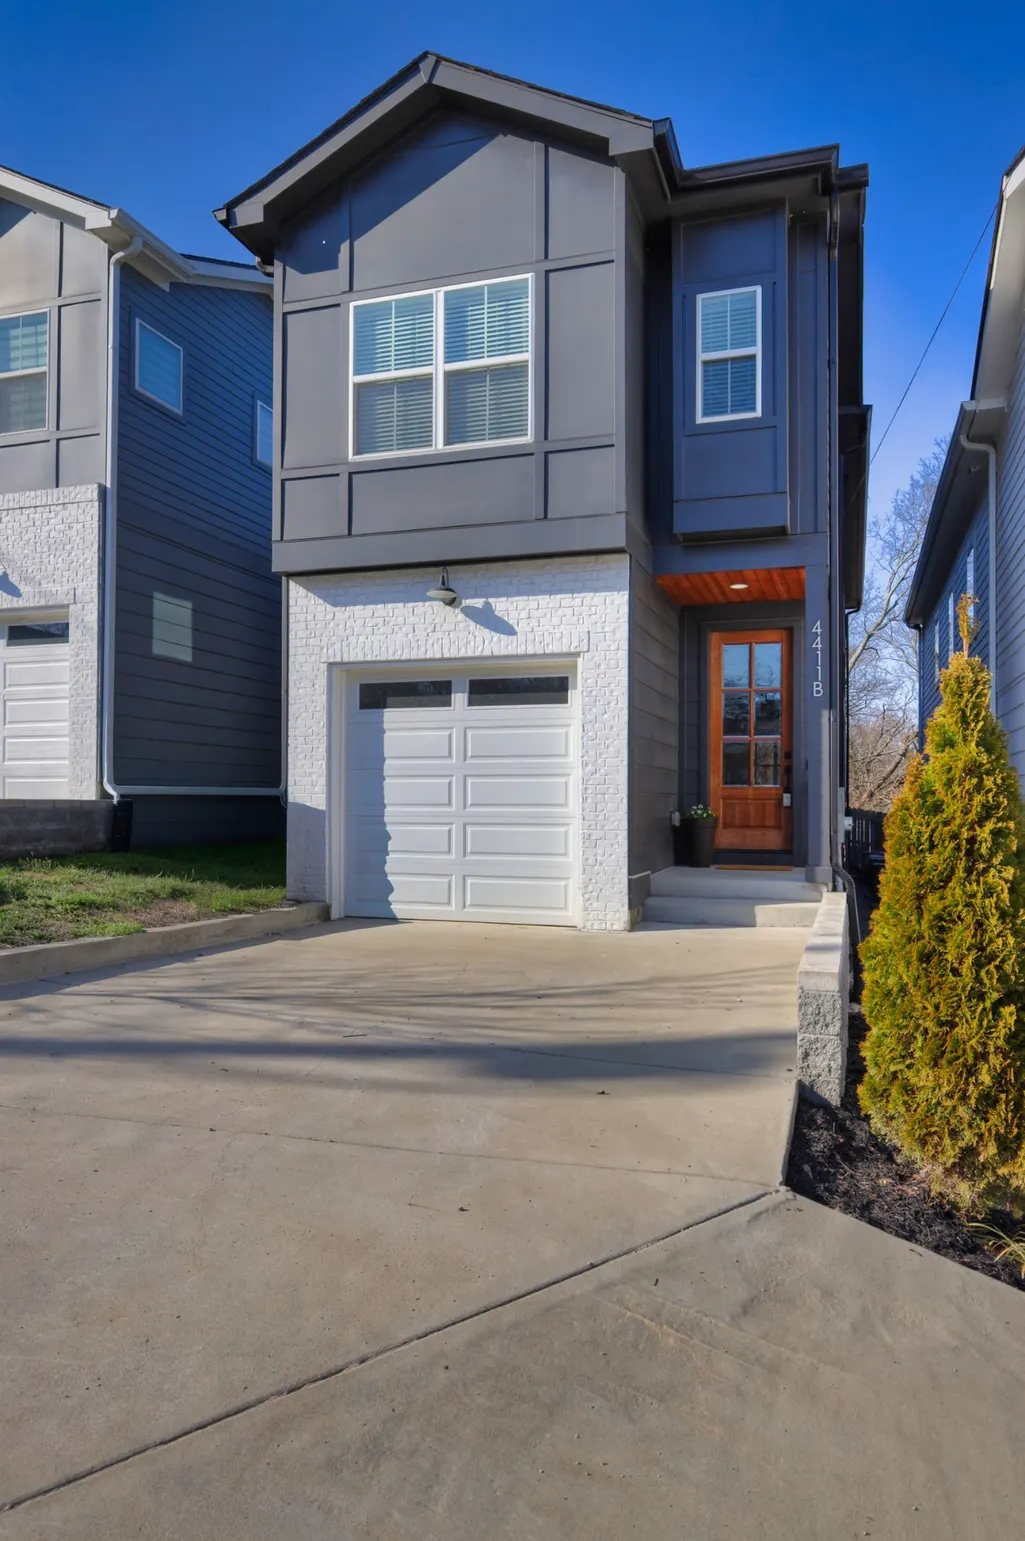
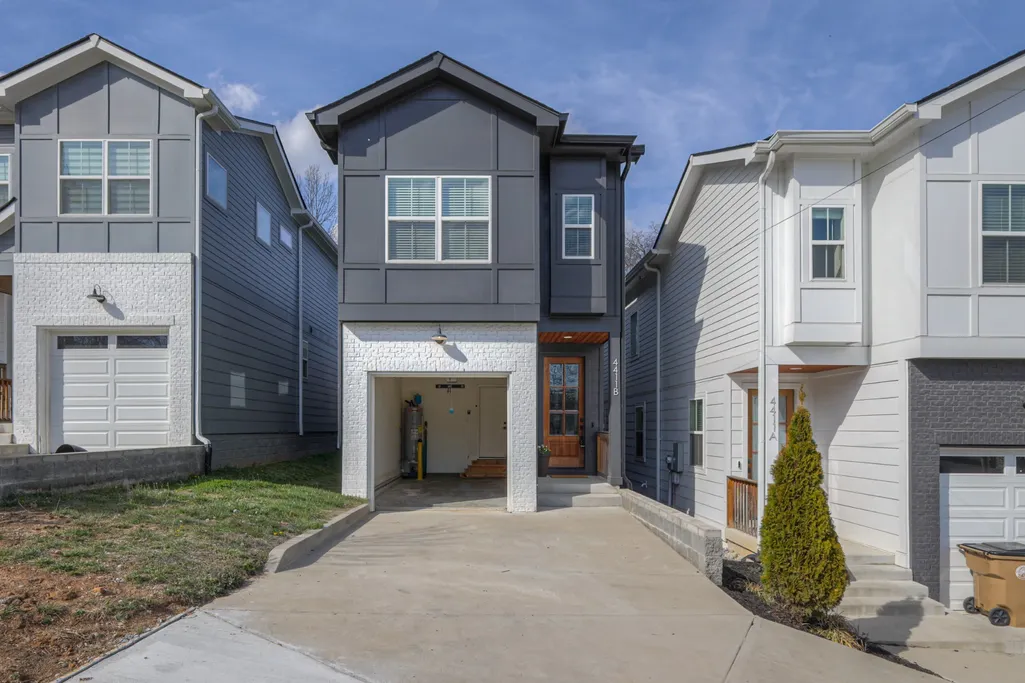
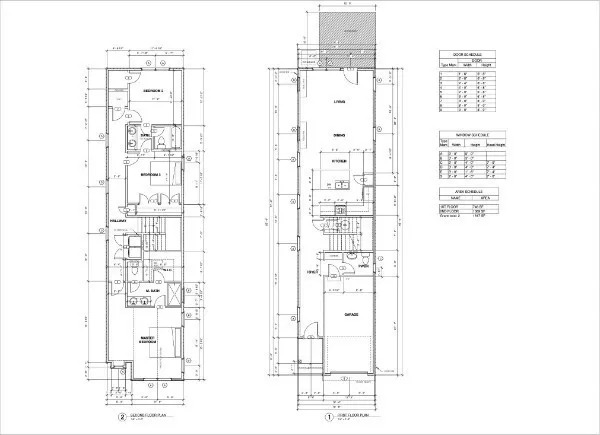
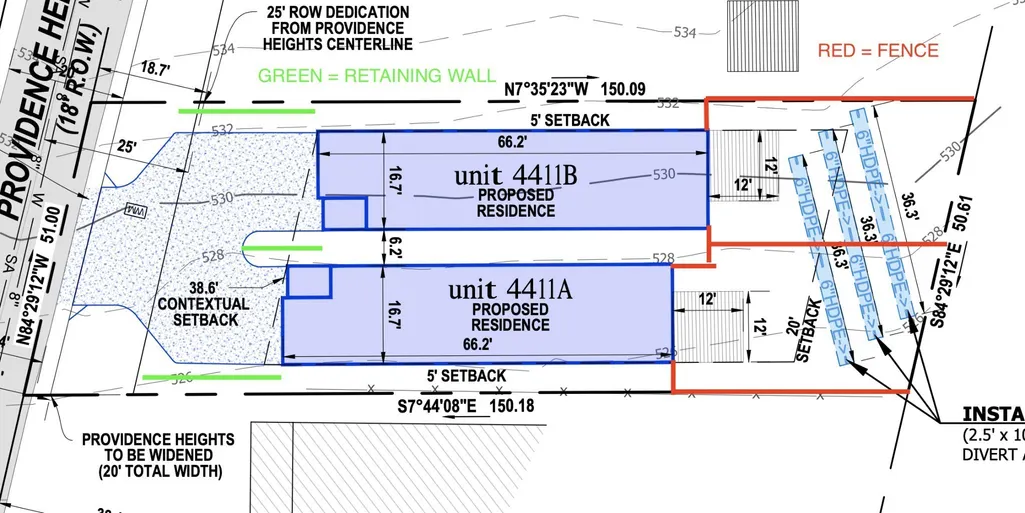
Address
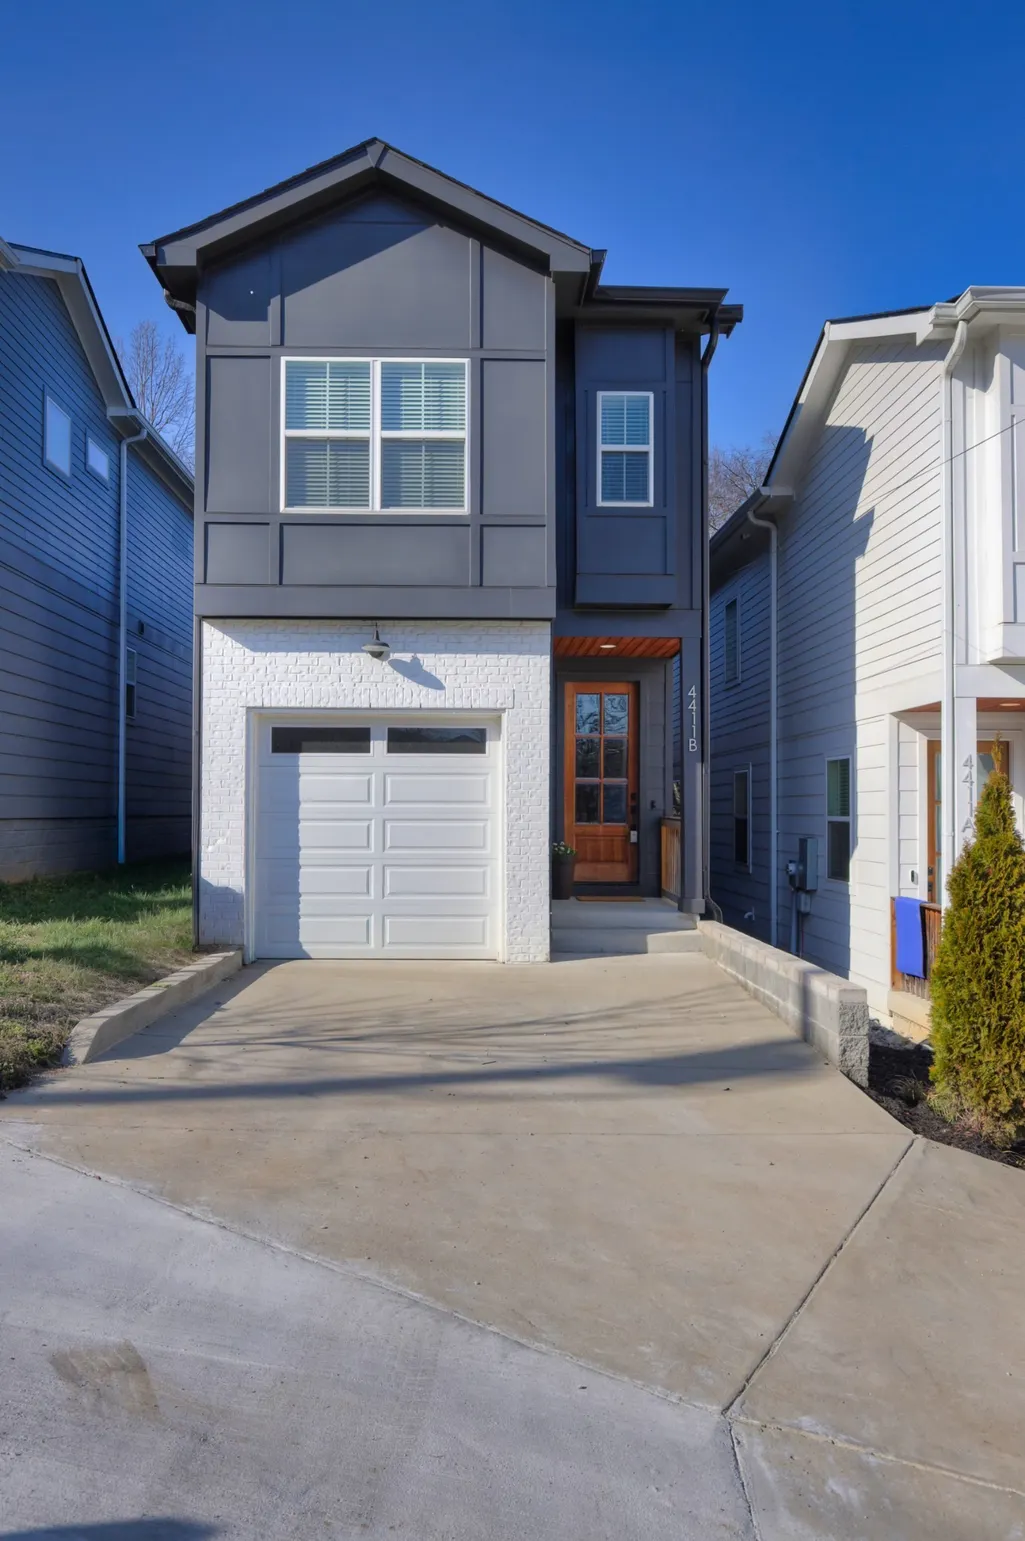
4411 Providence Heights # B, Nashville, TN
Price
$ 449,900
Property Attributes
- MLS#3304599
- TypeSingle Family
- Listing Status Active
- CountyDAVIDSON
- CityNashville
- NeighborhoodProvidence
- Zip37211
- Style
- Year Built2022
- Taxes$ 3538
- Price$ 449,900
- Bedrooms3
- Full Bathrooms2
- Half Bathrooms1
- Sqr Footage1840
Data Source:
Listing courtesy of RealTracs MLS as distributed by MLS GRID
Property Description
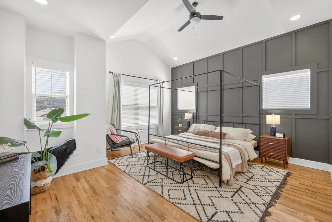
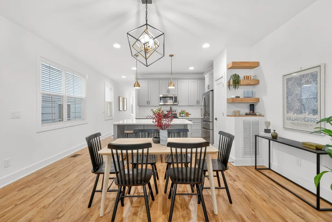
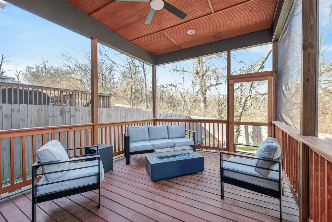
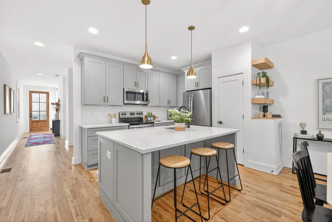
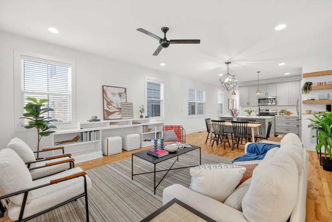
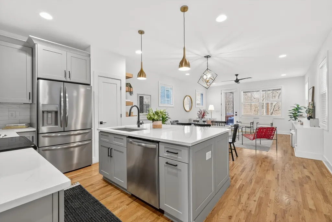
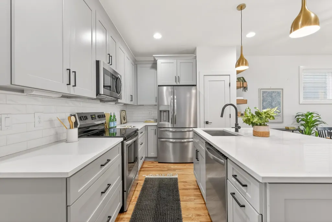
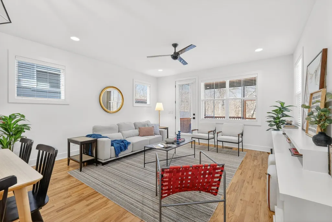
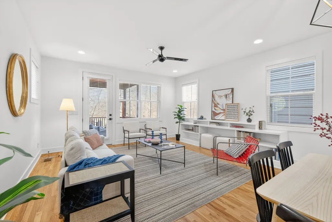
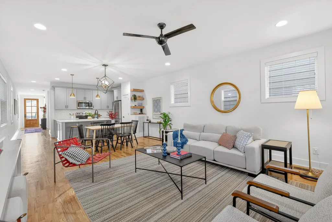
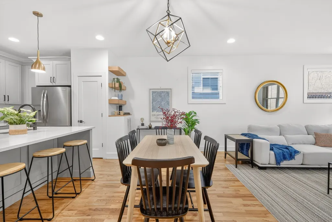
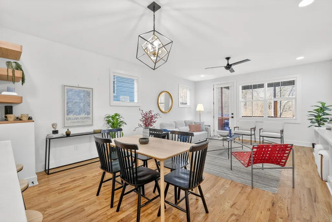
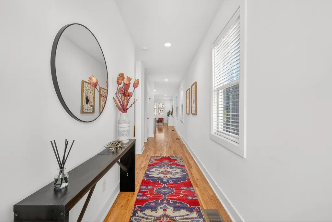
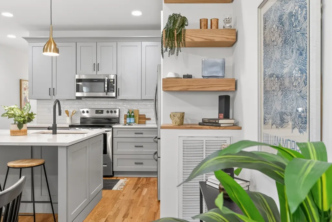
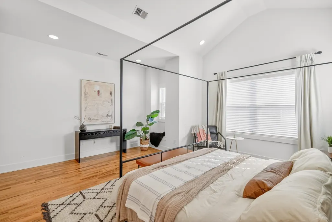
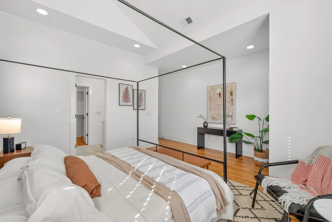
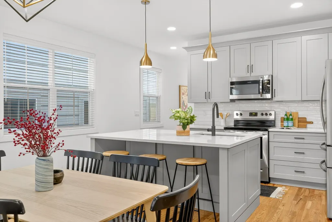
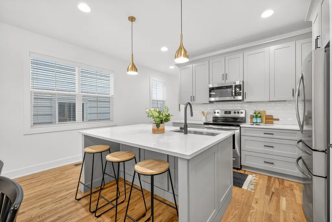
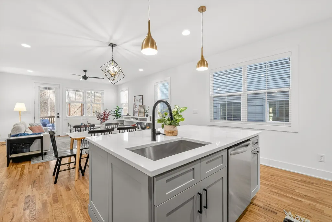
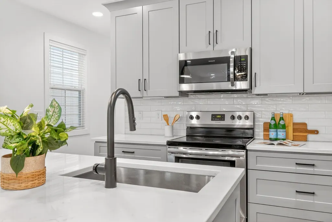
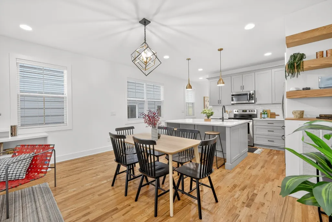
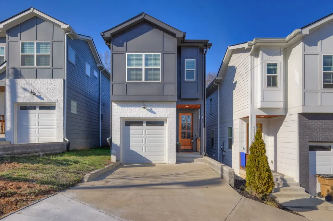
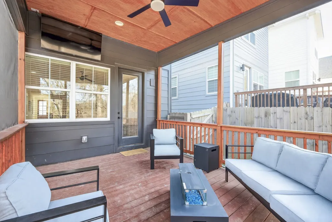
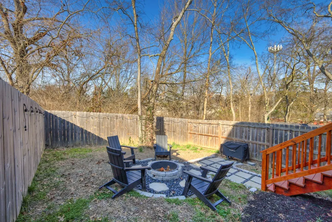
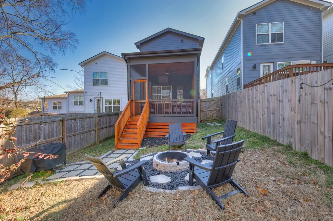
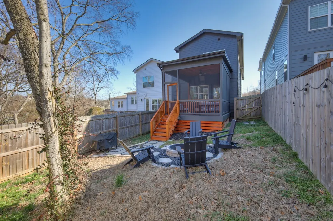
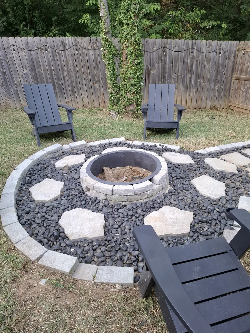
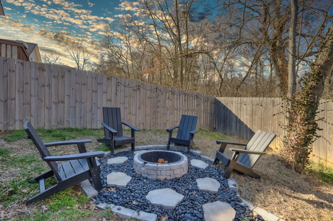
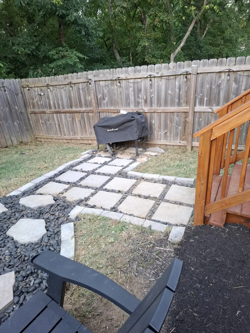
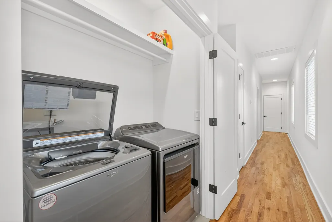
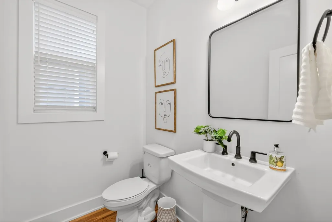
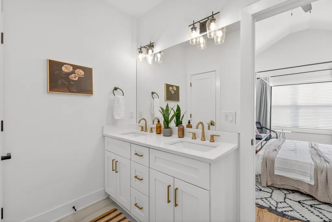
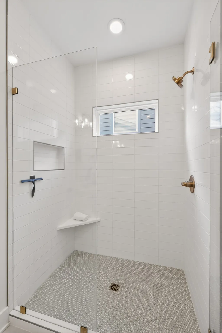
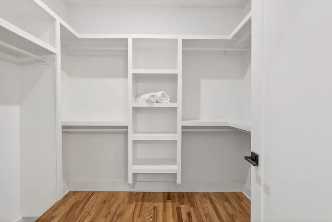
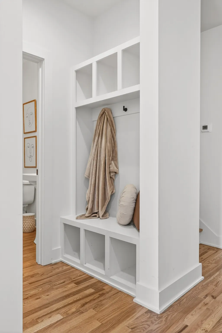
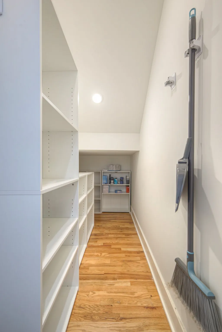
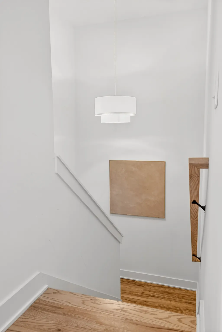
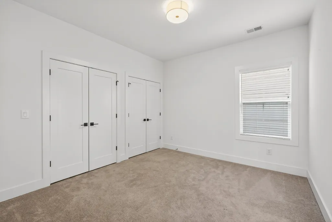
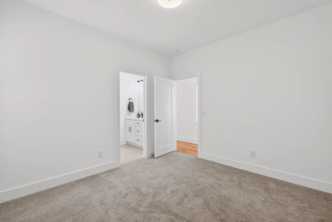
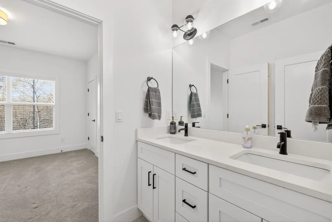
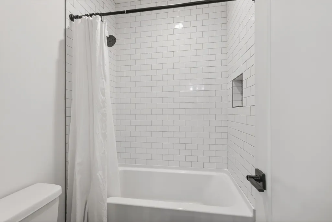
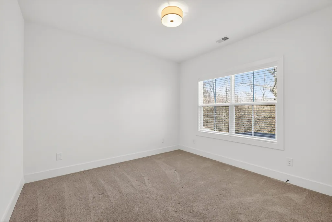
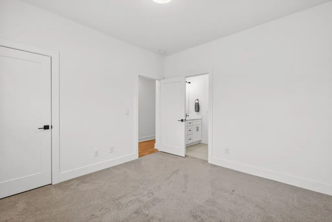
100% Conventional financing with No Monthly Mortgage Insurance (PMI) & $10k in forgivable down payment assistance available for qualified buyers. No first-time homebuyer requirement, no income limit. Built in 2022, this detached home offers open living, modern finishes, thoughtful upgrades, and a low-maintenance lifestyle with outdoor space designed for real use. NO HOA. $45k in upgrades.Situated on a quiet dead-end st, the main level is open, connected, & designed for everyday living. Higher ceilings and site-finished hardwood floors carry through the kitchen, dining, and living areas, creating a space that feels bright and functional. The kitchen features ss appliances, quartz countertops, soft-close cabinetry, tile backsplash & an oversized island with seating for three. Built-in shelving and wiring for mounted TVs add function to the living space, while a mudroom-style drop zone near the garage adds practical storage, including a large under-stair closet for pantry overflow, etc. Upstairs, all three bedrooms are positioned for privacy and function. The primary ste features a vaulted ceiling & custom trim accent wall, ensuite bath with tile flooring, double vanity, and a custom walk-in closet. Two other bedrooms offer flexibility for guests, work-from-home, or shared living, with closet storage in each. Both full baths include double vanities and quartz countertops. The upstairs laundry closet is near all bedrooms. Outdoor living is a standout feature. The extended covered deck with screened-in porch and mounted TV creates a true second living space. The pet friendly fenced yard includes a fire pit area and grilling space. Additional highlights include custom blinds, home warranty, and all appliances. One owner. Located just minutes from GEODIS Park, restaurants, parks, and greenways, with an easy 20-min commute to downtown.
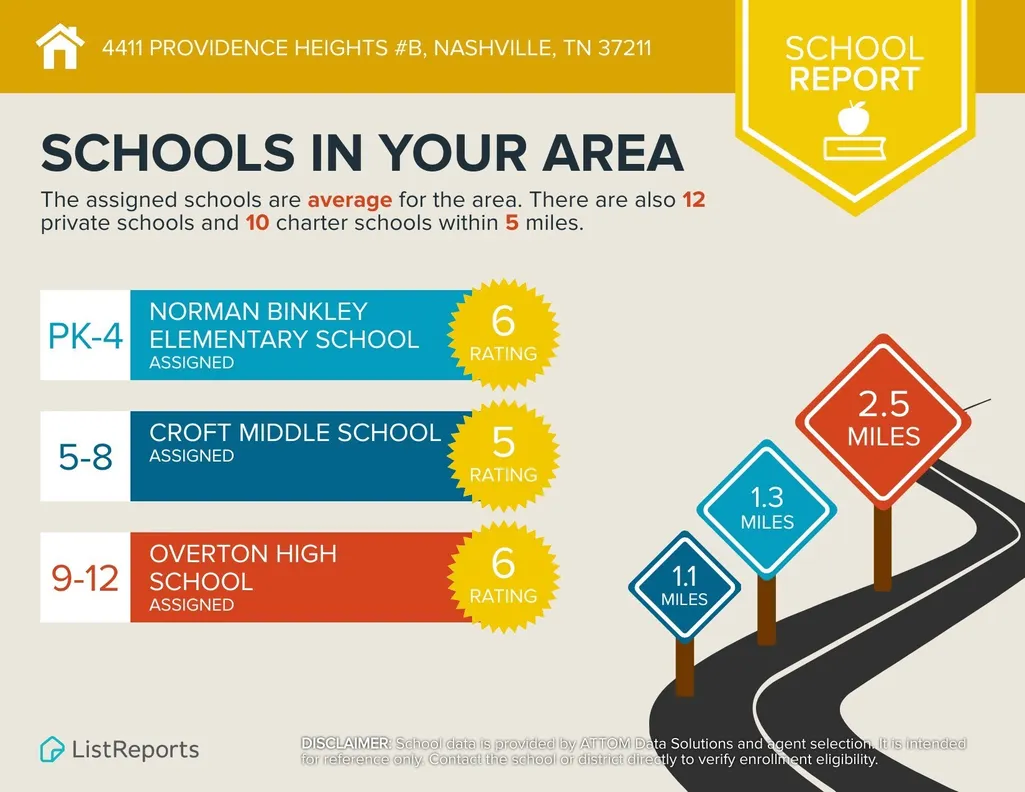
| Elementary School | Middle School | High School |
|---|---|---|
| Norman Binkley Elementary | Croft Design Center Middle School | John Overton Comp High School |
| Price History | |
|---|---|
| 7/23/2026 | Listed $459,900 |
| 8/24/2026 | 3$449,900 |
General Features
| Living Area | 1840 |
|---|---|
| Sewer | Public Sewer |
| Heating | Central,Electric |
| Cooling | Central Air,Electric |
| Utilities | Electricity Available,Water Available |
| Possession | Close Of Escrow |
| Roof | Asphalt |
| Appliances | Electric Oven,Range,Dishwasher,Disposal,Microwave,Refrigerator,Stainless Steel Appliance(s) |
| Garage Spaces | 1 |
| Patio/Porch Features | Deck,Covered,Porch,Screened |
| Security Features | Smoke Detector(s) |
| Construction Materials | Fiber Cement,Brick |
| Pets Allowed | Yes |
| Year Built | 2022 |
| Stories Count | 2 |
| Topography | Sloped |
| Levels | Two |
| Unit Number | B |
| Property Subtype | Single Family Residence |
| County | Davidson County,TN |
| New Construction | No |
| Property Type | Residential |
| Attached Garage | Yes |
| Subdivision Name | Providence |
| Garage Y/N | Yes |
| Full Baths | 2 |
| Status | Active |
| Buyer Financing | Conventional,FHA,VA |
| Directions | South on Nolensville Road past Harding. Right on Providence Heights. Home on the Right. #B. |
| High School | John Overton Comp High School |
| City | Nashville |
| Senior Community Y/N | No |
| Lot Size Units | Acres |
| Elementary School | Norman Binkley Elementary |
| Property Attached Y/N | No |
| Year Built Details | Existing |
| Tax Annual Amount | 3538 |
| Middle/Junior High School | Croft Design Center |
| Building Area Units | Square Feet |
| Living Area Units | Square Feet |
| Standard Status | Active |
Interior Features
| Interior Amenities | Built-in Features,Ceiling Fan(s),Extra Closets,High Ceilings,Open Floorplan,Walk-In Closet(s),High Speed Internet,Kitchen Island |
|---|---|
| Basement | Crawl Space |
| Flooring | Carpet,Wood,Tile |
| Air Conditioning Y/N | Yes |
| Heating Y/N | Yes |
| Above Grade Finished Area | 1840 |
| Half Baths | 1 |
| Laundry Features | Electric Dryer Hookup,Washer Hookup |
| Total Bedrooms | 3 |
| Below Grade Finished Area Unit Type | Square Feet |
| LivingAreaSource | Assessor |
| Below Grade Finished Area Source | Assessor |
| Above Grade Finished Area Source | Assessor |
| Above Grade Finished Area Unit Type | Square Feet |
| Total Baths | 3 |
Exterior Features
| Fencing | Back Yard |
|---|---|
| Parking Features | Garage Faces Front,Concrete |
| Lot Features | Sloped |
| Water Source | Public |
| Total Parking | 1 |
| Building Area Total | 1840 |
| Lot Size Source | Assessor |
| Waterfront Y/N | No |
| Covered Spaces | 1 |
Amenities
- Foreclosure
- Views
- Short Sale
- New Construction
- Adult 55+
- Lease To Own
- No HOA Fees
- Furnished
- Primary On Main
- Air Conditioning
- Seller Finance
- Green
- Fixer Upper
- Horse
- Golf
- Fireplace
- Deck
- Garage
- Basement
- Pool
Property vs Single Family Average in 37211
Price
Taxes
Year Built
Visits
 The data relating to real estate for sale on this web site comes in part from the Internet Data Exchange Program of RealTracs Solutions as distributed by MLS Grid. Real estate listings held by brokerage firms other than Weichert, Realtors® - The Andrews Group - Nashville are marked with the Internet Data Exchange Program logo or thumbnail logo and detailed information about them includes the name of the listing brokers.
