
Address
3169 Aidan Ln, Mount Juliet, TN
Price
$ 424,900
Property Attributes
- MLS#3531275
- TypeSingle Family
- Listing Status Active
- CountyWILSON
- CityMount Juliet
- NeighborhoodProvidence
- Zip37122
- Style
- Year Built2010
- Taxes$ 1641
- Price$ 424,900
- Bedrooms3
- Full Bathrooms2
- Half Bathrooms1
- Sqr Footage1510
- Lot Size0.22 Acres
Data Source:
Listing courtesy of RealTracs MLS as distributed by MLS GRID
Property Description
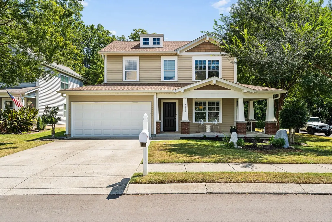
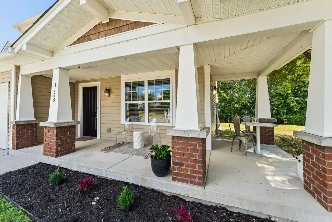
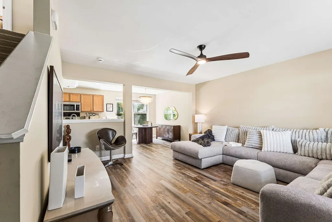
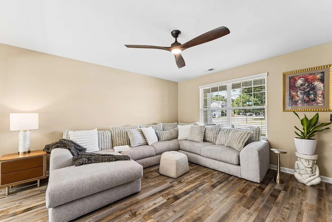
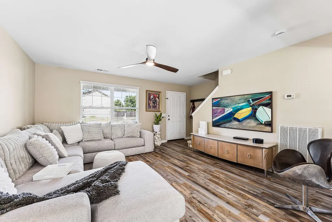
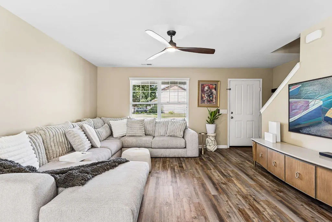
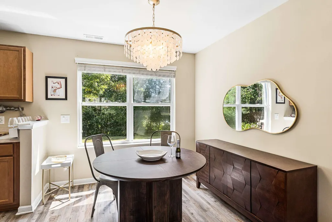
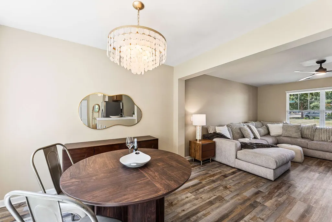
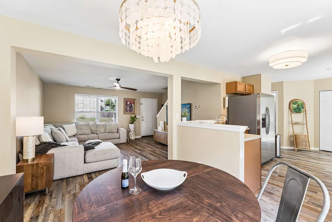
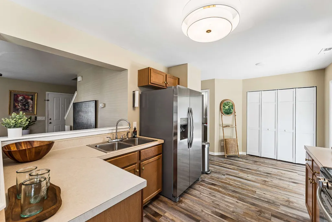
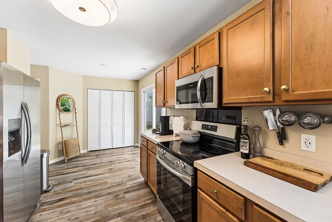
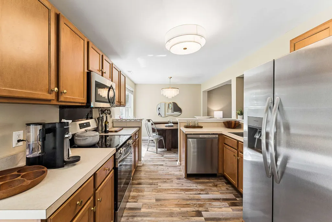
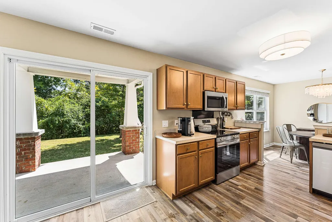
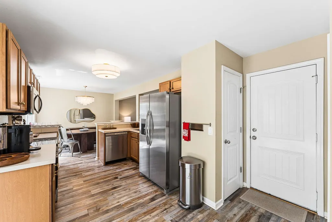
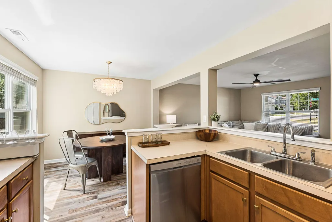
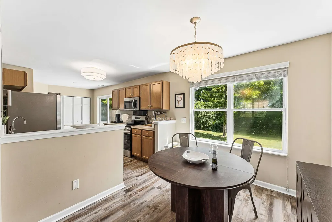
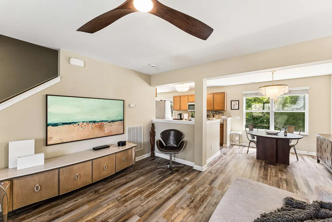
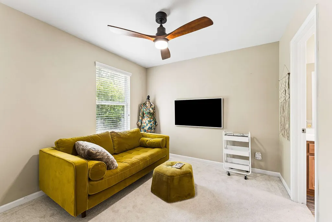
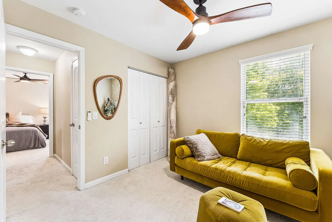
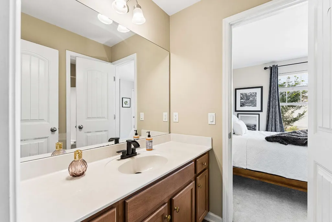
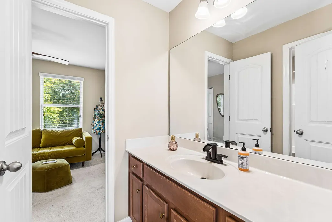
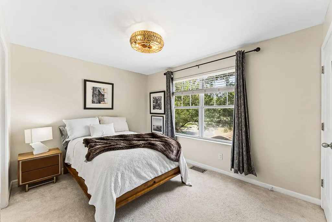
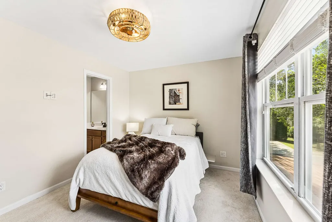
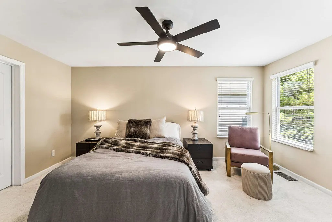
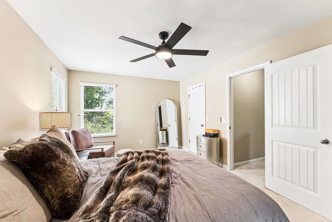
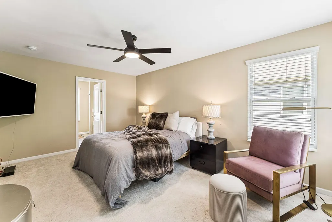
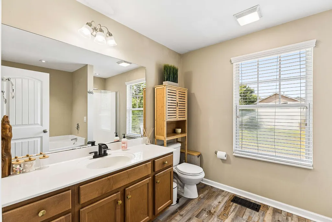
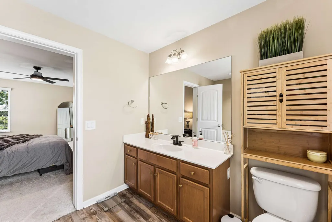
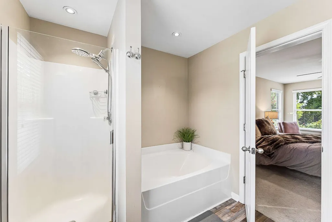
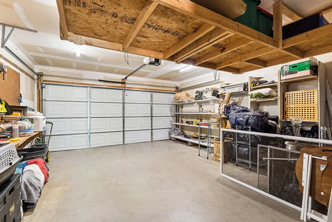
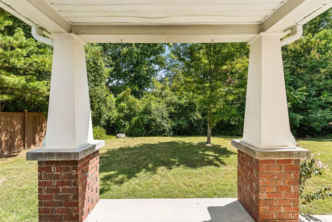
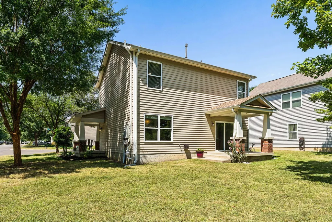
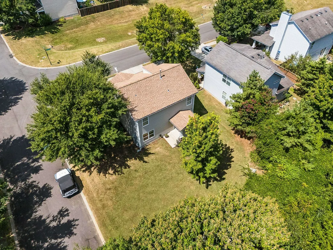
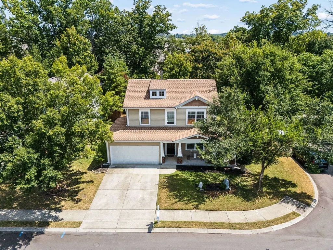
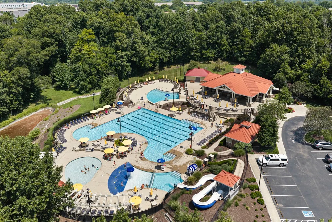
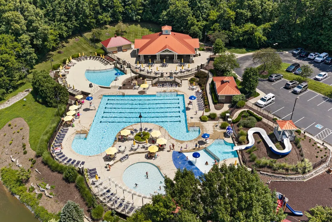
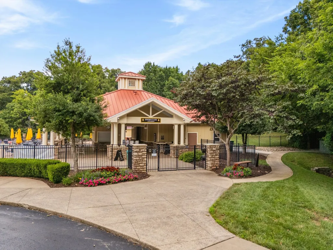
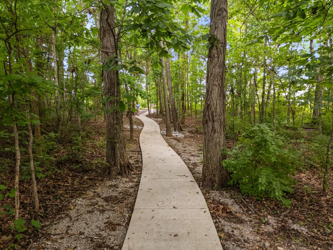
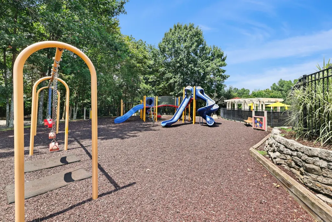
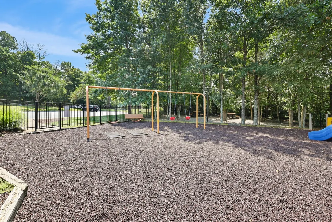
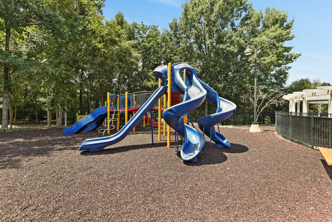
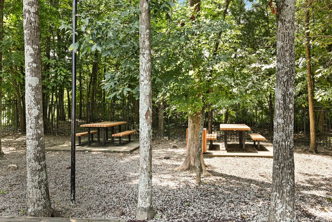
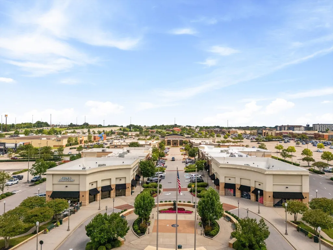
Welcome home to 3169 Aidan Ln, in the highly desirable Providence community of Mount Juliet! This home combines comfortable living with an unbeatable location, amazing walkability, top-rated Wilson County Schools, Providence Marketplace, shopping, medical facilities, restaurants, and more everyday conveniences. Step inside the inviting interior with a spacious living room, a well-appointed kitchen, and a large primary suite featuring a private bath and walk-in closet. Tons of Updates/Upgrades!!! Newer luxury vinyl flooring, new kitchen appliances, a new water heater, new fixtures, fresh paint, and much more. Outside, enjoy the extended covered front porch or covered patio overlooking the spacious, private, tree-lined backyard. Corner lot and quiet street with very little traffic. Recent improvements on the exterior include a newer roof and gutters (replaced in 2023), giving added peace of mind. Bradford Park in Providence offers an incredible lifestyle with an aquatic center featuring a waterslide, zero-entry pool, children's pool, adult pool & cabana, along with parks, playgrounds, play fields, interconnected Providence walking paths/greenway, and miles of hiking and biking trails. Conveniently located with easy access to I-40 & BNA, this home delivers the space, location, amenities, and lifestyle today's buyers are looking for. The preferred lender is also offering a credit toward buyer closing costs or a rate buydown, ask for details! Don't miss your opportunity to make this one yours. Schedule your private showing today!
| Elementary School | Middle School | High School |
|---|---|---|
| Rutland Elementary | Gladeville Middle School | Wilson Central High School |
| Price History | |
|---|---|
| 9/2/2026 | Listed $424,900 |
General Features
| Living Area | 1510 |
|---|---|
| Sewer | Public Sewer |
| Heating | Central,Natural Gas |
| Cooling | Central Air,Electric |
| Utilities | Electricity Available,Natural Gas Available,Water Available,Cable Connected |
| Possession | Close Of Escrow |
| Roof | Shingle |
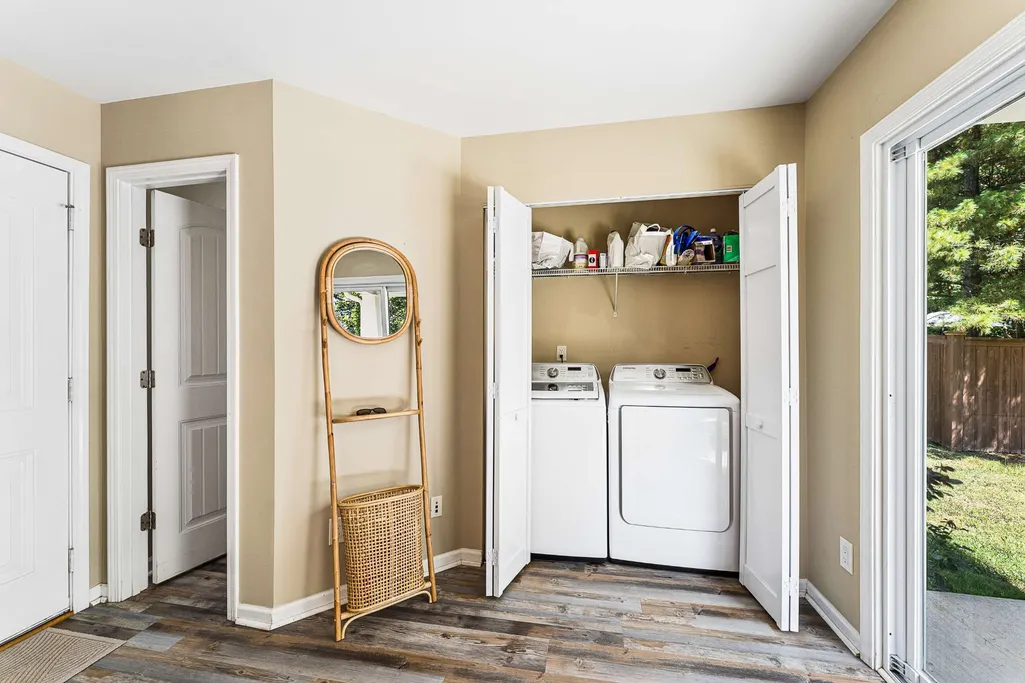
| Appliances | Electric Oven,Electric Range,Dishwasher,Dryer,Microwave,Refrigerator,Washer |
| HOA Fee | 169 |
| Garage Spaces | 2 |
| Association Fee Includes | Maintenance Grounds,Recreation Facilities |
| Patio/Porch Features | Patio,Covered,Porch |
| Construction Materials | Fiber Cement,Vinyl Siding |
| Pets Allowed | Yes |
| Year Built | 2010 |
| Stories Count | 2 |
| Topography | Corner Lot,Level |
| Levels | Two |
| Property Subtype | Single Family Residence |
| Assoc Fee Paid Per | Quarterly |
| County | Wilson County,TN |
| New Construction | No |
| Property Type | Residential |
| Association Amenities | Clubhouse,Park,Playground,Pool,Sidewalks,Underground Utilities,Trail(s) |
| Attached Garage | Yes |
| Subdivision Name | Providence |
| Garage Y/N | Yes |
| Full Baths | 2 |
| Status | Active |
| Buyer Financing | Conventional,FHA,VA |
| Directions | GPS is Accurate. |
| High School | Wilson Central High School |
| City | Mount Juliet |
| Senior Community Y/N | No |
| Lot Size Units | Acres |
| Elementary School | Rutland Elementary |
| Property Attached Y/N | Yes |
| Year Built Details | Existing |
| Tax Annual Amount | 1641 |
| Middle/Junior High School | Gladeville Middle School |
| Virtual Tour | https://www.zillow.com/view-imx/bd3e6c0f-47a2-46cf-adda-302e19b29afd?setAttribution=mls&wl=true&initialViewType=pano&utm_source=dashboard |
| Building Area Units | Square Feet |
| Living Area Units | Square Feet |
| Standard Status | Active |
Interior Features
| Interior Amenities | Ceiling Fan(s),Entrance Foyer,Extra Closets,Open Floorplan,Pantry,Walk-In Closet(s),High Speed Internet |
|---|---|
| Basement | None |
| Flooring | Carpet,Laminate |
| Common Walls | End Unit |
| Air Conditioning Y/N | Yes |
| Heating Y/N | Yes |
| Above Grade Finished Area | 1510 |
| Half Baths | 1 |
| Laundry Features | Electric Dryer Hookup,Washer Hookup |
| Total Bedrooms | 3 |
| Below Grade Finished Area Unit Type | Square Feet |
| LivingAreaSource | Other |
| Below Grade Finished Area Source | Other |
| Above Grade Finished Area Source | Other |
| Above Grade Finished Area Unit Type | Square Feet |
| Total Baths | 3 |
Exterior Features
| Parking Features | Garage Door Opener,Garage Faces Front,Concrete,Driveway,On Street |
|---|---|
| Lot Features | Corner Lot,Level |
| Water Source | Public |
| Total Parking | 2 |
| Lot Size Area | 0.22 |
| Building Area Total | 1510 |
| Lot Dimensions | 39.85 X 135.04 IRR |
| Lot Size Acres | 0.22 |
| Lot Size Source | Calculated from Plat |
| Waterfront Y/N | No |
| Covered Spaces | 2 |
Amenities
- Foreclosure
- Views
- Short Sale
- New Construction
- Adult 55+
- Lease To Own
- No HOA Fees
- Furnished
- Primary On Main
- Air Conditioning
- Seller Finance
- Green
- Fixer Upper
- Horse
- Golf
- Fireplace
- Deck
- Garage
- Basement
- Pool
Property vs Single Family Average in 37122
Price
Taxes
Year Built
Visits
 The data relating to real estate for sale on this web site comes in part from the Internet Data Exchange Program of RealTracs Solutions as distributed by MLS Grid. Real estate listings held by brokerage firms other than Weichert, Realtors® - The Andrews Group - Nashville are marked with the Internet Data Exchange Program logo or thumbnail logo and detailed information about them includes the name of the listing brokers.
