
Views
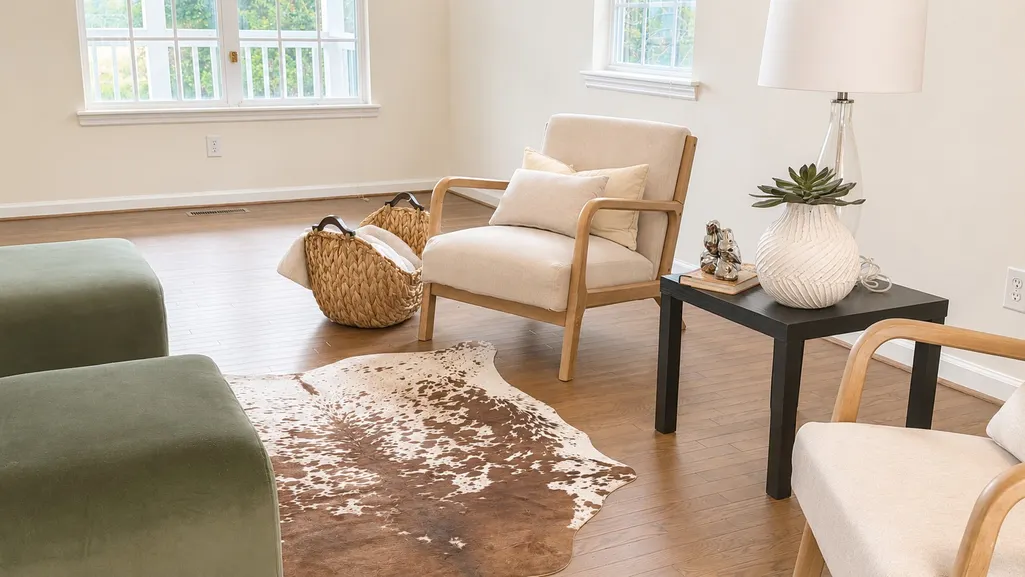
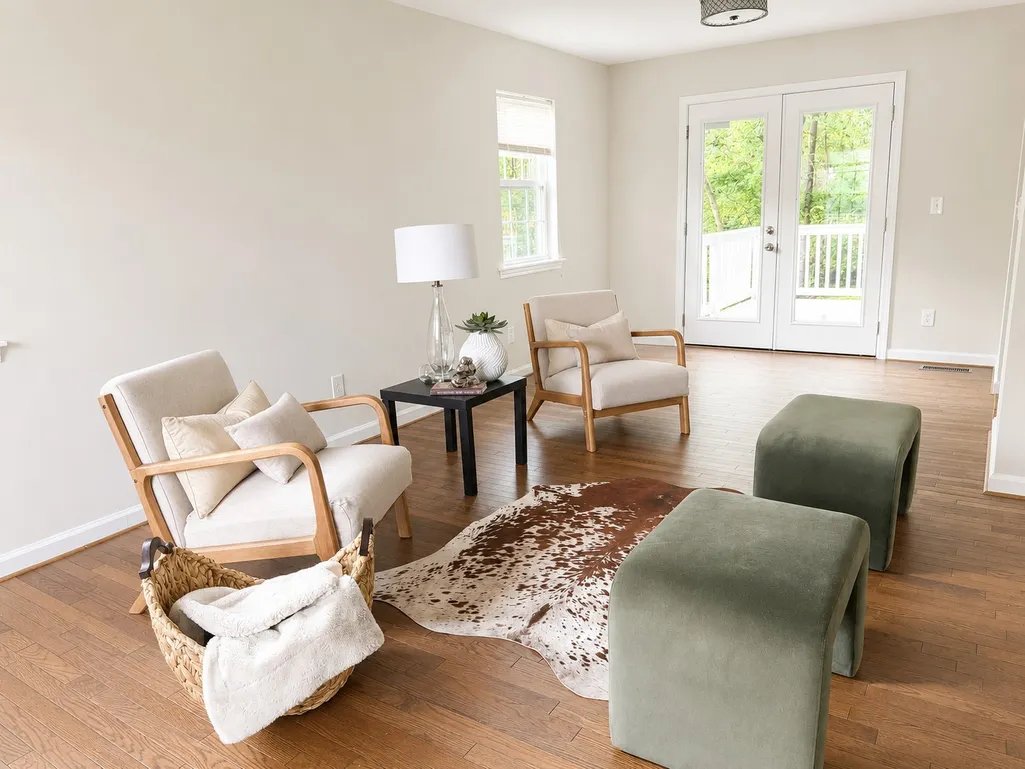
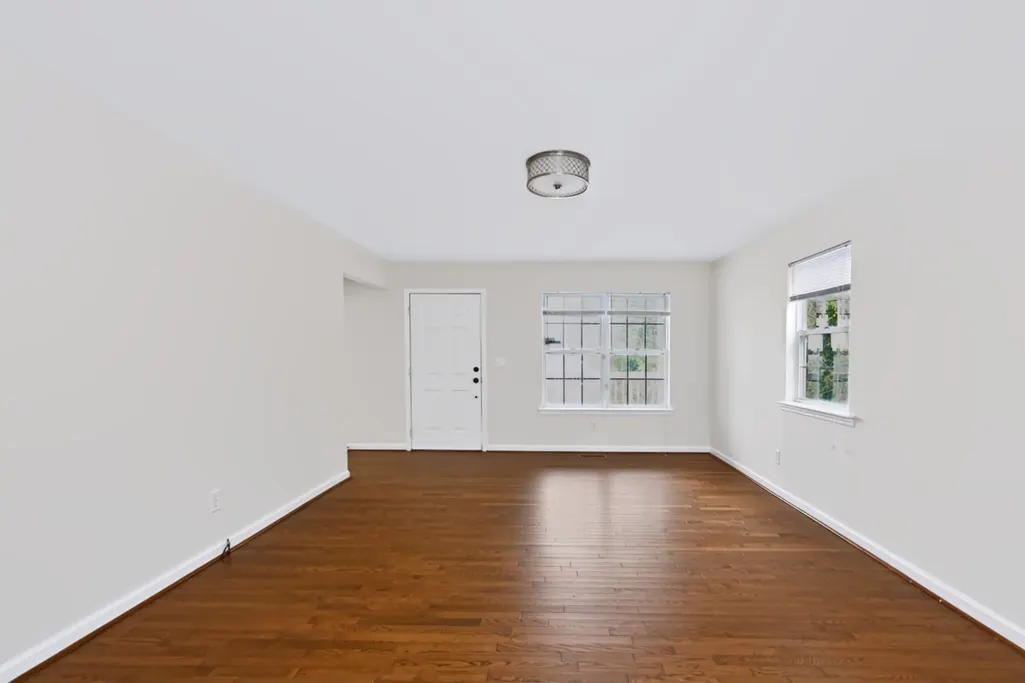
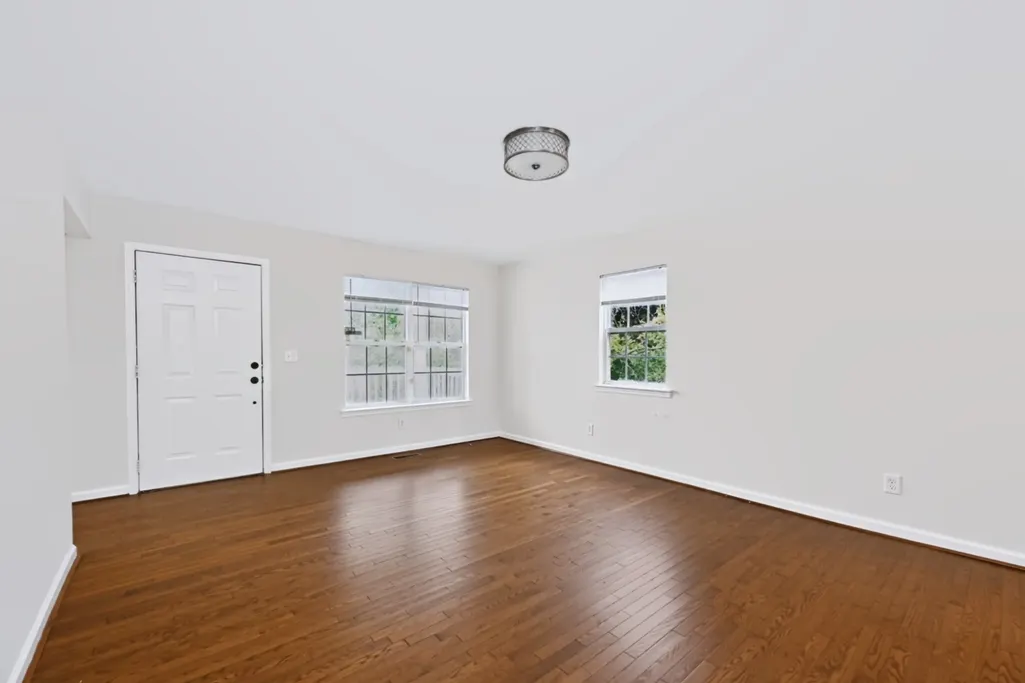
Address
503 Ben Allen Rd, Nashville, TN
Price
$ 548,900
Property Attributes
- MLS#3306663
- TypeSingle Family
- Listing Status Active
- CountyDAVIDSON
- CityNashville
- NeighborhoodEast Nashville
- Zip37216
- StyleCottage
- Year Built1990
- Taxes$ 3069
- Price$ 548,900
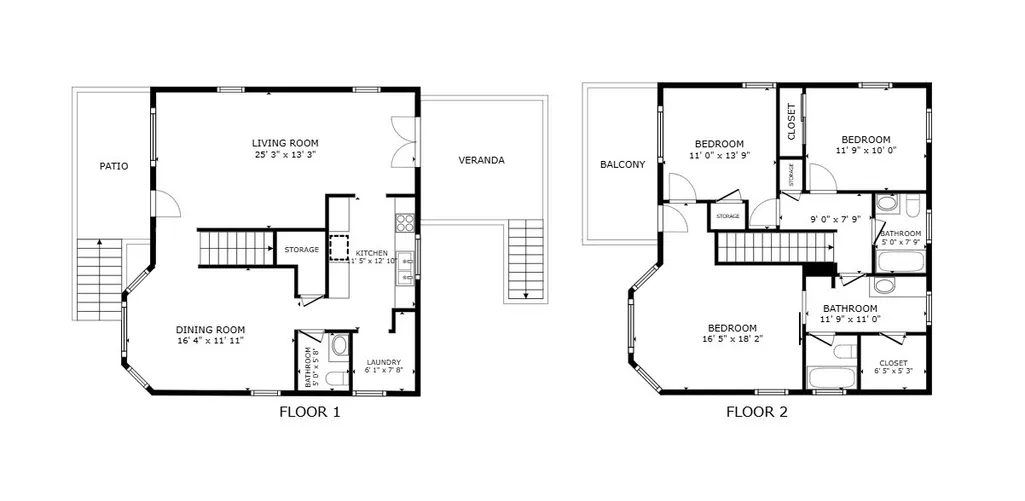
- Bedrooms3
- Full Bathrooms2
- Half Bathrooms1
- Sqr Footage1660
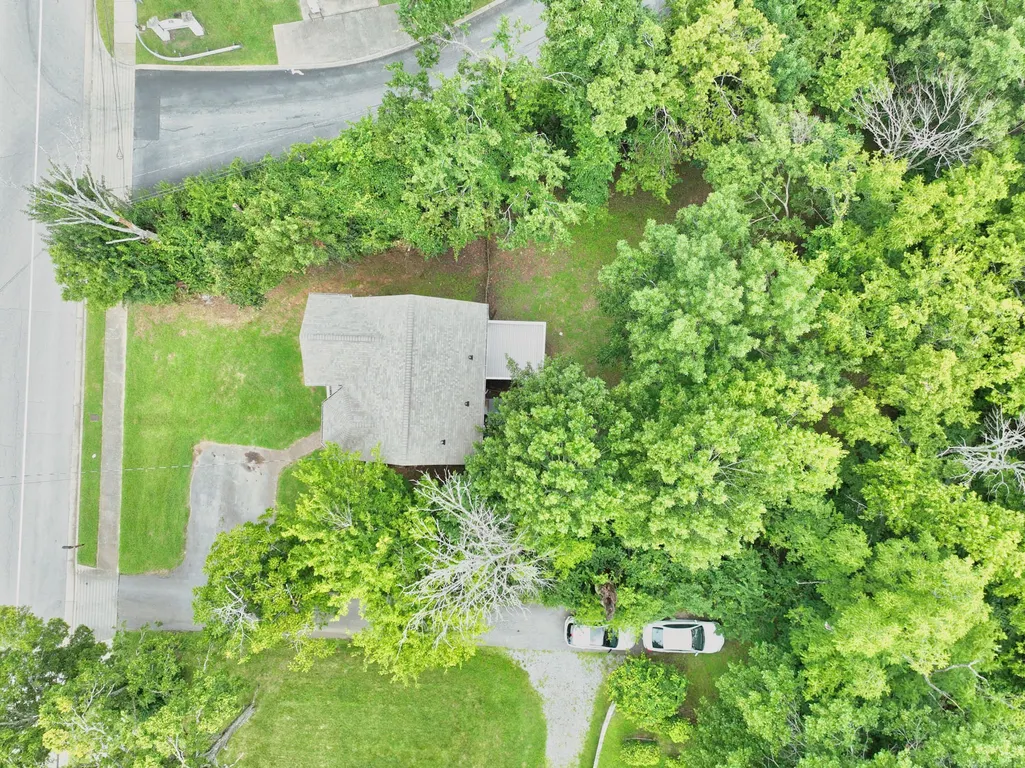
- Lot Size0.43 Acres
Data Source:
Listing courtesy of RealTracs MLS as distributed by MLS GRID
Property Description
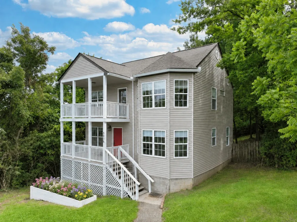
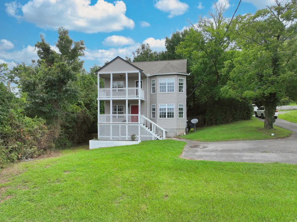
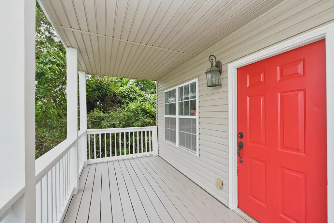
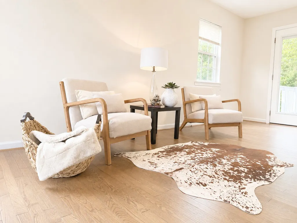
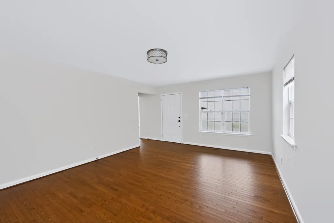
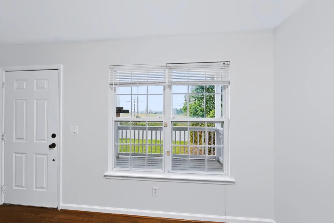
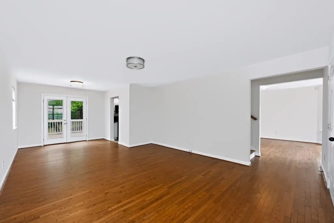
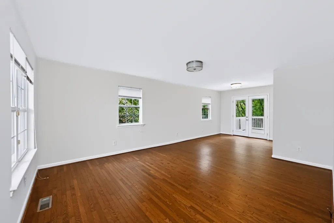
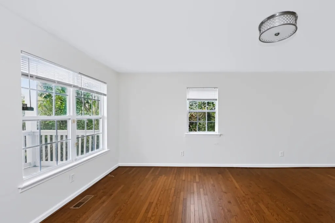
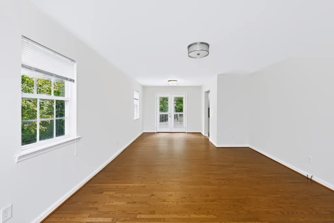
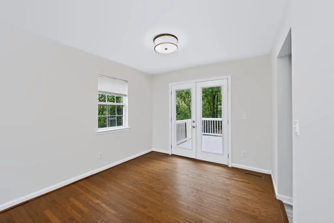
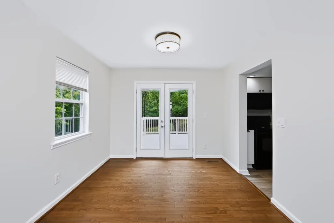
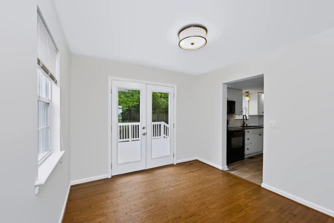
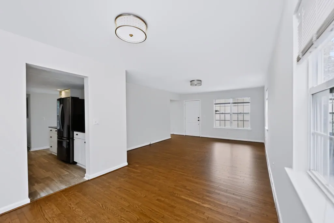
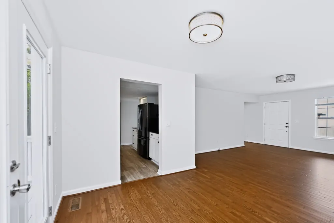
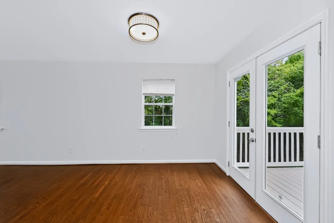
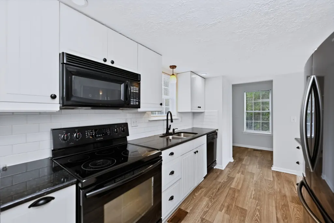
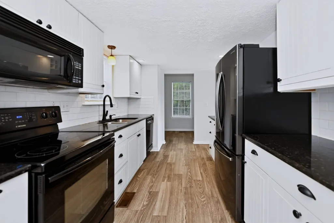
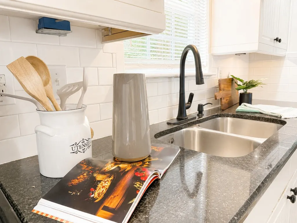
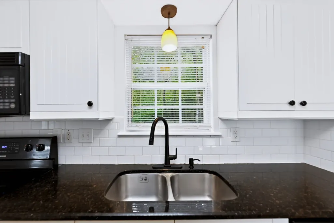
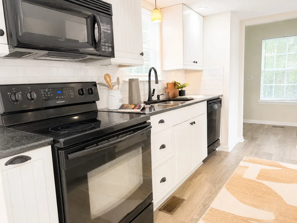
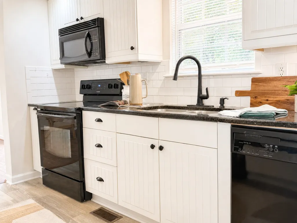
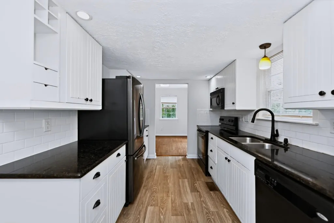
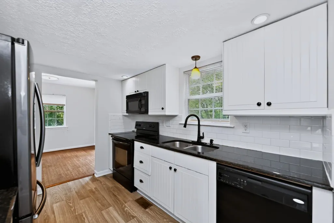
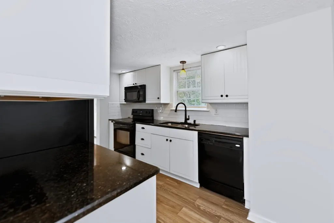
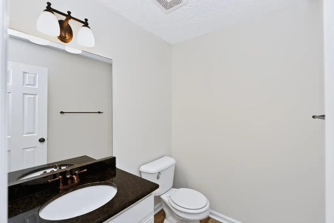
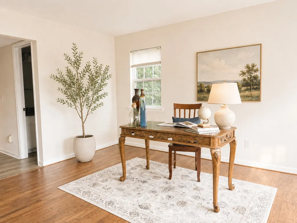
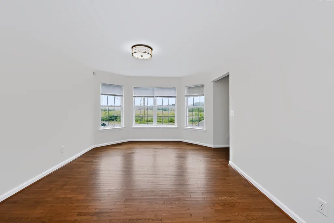
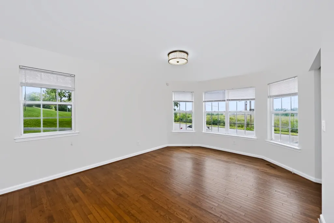
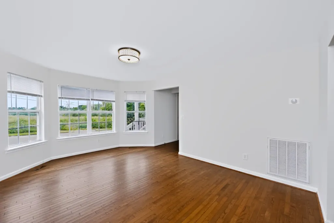
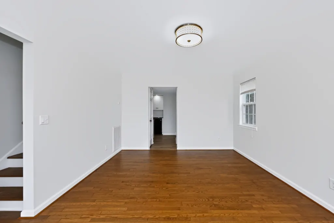
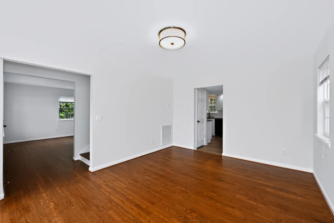
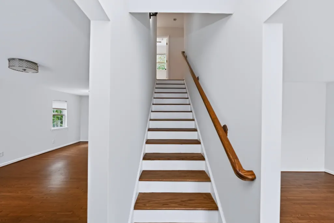
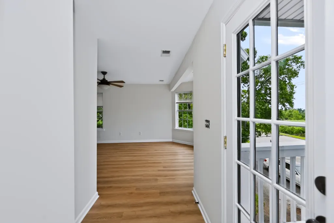
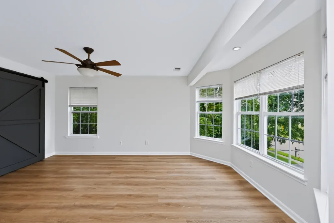
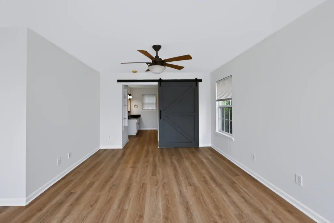
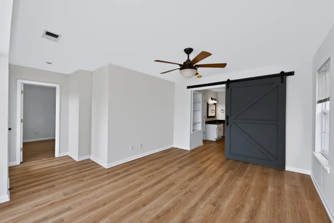
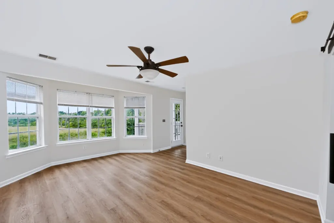
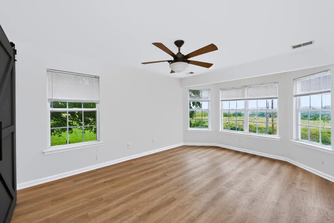
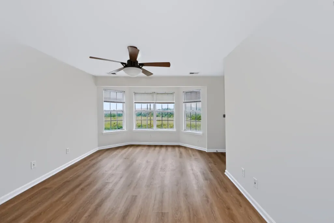
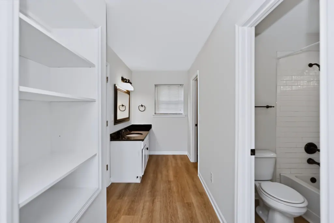
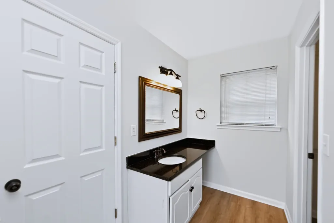
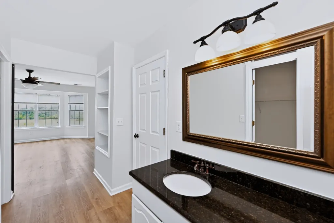
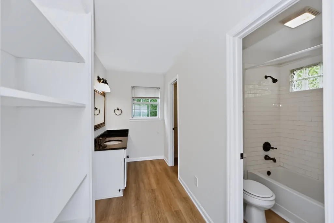
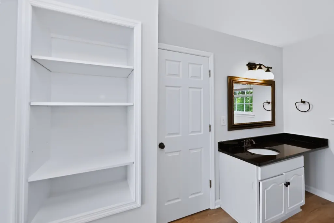
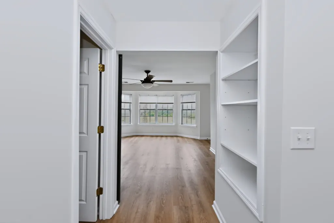
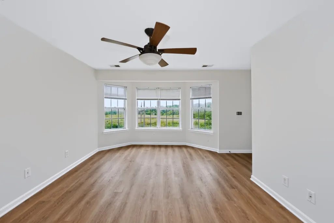
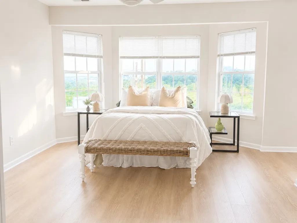
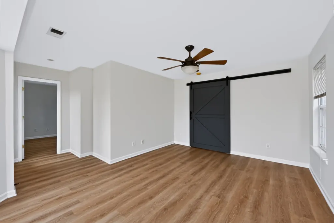
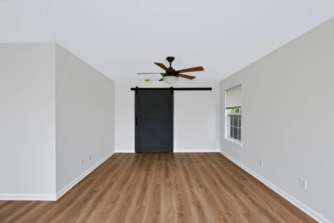
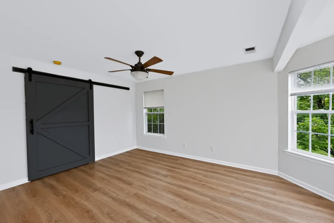
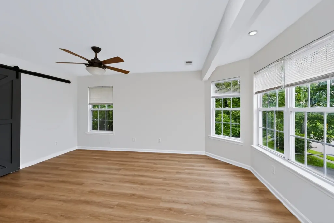
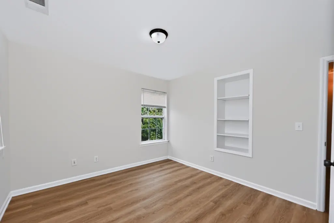
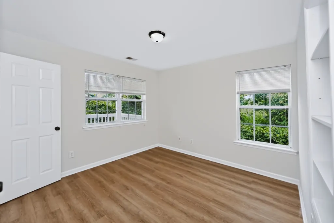
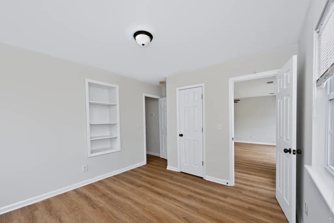
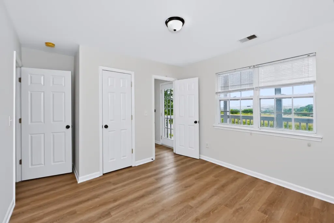
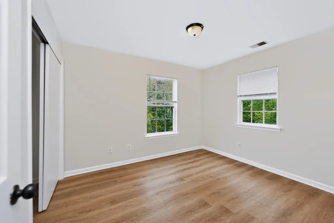
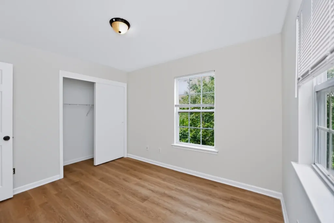
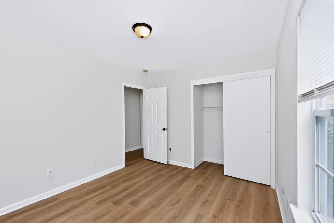
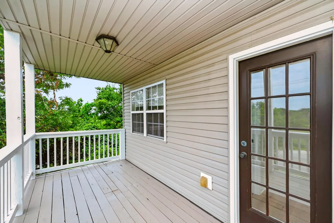
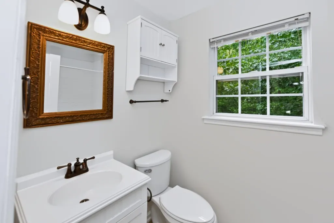
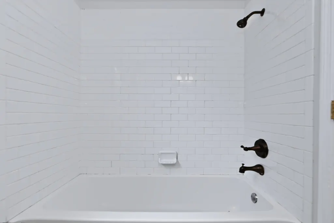
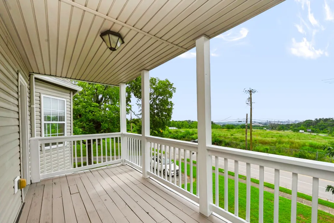
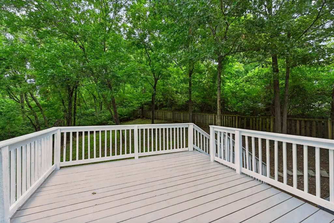
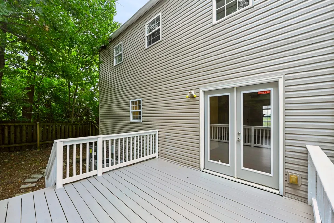
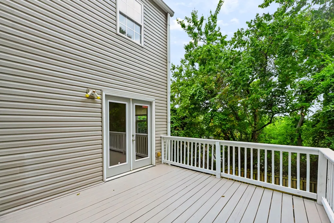
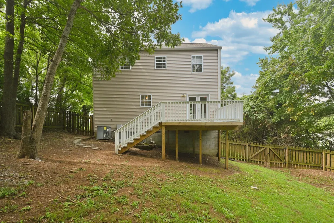
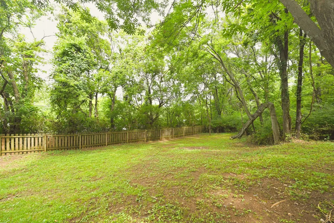
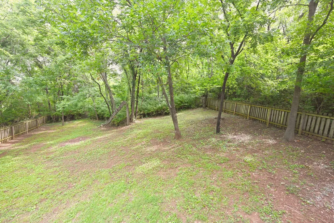
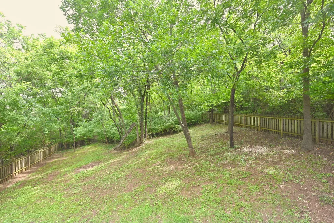
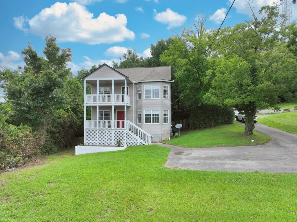
ASKED ABOUT THE 1% FOR CLOSING COST WHEN USING PREFERRED LENDER AND UP TO $8500 IN BUYER PRIVILEGE DISCOUNT COUPONS. Charming and move-in ready, this French Colonial–inspired East Nashville home offers privacy, character, and downtown Nashville skyline views. Situated on a wooded 0.43-acre lot, the freshly painted 3-bedroom, 2.5-bath residence features abundant natural light, spacious living and dining areas, updated flooring, and a newer roof. Enjoy three exceptional outdoor living spaces: a large covered front porch, an oversized rear deck overlooking the private backyard, and a second-floor deck off the primary suite with seasonal skyline views. Conveniently located just minutes from downtown Nashville. Investors will appreciate the property’s potential as an income-producing home or possible redevelopment opportunity. Sit on your front porch and enjoy your morning coffee with a beautiful view of the Nashville Skyline or enjoy the very private backyard.
| Elementary School | Middle School | High School |
|---|---|---|
| Hattie Cotton Elementary | Jere Baxter Middle | Maplewood Comp High School |
| Price History | |
|---|---|
| 7/27/2026 | Listed $548,900 |
General Features
| Living Area | 1660 |
|---|---|
| Sewer | Public Sewer |
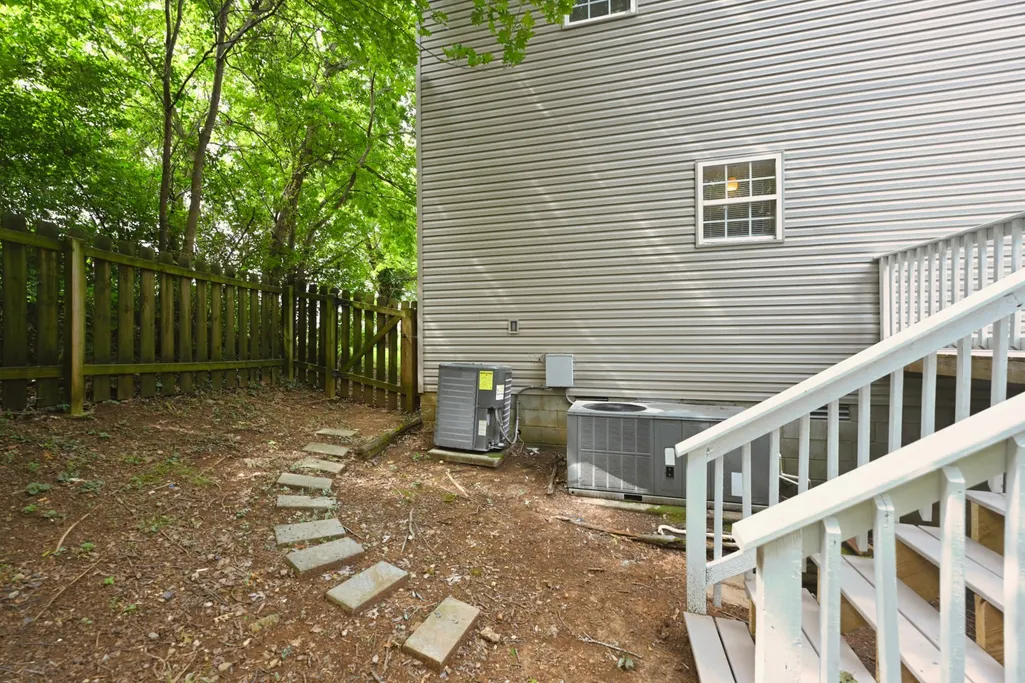
| Heating | Central |
| Cooling | Central Air |
| Utilities | Water Available,Cable Connected |
| Possession | Close Of Escrow |
| Roof | Shingle |
| Appliances | Built-In Electric Oven,Dishwasher,Disposal,Microwave,Refrigerator |
| Patio/Porch Features | Porch,Covered,Deck |
| Architectural Style | Cottage |
| Construction Materials | Aluminum Siding |
| Pets Allowed | Yes |
| Year Built | 1990 |
| Stories Count | 2 |
| Levels | Two |
| Property Subtype | Single Family Residence |
| Gross Income | 31200 |
| County | Davidson County,TN |
| New Construction | No |
| Property Type | Residential |
| Attached Garage | No |
| Subdivision Name | East Nashville |
| Garage Y/N | No |
| Full Baths | 2 |
| Status | Active |
| Buyer Financing | Conventional,FHA,VA |
| Directions | From Downtown Nashville,Take Ellington Parkway north,exit at Hart Lane/Ben Allen Road,turn left onto Ben Allen Road,and the home will be on your left at 503 Ben Allen Road. |
| High School | Maplewood Comp High School |
| City | Nashville |
| Senior Community Y/N | No |
| Open Parking Spaces | 2 |
| Lot Size Units | Acres |
| Elementary School | Hattie Cotton Elementary |
| Property Attached Y/N | No |
| Year Built Details | Approximate |
| Tax Annual Amount | 3069 |
| Middle/Junior High School | Jere Baxter Middle |
| Building Area Units | Square Feet |
| Living Area Units | Square Feet |
| Standard Status | Active |
| Tax Lot | A |
| Virtual Tour | https://yout-ube.com/watch?v=QgCwhoZWnLU |
Interior Features
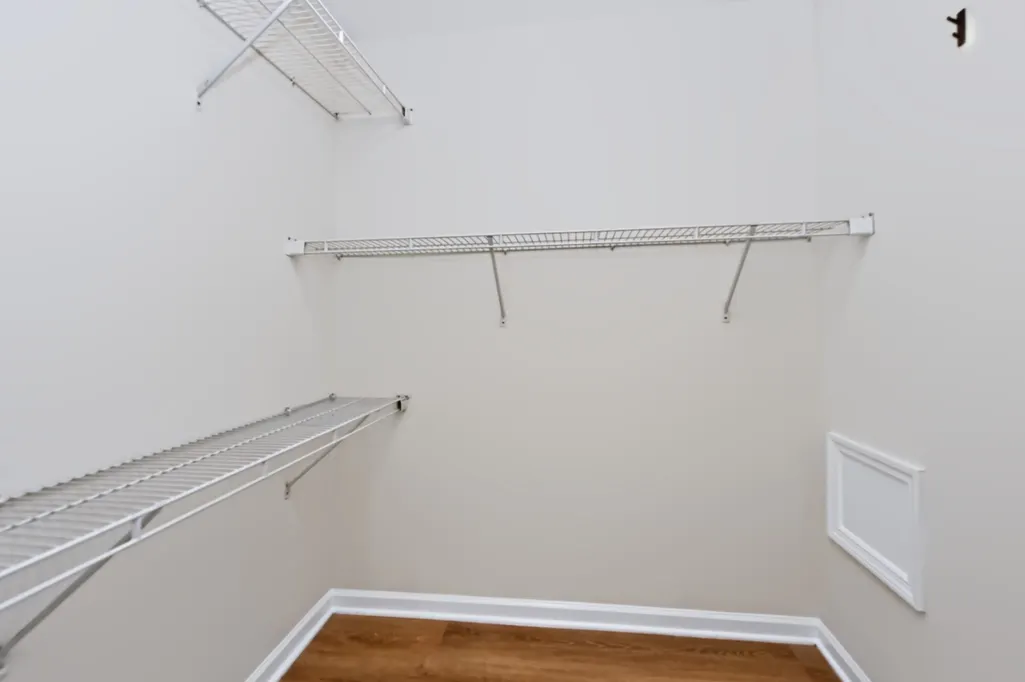
| Interior Amenities | Built-in Features,Ceiling Fan(s),Extra Closets,Pantry,Walk-In Closet(s) |
|---|---|
| Basement | Crawl Space |
| Flooring | Wood,Luxury Vinyl,Tile |
| Air Conditioning Y/N | Yes |
| Heating Y/N | Yes |
| Fireplace Y/N | No |
| Above Grade Finished Area | 1660 |
| Half Baths | 1 |
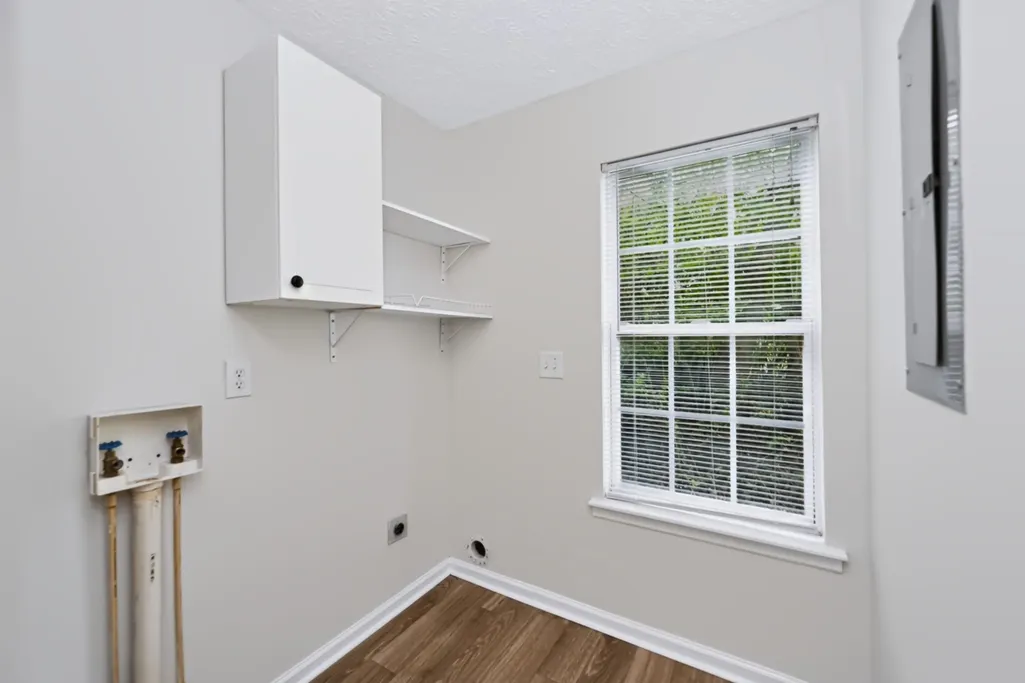
| Laundry Features | Electric Dryer Hookup,Washer Hookup |
| Total Bedrooms | 3 |
| Main Level Bedrooms | 3 |
| Below Grade Finished Area Unit Type | Square Feet |
| LivingAreaSource | Appraiser |
| Below Grade Finished Area Source | Appraiser |
| Above Grade Finished Area Source | Appraiser |
| Above Grade Finished Area Unit Type | Square Feet |
| Total Baths | 3 |
Exterior Features
| Parking Features | Concrete |
|---|---|
| Water Source | Public |
| Total Parking | 2 |
| Lot Size Area | 0.43 |
| Building Area Total | 1660 |
| Lot Dimensions | 50 X 229 |
| Lot Size Acres | 0.43 |
| Lot Size Source | Assessor |
| Waterfront Y/N | No |
| Other Equipment | Satellite Dish |
Amenities
- Foreclosure
- Views
- Short Sale
- New Construction
- Adult 55+
- Lease To Own
- No HOA Fees
- Furnished
- Primary On Main
- Air Conditioning
- Seller Finance
- Green
- Fixer Upper
- Horse
- Golf
- Fireplace
- Deck
- Garage
- Basement
- Pool
Property vs Single Family Average in 37216
Price
Taxes
Year Built
Visits
 The data relating to real estate for sale on this web site comes in part from the Internet Data Exchange Program of RealTracs Solutions as distributed by MLS Grid. Real estate listings held by brokerage firms other than Weichert, Realtors® - The Andrews Group - Nashville are marked with the Internet Data Exchange Program logo or thumbnail logo and detailed information about them includes the name of the listing brokers.
