
New Construction


Address
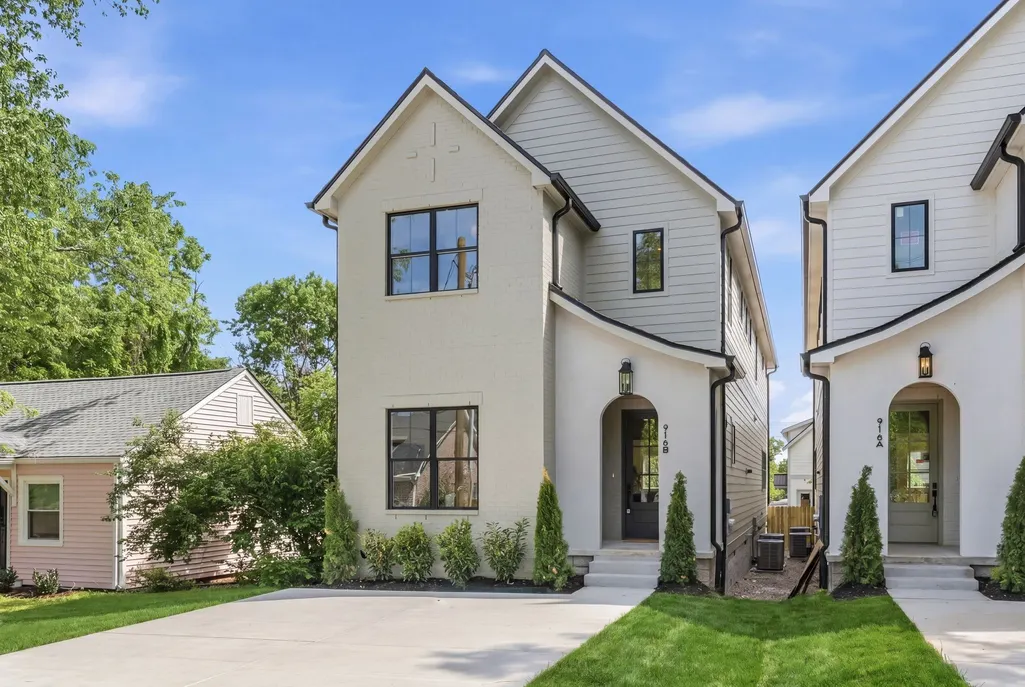
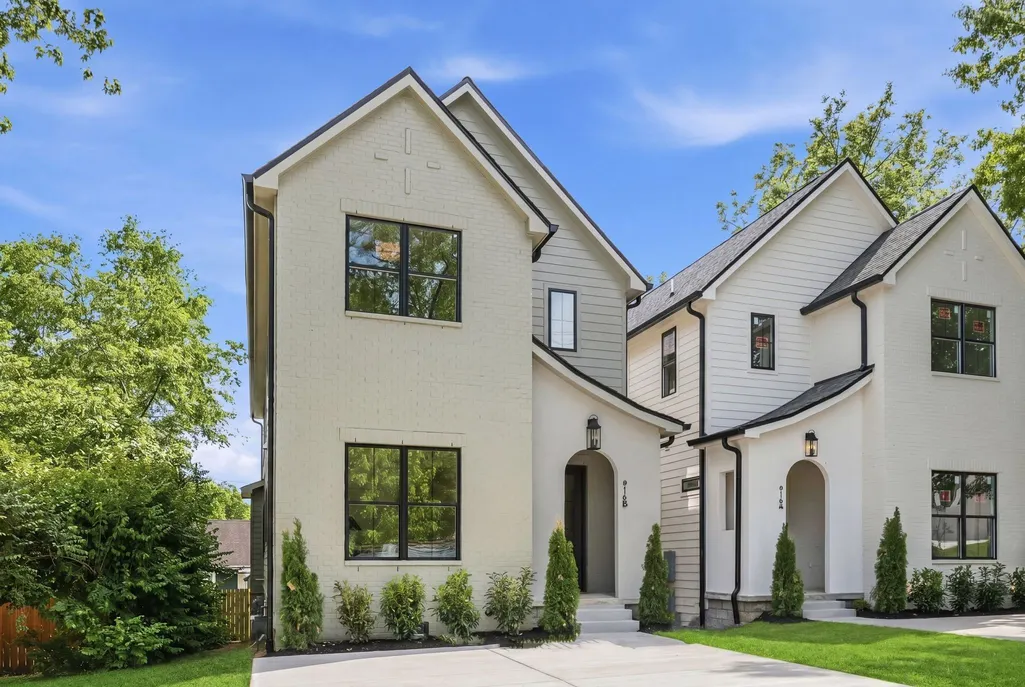
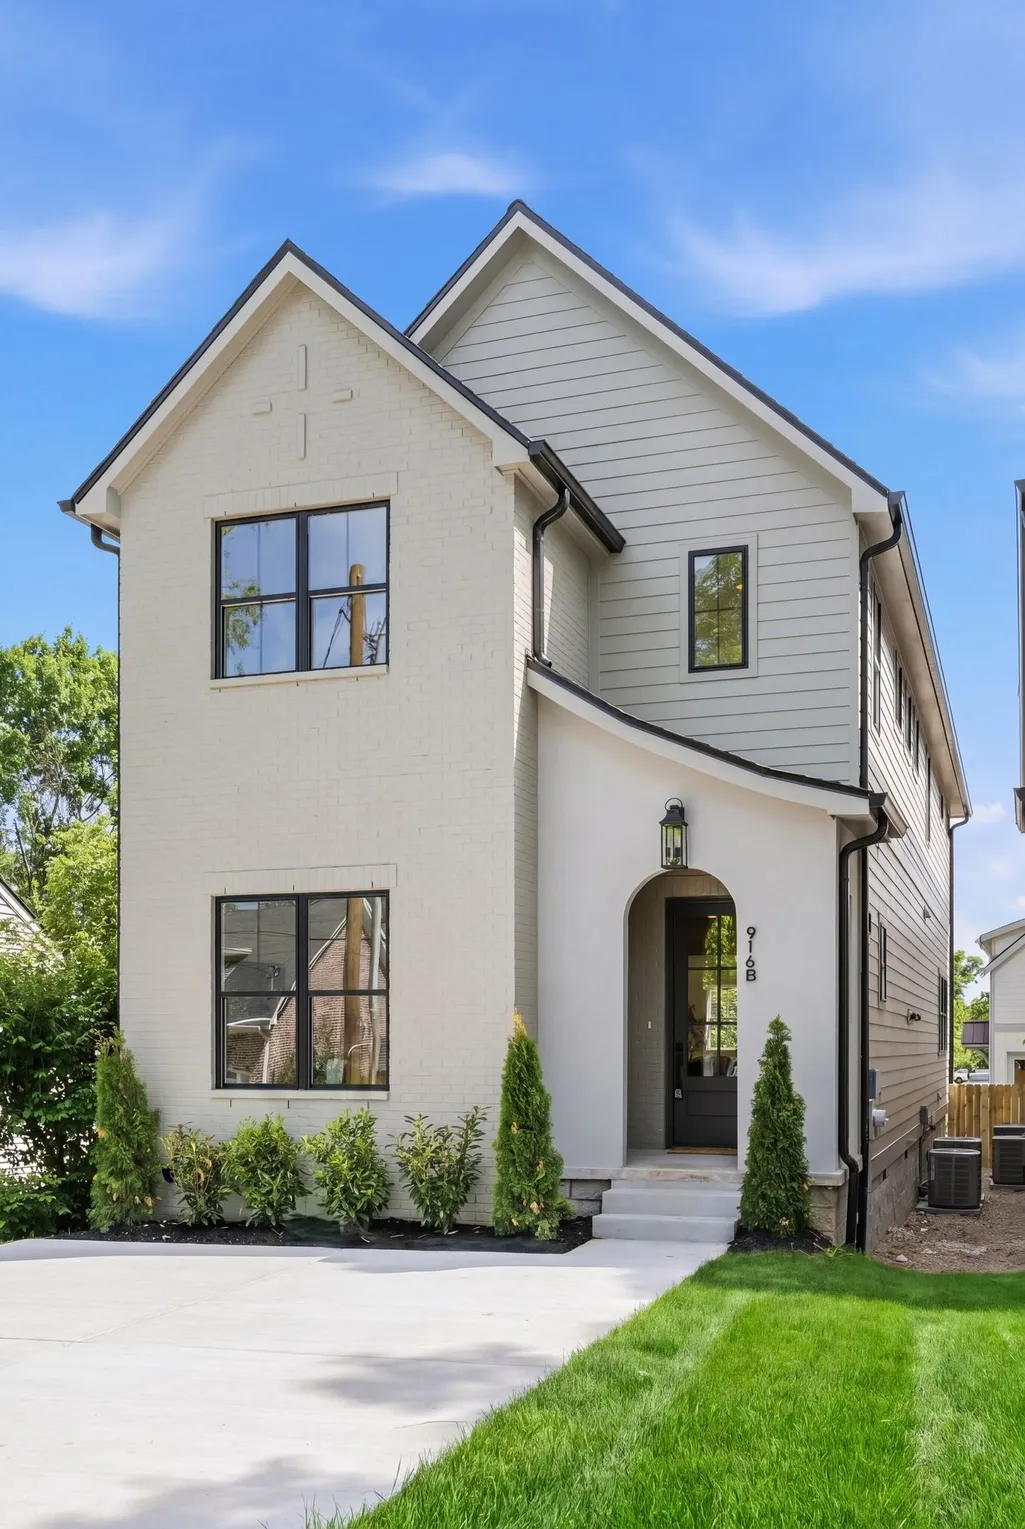
916b Strouse Ave, Nashville, TN
Price
$ 749,999
Property Attributes
- MLS#3518790
- TypeSingle Family
- Listing Status Active
- CountyDAVIDSON
- CityNashville
- NeighborhoodEast Nashville
- Zip37206
- StyleContemporary
- Year Built2025
- Price$ 749,999
- Bedrooms4
- Full Bathrooms4
- Half Bathrooms1
- Sqr Footage2811
Data Source:
Listing courtesy of RealTracs MLS as distributed by MLS GRID
Property Description
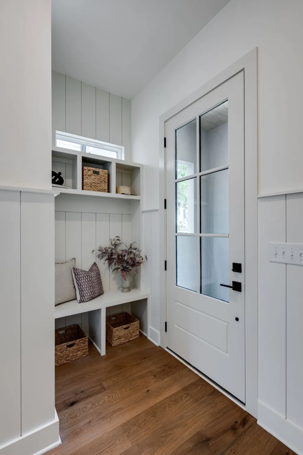
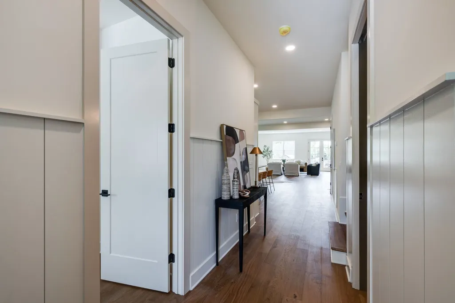
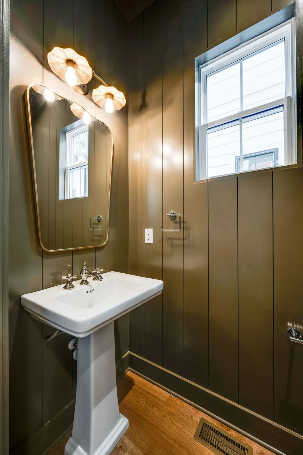
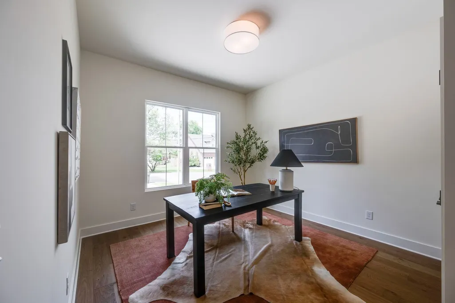
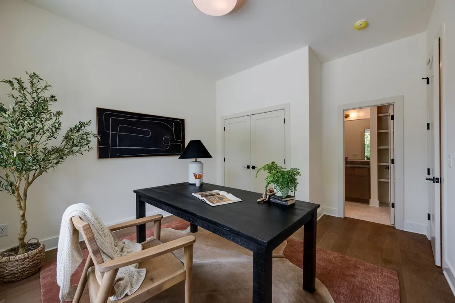
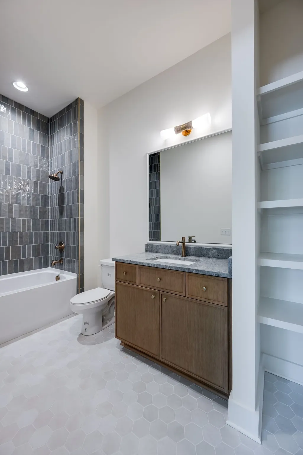
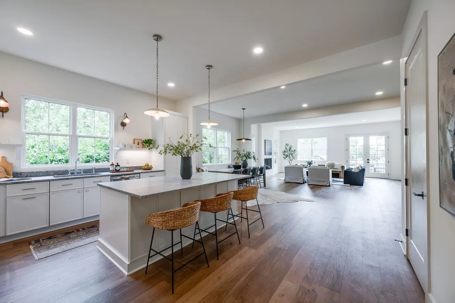
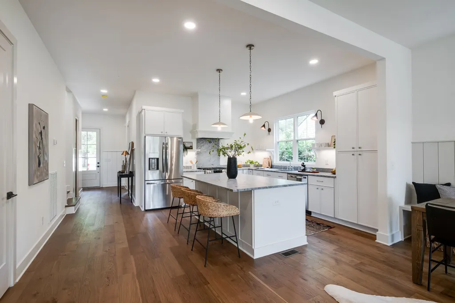
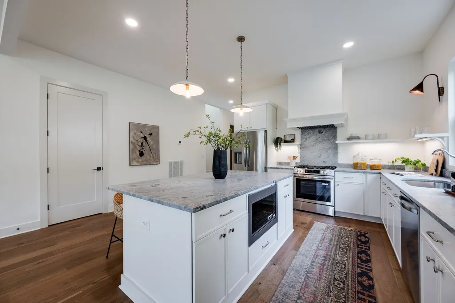
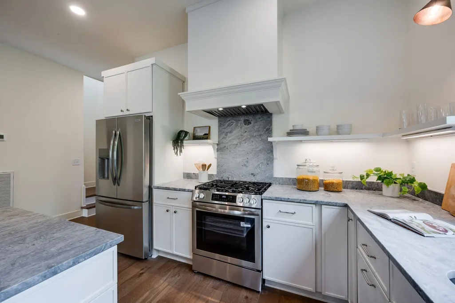
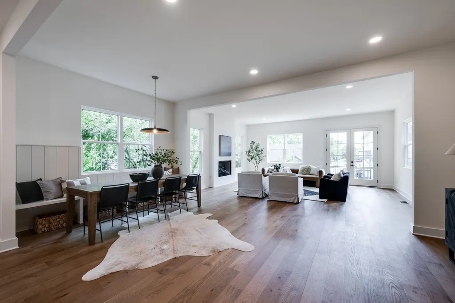
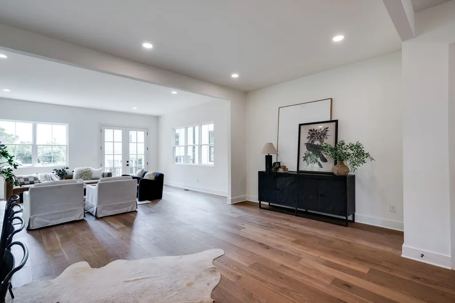
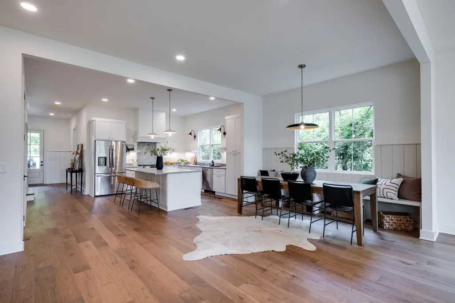
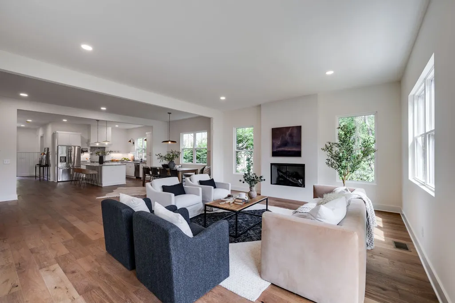
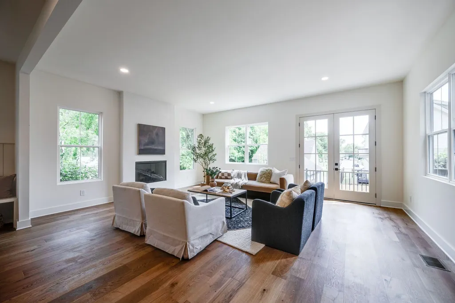
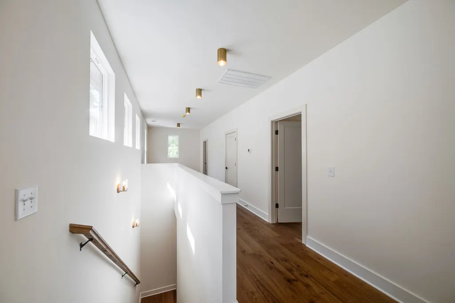
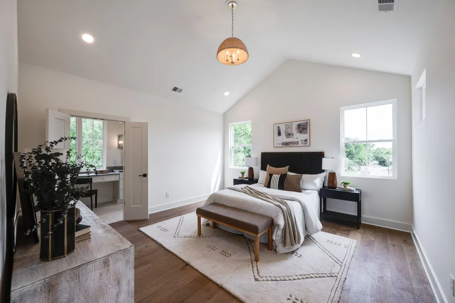
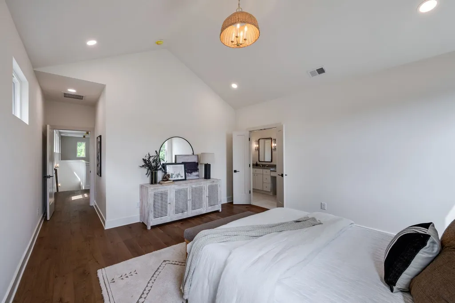
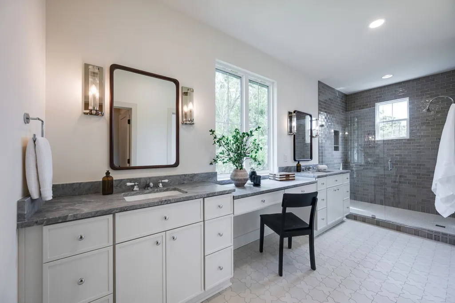
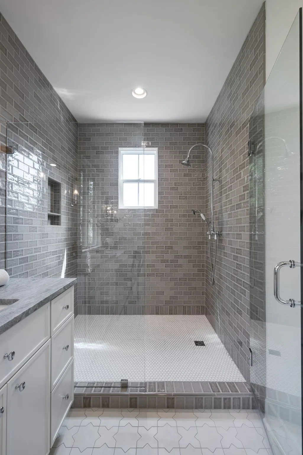
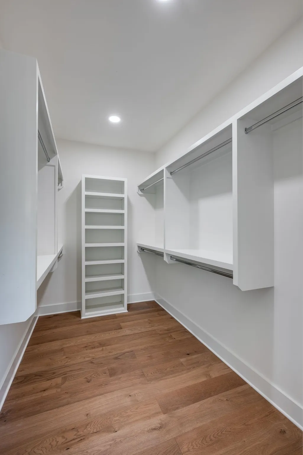
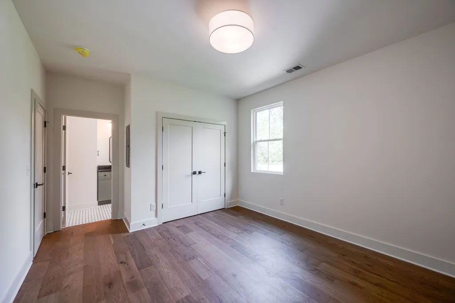
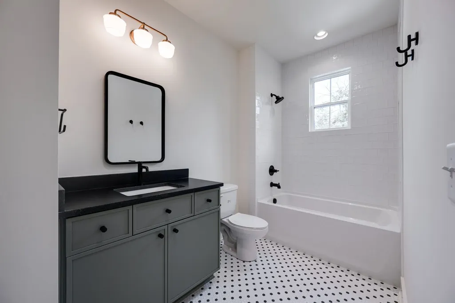
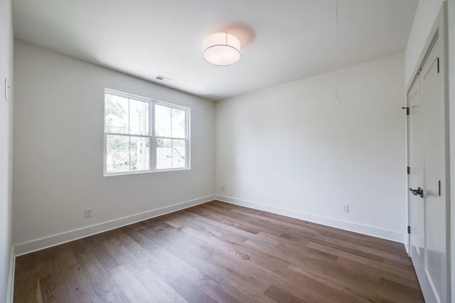
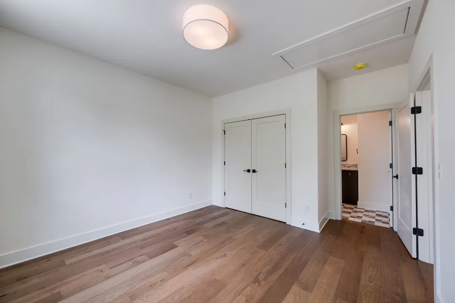
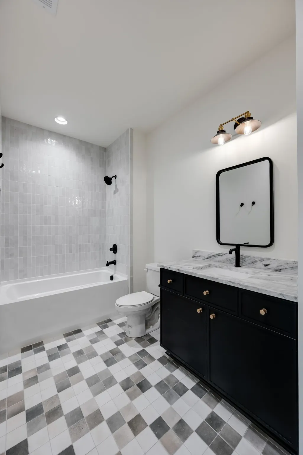
ASK ABOUT OUR SELLER CONCESSIONS! Welcome to 916B Strouse Ave, a new build home offering warm, elevated design and 2,811 sqft of well-planned living space. This home features 4 bedrooms and 4.5 bathrooms, with every bedroom offering its own en-suite for comfort and privacy. The main level has an open, natural layout with a plaster fireplace, a built-in dining bench, and a designer kitchen featuring custom cabinetry, stone countertops, a statement island, and designer lighting throughout. Upstairs, the primary suite includes a built-in vanity, a spacious closet, and a spa-inspired bathroom with elevated finishes. Secondary bedrooms each have their own bathrooms with clean, timeless selections. The surrounding area is set to benefit from lifestyle-driven, walkable development led by Southern Land Company. Planned projects nearby are expected to introduce thoughtfully integrated dining, retail, green space, and community-focused amenities—designed to make daily life more connected, convenient, and walkable. A home that’s intentional, thoughtfully planned, and easy to say yes to.
| Elementary School | Middle School | High School |
|---|---|---|
| Hattie Cotton Elementary | Jere Baxter Middle | Maplewood Comp High School |
| Price History | |
|---|---|
| 8/20/2026 | Listed $749,999 |
General Features
| Living Area | 2811 |
|---|---|
| Sewer | Public Sewer |
| Heating | Central |
| Cooling | Central Air |
| Utilities | Water Available |
| Possession | Close Of Escrow |
| Appliances | Electric Oven,Gas Range,Dishwasher,Disposal,Microwave,Refrigerator,Stainless Steel Appliance(s) |
| Patio/Porch Features | Deck |
| Architectural Style | Contemporary |
| Security Features | Smoke Detector(s) |
| Construction Materials | Hardboard Siding,Brick |
| Year Built | 2025 |
| Stories Count | 2 |
| Levels | Two |
| Property Subtype | Horizontal Property Regime - Detached |
| County | Davidson County,TN |
| New Construction | Yes |
| Property Type | Residential |
| Attached Garage | No |
| Subdivision Name | East Nashville |
| Garage Y/N | No |
| Full Baths | 4 |
| Status | Active |
| Directions | From Downtown: Main St east and merge onto Ellington Pkwy. Take the Douglas Ave exit,turn right onto Douglas Ave,then left onto Trevecca Ave and left onto Strouse Ave. The home will be on your left. |
| High School | Maplewood Comp High School |
| City | Nashville |
| Senior Community Y/N | No |
| Open Parking Spaces | 3 |
| Lot Size Units | Acres |
| Elementary School | Hattie Cotton Elementary |
| Property Attached Y/N | No |
| Year Built Details | New |
| Middle/Junior High School | Jere Baxter Middle |
| Building Area Units | Square Feet |
| Living Area Units | Square Feet |
| Standard Status | Active |
Interior Features
| Interior Amenities | Open Floorplan,Pantry,Walk-In Closet(s),Kitchen Island |
|---|---|
| Basement | Crawl Space |
| Flooring | Wood,Tile |
| Total Fireplaces | 1 |
| Air Conditioning Y/N | Yes |
| Heating Y/N | Yes |
| Fireplace Y/N | Yes |
| Above Grade Finished Area | 2811 |
| Half Baths | 1 |
| Total Bedrooms | 4 |
| Main Level Bedrooms | 1 |
| Below Grade Finished Area Unit Type | Square Feet |
| LivingAreaSource | Professional Measurement |
| Below Grade Finished Area Source | Professional Measurement |
| Above Grade Finished Area Source | Professional Measurement |
| Above Grade Finished Area Unit Type | Square Feet |
| Total Baths | 5 |
Exterior Features
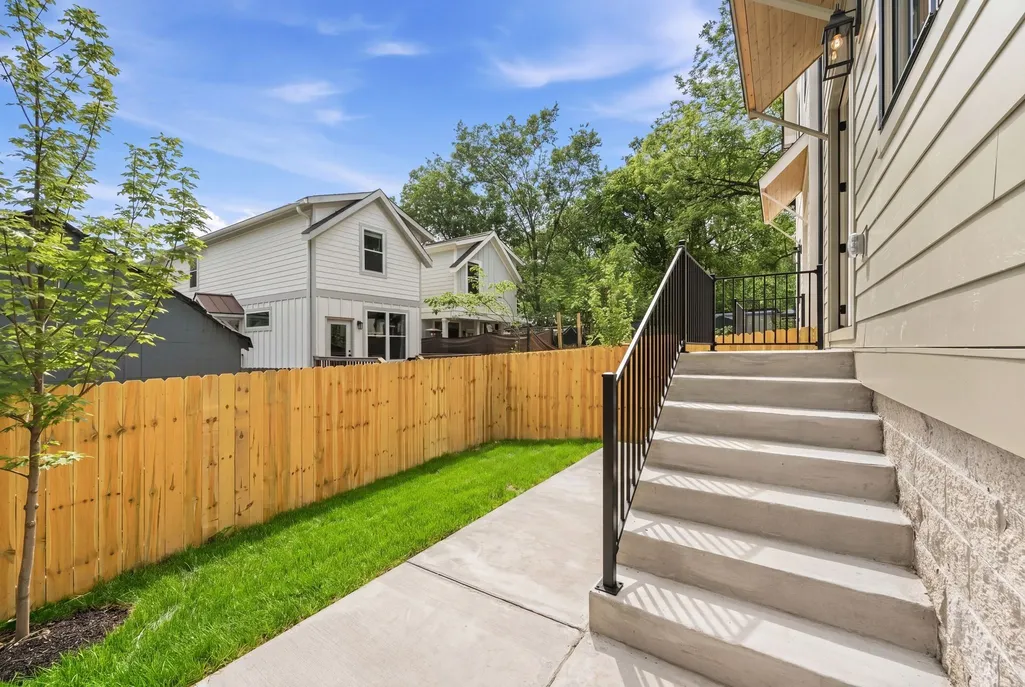
| Fencing | Back Yard |
|---|---|
| Parking Features | Concrete,Driveway,Parking Pad |
| Water Source | Public |
| Total Parking | 3 |
| Building Area Total | 2811 |
| Waterfront Y/N | No |
Amenities
- Foreclosure
- Views
- Short Sale
- New Construction
- Adult 55+
- Lease To Own
- No HOA Fees
- Furnished
- Primary On Main
- Air Conditioning
- Seller Finance
- Green
- Fixer Upper
- Horse
- Golf
- Fireplace
- Deck
- Garage
- Basement
- Pool
Property vs Single Family Average in 37206
Price
Year Built
Visits
 The data relating to real estate for sale on this web site comes in part from the Internet Data Exchange Program of RealTracs Solutions as distributed by MLS Grid. Real estate listings held by brokerage firms other than Weichert, Realtors® - The Andrews Group - Nashville are marked with the Internet Data Exchange Program logo or thumbnail logo and detailed information about them includes the name of the listing brokers.
