

Address
1431 Shelton Ave, Nashville, TN
Price
$ 3,150,000
Property Attributes
- MLS#3531718
- TypeSingle Family
- Listing Status Active
- CountyDAVIDSON
- CityNashville
- NeighborhoodInglewood
- Zip37216
- StyleTudor
- Year Built1933
- Taxes$ 10023
- Price$ 3,150,000
- Bedrooms4
- Full Bathrooms3
- Half Bathrooms2
- Sqr Footage5640
- Lot Size1.37 Acres
Data Source:
Listing courtesy of RealTracs MLS as distributed by MLS GRID
Property Description
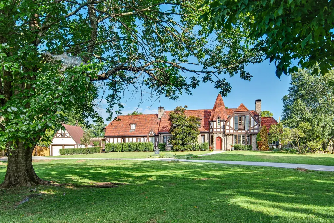
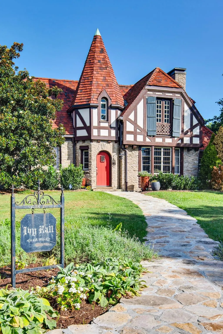
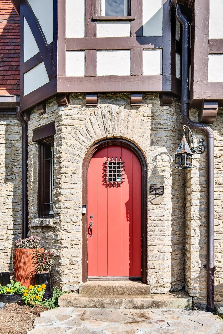
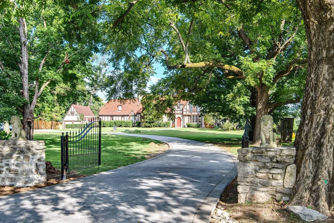
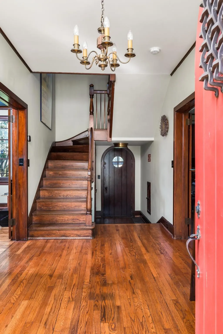
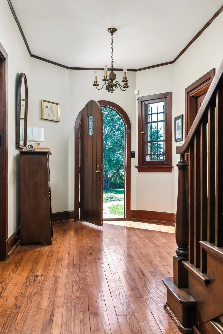
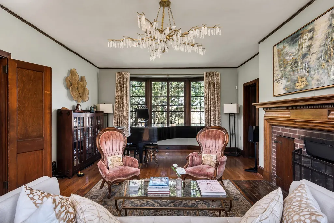
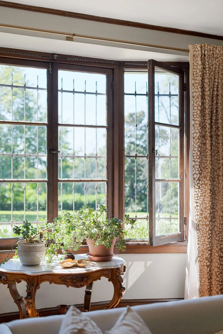
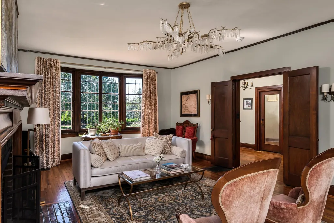
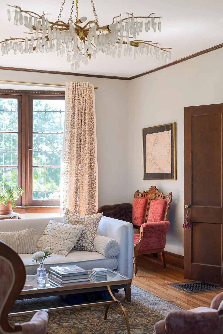
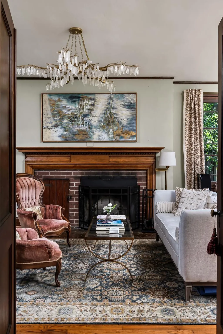
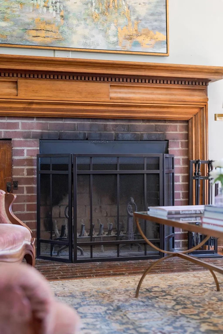
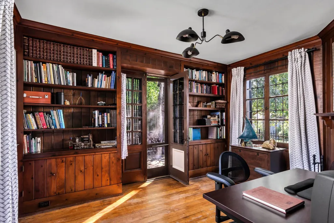
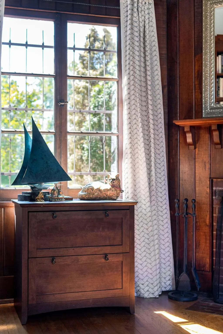
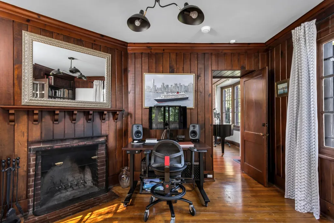
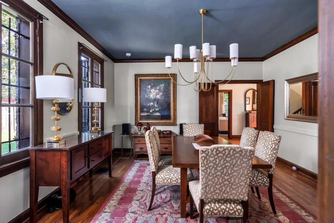
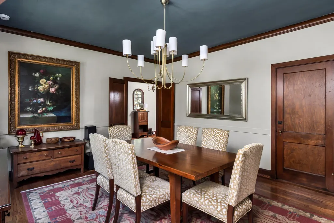
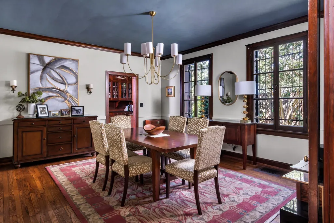
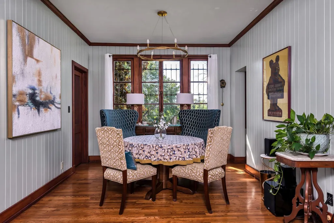
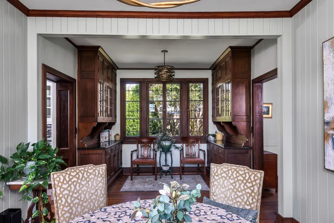
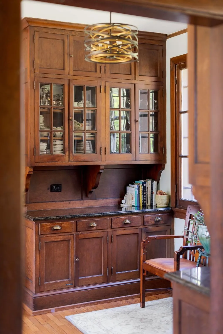
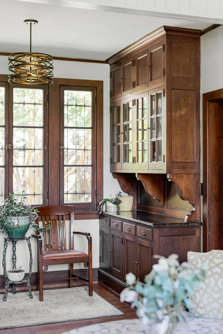
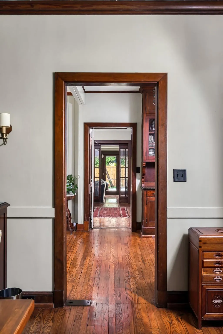
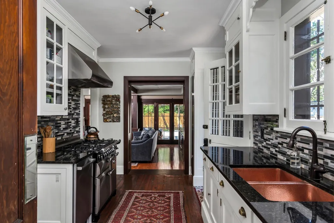
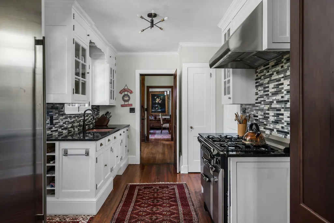
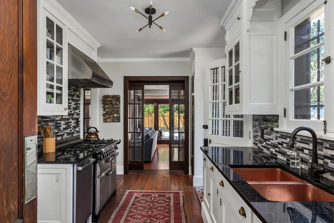
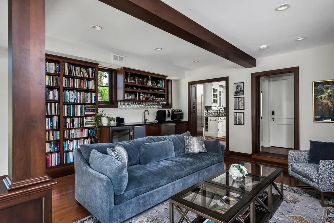
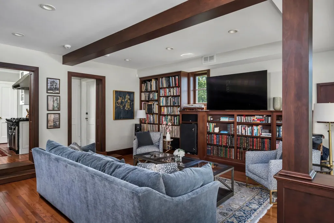
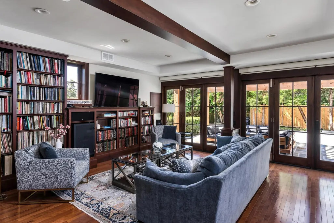
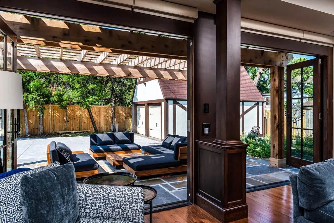
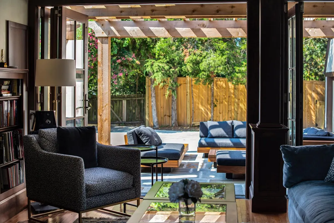
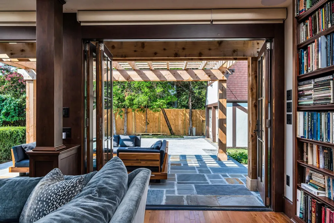
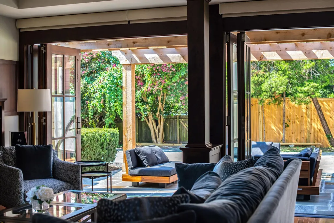
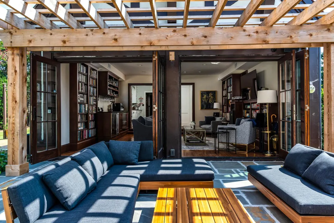
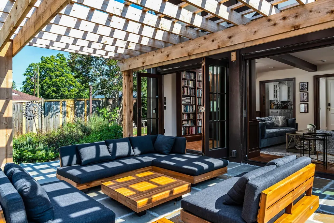
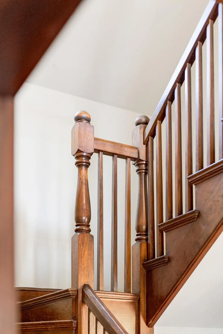
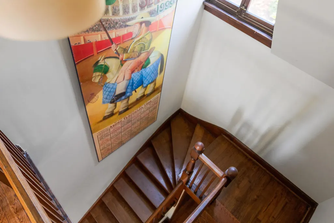
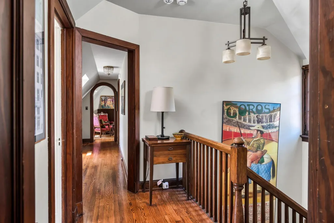
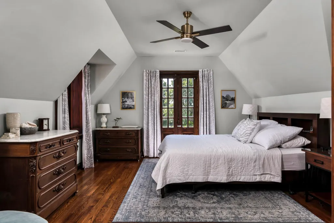
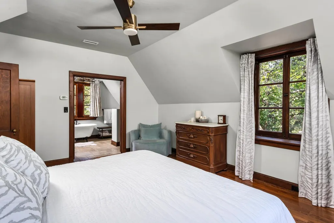
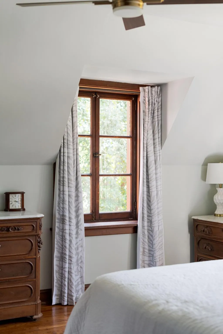
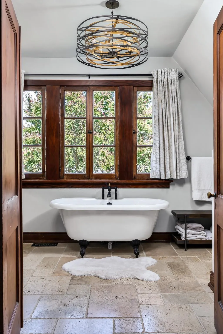
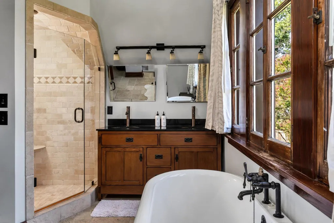
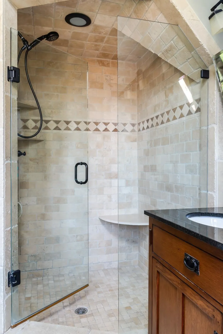
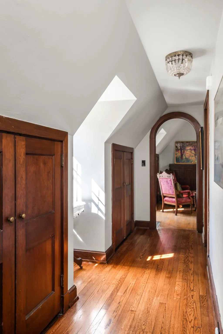
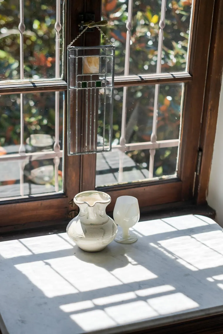
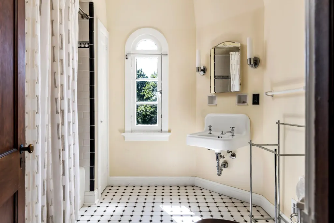
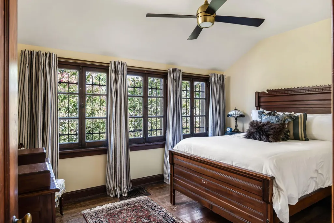
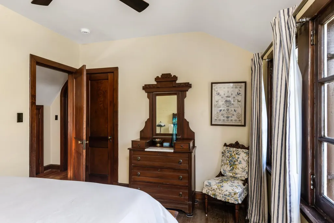
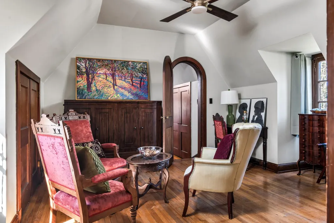
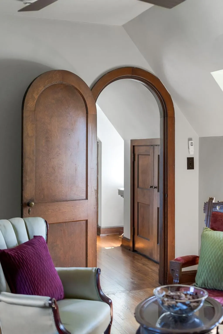
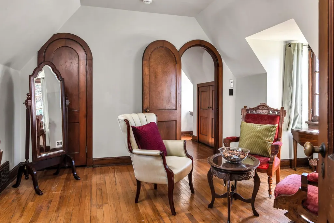
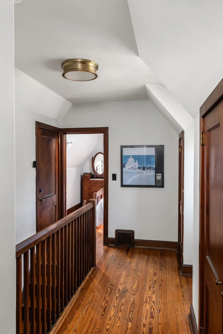
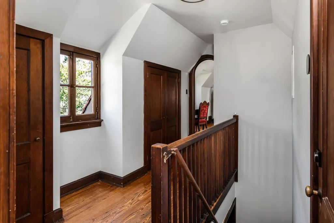
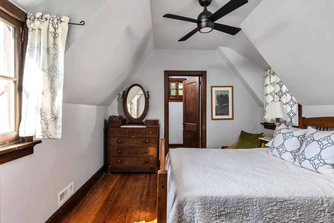
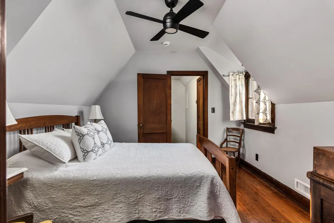
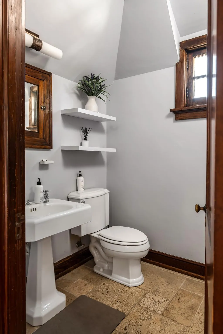
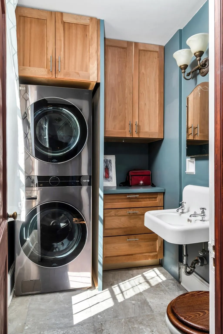
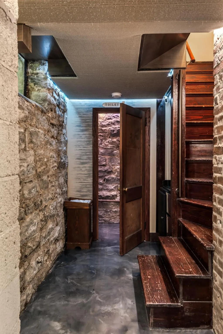
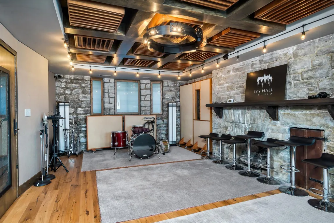
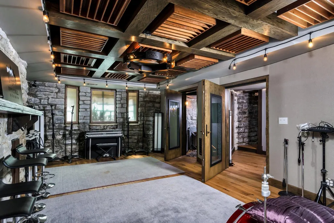
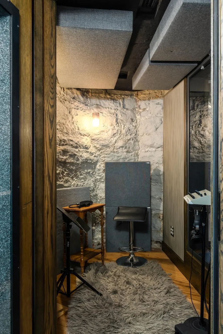
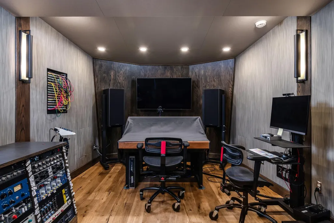
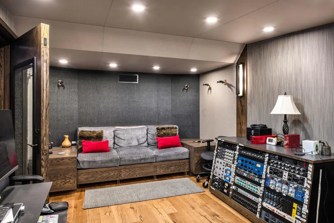
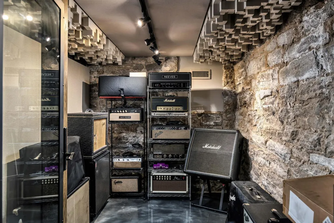
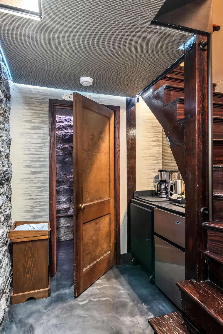
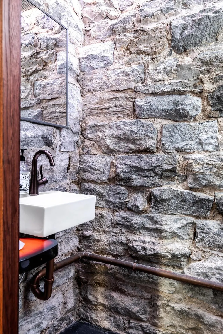
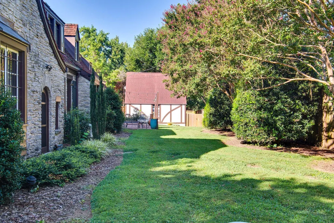
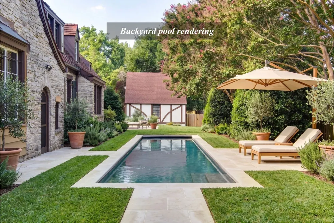
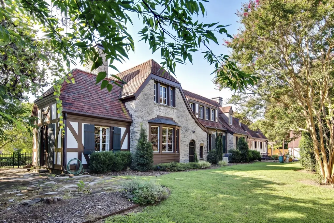
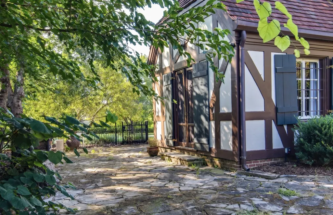
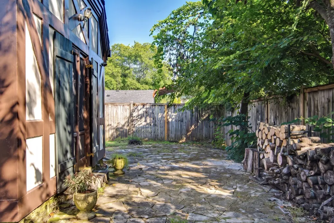
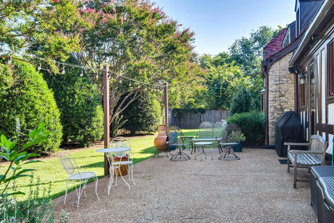
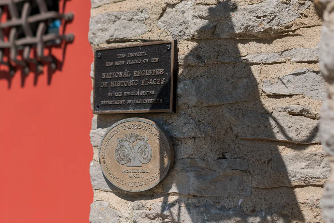
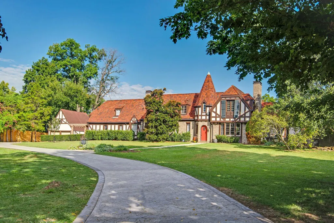
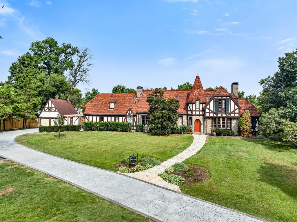
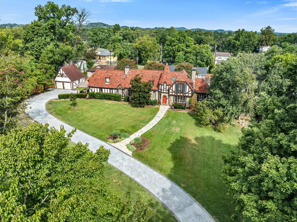
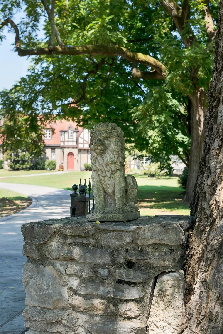
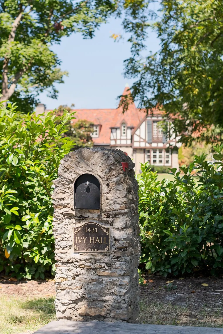
Homes of this caliber are a rare offering. Featuring classic half-timbering, stone cut from the property, a clay tile roof, copper accents, and a signature Tudor turret, this 1933 Edwin Keeble design is a masterclass in Tudor Revival architecture. The home is defined by its warm and enduring wood casement windows, bold archways, and original millwork. Step inside and immediately exhale as this home effortlessly transports you to the European countryside. Sitting on nearly two acres, your countryside is complete with stone courts, botanicals, sprawling trees, and hedges. 1431 Shelton Ave was originally built by Dr. Cleo Miller, an established Vanderbilt physician. Because of his presence in the community, the property became affectionately known as the "Dr. Cleo Miller House." Today, this historic residence is better known as Ivy Hall. While it serves primarily as a sanctuary for the homeowners, it has also been reimagined as a creative retreat and recording studio, quietly playing host to a distinguished roster of both local and national artists. Ivy Hall holds a formal living room with an attached library or study. The dining room sits at the center of the home. The original design of the kitchen has been meticulously preserved. Adjacent to the kitchen is the lounge, featuring accordion doors that transition to a stone patio, creating an exceptional indoor-outdoor experience. The home is complete with four bedrooms, three full bathrooms, two half bathrooms, and a fully finished basement. Less than ten minutes to downtown Nashville, Ivy Hall is located in the Inglewood neighborhood of East Nashville. Inglewood is a treasure trove of Tudors, stone-cut cottages, and mid-century ranches. For further information about this one-of-a-kind property, please inquire.
| Elementary School | Middle School | High School |
|---|---|---|
| Dan Mills Elementary | Isaac Litton Middle | Stratford STEM Magnet School Upper Campus High School |
| Price History | |
|---|---|
| 9/3/2026 | Listed $3,150,000 |
General Features
| Living Area | 5640 |
|---|---|
| Sewer | Public Sewer |
| Heating | Central,Dual,Electric |
| Cooling | Central Air,Dual,Electric |
| Utilities | Electricity Available,Water Available |
| Possession | Close Of Escrow |
| Roof | Tile |
| Appliances | Gas Range,Dishwasher,Dryer,Freezer,Ice Maker,Microwave,Refrigerator,Stainless Steel Appliance(s),Washer,Water Purifier |
| Garage Spaces | 2 |
| Patio/Porch Features | Patio,Covered |
| Architectural Style | Tudor |
| Security Features | Security System |
| Construction Materials | Stone,Stucco,Wood Siding |
| Year Built | 1933 |
| Stories Count | 2 |
| Topography | Level,Private |
| Levels | Three Or More |
| Property Subtype | Single Family Residence |
| County | Davidson County,TN |
| New Construction | No |
| Property Type | Residential |
| Attached Garage | No |
| Subdivision Name | Inglewood |
| Garage Y/N | Yes |
| Full Baths | 3 |
| Status | Active |
| Directions | From downtown Nashville. Take Main St/Gallatin Pike/31E North bound. Right on Greenfield Ave,Left on Shelton (before Greenfield turns into Riverside Dr.) Home is on the Left. |
| High School | Stratford STEM Magnet School Upper Campus |
| City | Nashville |
| Senior Community Y/N | No |
| Open Parking Spaces | 5 |
| Lot Size Units | Acres |
| Elementary School | Dan Mills Elementary |
| Property Attached Y/N | No |
| Year Built Details | Historic |
| Tax Annual Amount | 10023 |
| Middle/Junior High School | Isaac Litton Middle |
| Building Area Units | Square Feet |
| Living Area Units | Square Feet |
| Standard Status | Active |
Interior Features
| Interior Amenities | Bookcases,Built-in Features,Entrance Foyer,Open Floorplan,Pantry,Smart Camera(s)/Recording,Walk-In Closet(s),Wet Bar,High Speed Internet |
|---|---|
| Basement | Finished,Full |
| Flooring | Wood |
| Total Fireplaces | 3 |
| Air Conditioning Y/N | Yes |
| Heating Y/N | Yes |
| Fireplace Y/N | Yes |
| Above Grade Finished Area | 3958 |
| Half Baths | 2 |
| Total Bedrooms | 4 |
| Below Grade Finished Area | 1682 |
| Below Grade Finished Area Unit Type | Square Feet |
| LivingAreaSource | Professional Measurement |
| Below Grade Finished Area Source | Professional Measurement |
| Above Grade Finished Area Source | Professional Measurement |
| Above Grade Finished Area Unit Type | Square Feet |
| Total Baths | 5 |
Exterior Features
| Exterior Amenities | Smart Camera(s)/Recording,Smart Light(s) |
|---|---|
| Fencing | Back Yard |
| Parking Features | Detached,Parking Pad |
| Lot Features | Level,Private |
| Water Source | Public |
| Total Parking | 7 |
| Lot Size Area | 1.37 |
| Building Area Total | 5640 |
| Lot Dimensions | 200 X 265 |
| Lot Size Acres | 1.37 |
| Lot Size Source | Assessor |
| Waterfront Y/N | No |
| Covered Spaces | 2 |
| Other Equipment | Irrigation System,Dehumidifier |
Amenities
- Foreclosure
- Views
- Short Sale
- New Construction
- Adult 55+
- Lease To Own
- No HOA Fees
- Furnished
- Primary On Main
- Air Conditioning
- Seller Finance
- Green
- Fixer Upper
- Horse
- Golf
- Fireplace
- Deck
- Garage
- Basement
- Pool
Property vs Single Family Average in 37216
Price
Taxes
Year Built
Visits
 The data relating to real estate for sale on this web site comes in part from the Internet Data Exchange Program of RealTracs Solutions as distributed by MLS Grid. Real estate listings held by brokerage firms other than Weichert, Realtors® - The Andrews Group - Nashville are marked with the Internet Data Exchange Program logo or thumbnail logo and detailed information about them includes the name of the listing brokers.
