

Address
1019 Morningside Dr, Kingston Springs, TN
Price
$ 639,000
Property Attributes
- MLS#3592227
- TypeSingle Family
- Listing Status Active
- CountyCHEATHAM
- CityKingston Springs
- NeighborhoodInterstate West Ranchettes
- Zip37082
- Style
- Year Built2003
- Taxes$ 2686
- Price$ 639,000
- Bedrooms3
- Full Bathrooms2
- Half Bathrooms0
- Sqr Footage2006
- Lot Size1.57 Acres
Data Source:
Listing courtesy of RealTracs MLS as distributed by MLS GRID
Property Description
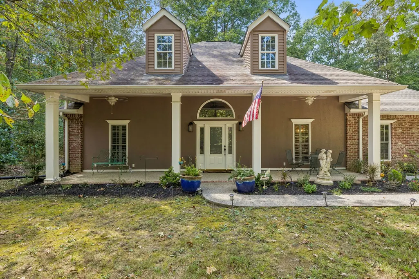
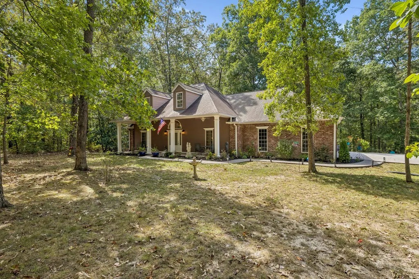
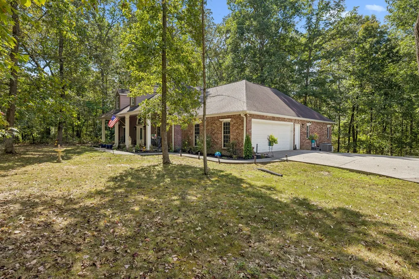
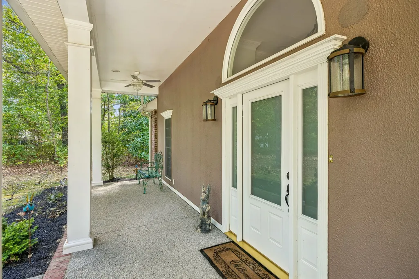
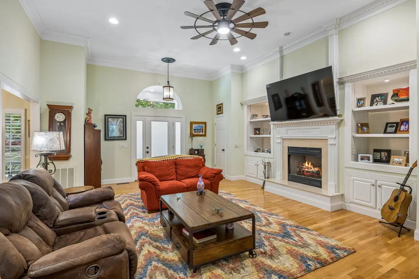
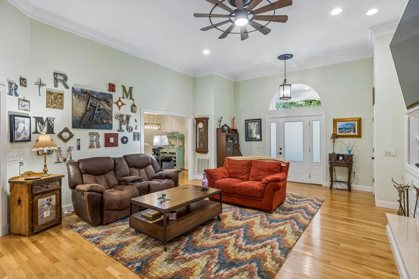
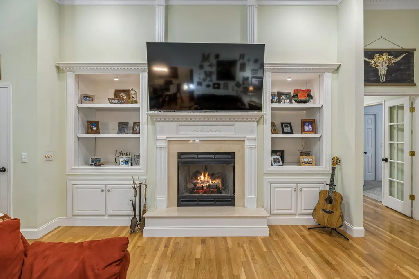
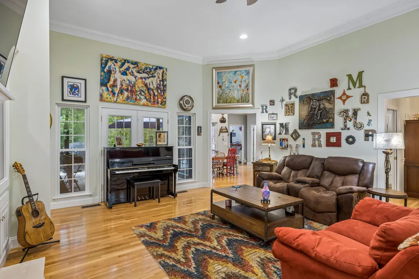
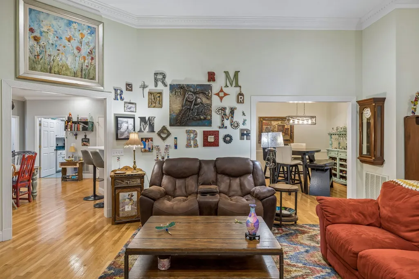
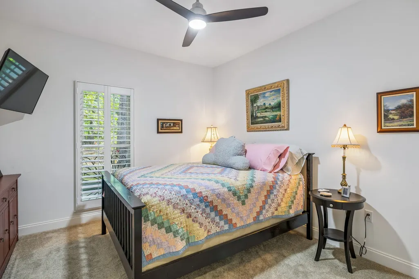
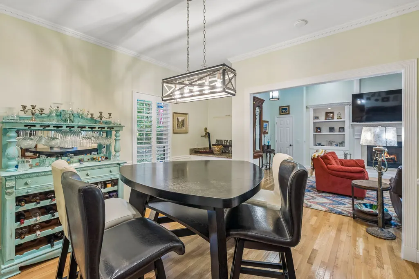
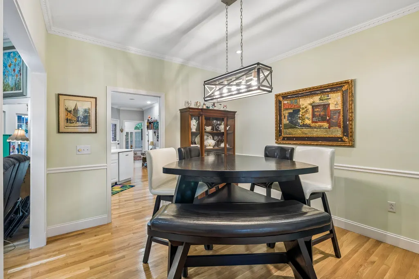
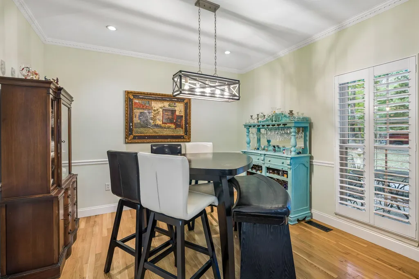
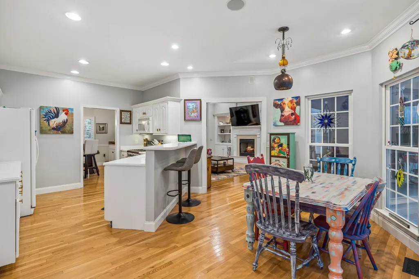
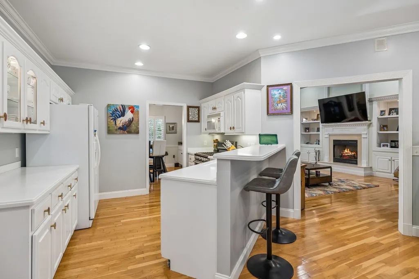
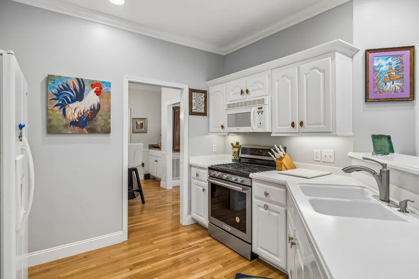
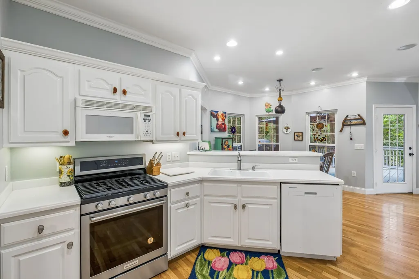
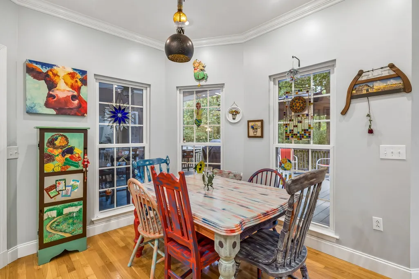
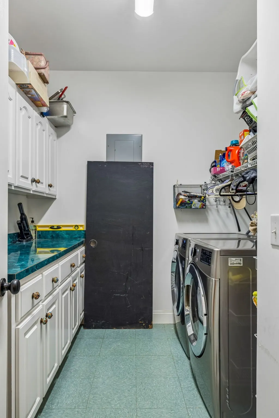
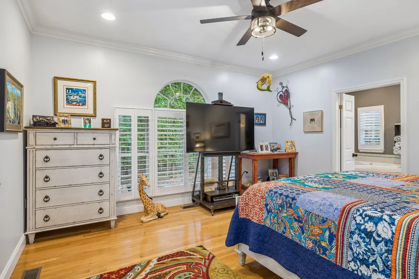
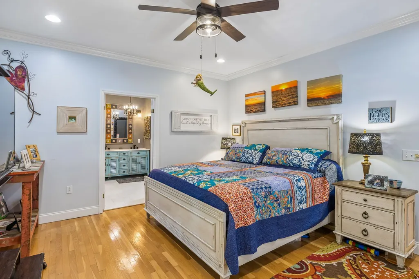
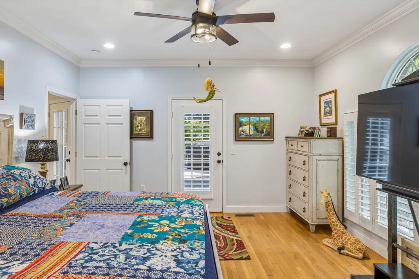
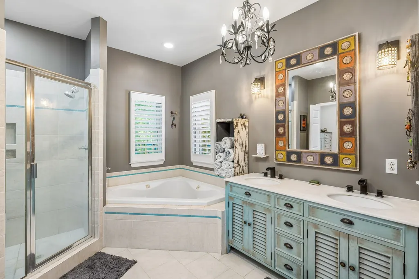
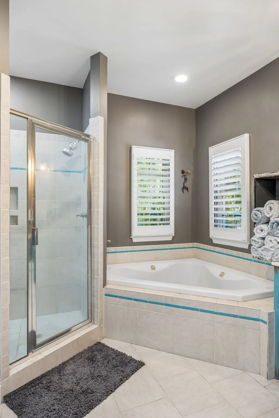
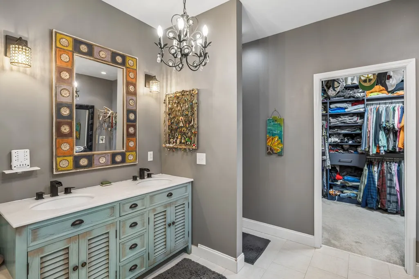
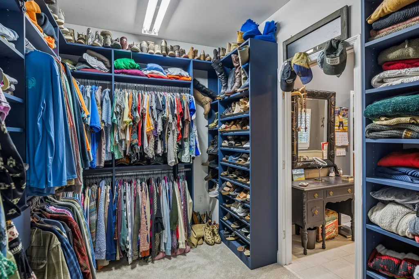
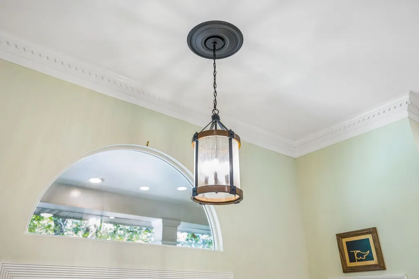
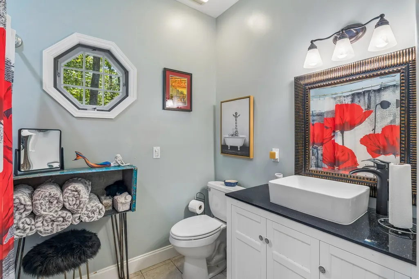
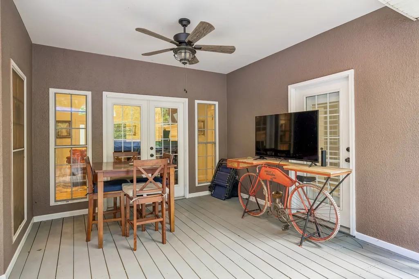
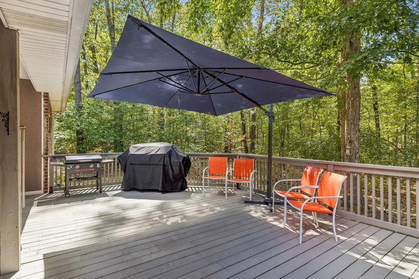
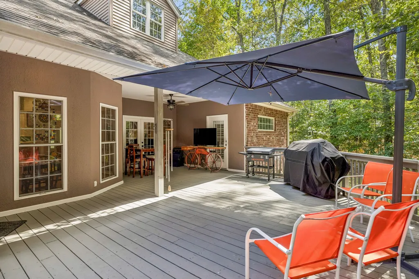
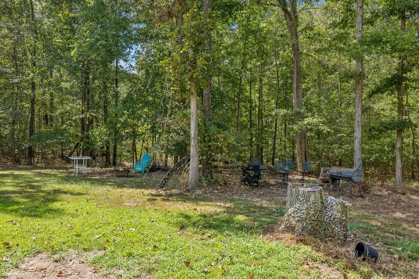
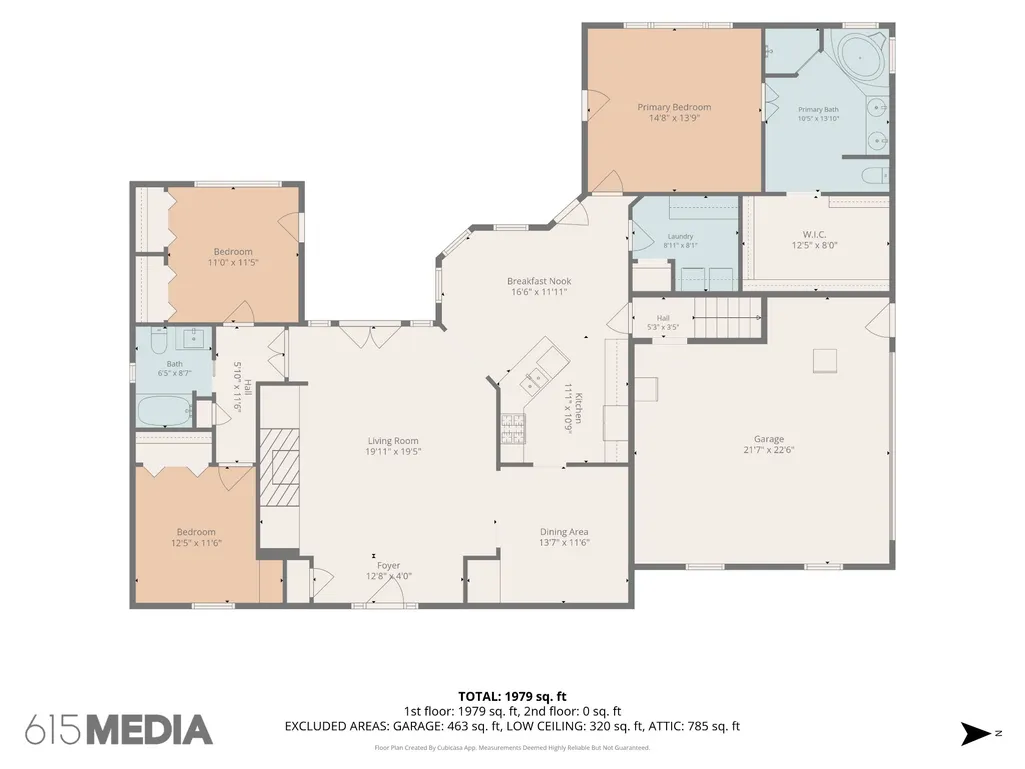
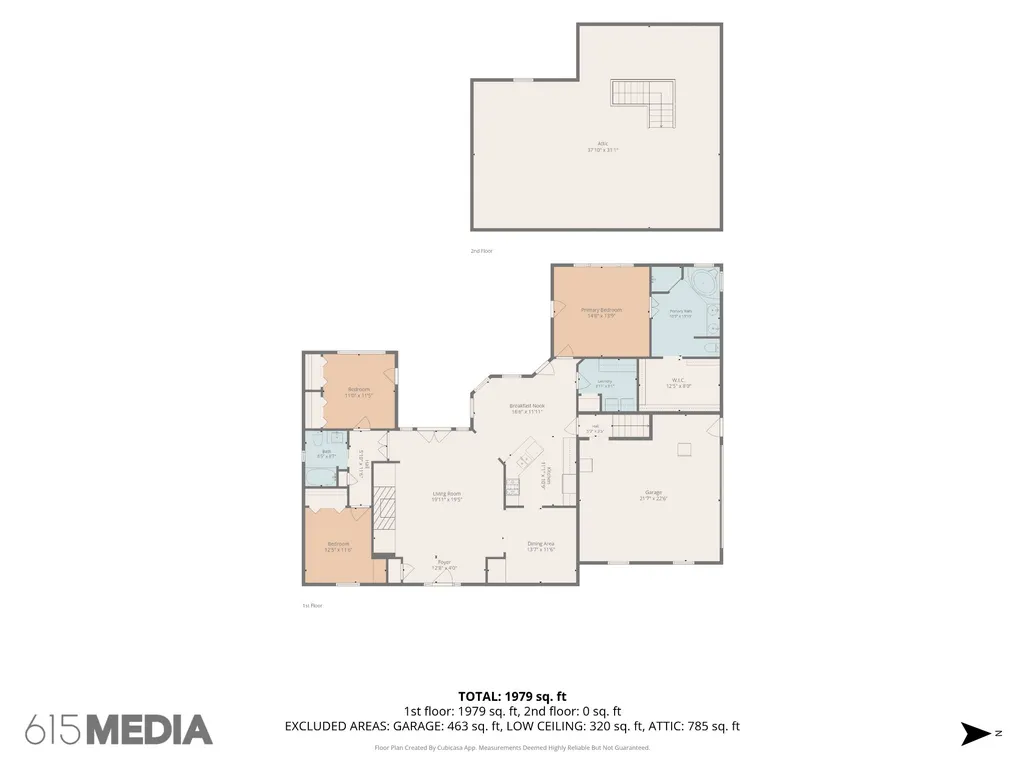
Wonderfully peaceful one level home in the coveted Ranchettes. Approximately 30 minutes from downtown Nashville and just minutes away from parks, the Harpeth River and downtown Kingston Springs. Enjoy an abundance of wildlife from your back deck or walk the serene neighborhood. Wheel chair accessible entries. Oak Hardwood flooring throughout most of the home. Stunning crown molding in the den with built in book cases. Surround sound system. New items in 2024 - Tankless hot water heater, all light fixtures, all fans inside and out, gas stove, custom master closet, plantation shutters, bathroom vanities and custom handmade knobs in kitchen and laundry room. A new deck on the back and the entire house was painted outside. New roof in 2012. The light fixture over the kitchen table does not convey. It will be replaced with same brand like over dining room table. Mirror in master bath over double vanity does not convey. I do have the doors that have been taken off the master closet and garage walk through. Attic space could be finished to have an entire second floor. Roof was inspected (see below) and boots were replaced and shingle repaired by licensed roofer.
| Elementary School | Middle School | High School |
|---|---|---|
| Kingston Springs Elementary | Harpeth Middle School | Harpeth High School |
| Price History | |
|---|---|
| 9/15/2026 | Listed $639,000 |
General Features
| Living Area | 2006 |
|---|---|
| Sewer | Septic Tank |
| Heating | Natural Gas |
| Cooling | Ceiling Fan(s),Central Air,Electric |
| Utilities | Electricity Available,Natural Gas Available,Water Available |
| Possession | Close Of Escrow |
| Roof | Shingle |
| Appliances | Gas Oven,Gas Range,Dishwasher,Disposal,Dryer,Microwave,Refrigerator,Stainless Steel Appliance(s),Washer |
| Garage Spaces | 2 |
| Patio/Porch Features | Deck,Covered,Porch |
| Security Features | Carbon Monoxide Detector(s),Smoke Detector(s) |
| Construction Materials | Brick,Stucco |
| Year Built | 2003 |
| Stories Count | 1 |
| Topography | Corner Lot,Cul-De-Sac,Private,Wooded |
| Levels | One |
| Property Subtype | Single Family Residence |
| Accessibility | Accessible Doors,Accessible Entrance,Accessible Hallway(s) |
| County | Cheatham County,TN |
| New Construction | No |
| Property Type | Residential |
| Attached Garage | No |
| Subdivision Name | Interstate West Ranchettes |
| Garage Y/N | Yes |
| Full Baths | 2 |
| Status | Active |
| Buyer Financing | Conventional,FHA,Other |
| Directions | I40 W exit 188,R off exit,L at light,L Merrylog,L Mt. Pleasant go 2.6 miles R Jackson Cabin,bear L onto Treanor Springs and will become Campbell Ridge Rd which becomes Whippoorwill,R onto Crane Ct an |
| High School | Harpeth High School |
| City | Kingston Springs |
| Senior Community Y/N | No |
| Lot Size Units | Acres |
| Elementary School | Kingston Springs Elementary |
| Property Attached Y/N | No |
| Year Built Details | Approximate |
| Tax Annual Amount | 2686 |
| Middle/Junior High School | Harpeth Middle School |
| Building Area Units | Square Feet |
| Living Area Units | Square Feet |
| Standard Status | Active |
Interior Features
| Interior Amenities | Built-in Features,Ceiling Fan(s),High Ceilings,Pantry,Redecorated,Walk-In Closet(s) |
|---|---|
| Basement | Crawl Space |
| Flooring | Carpet,Wood,Tile |
| Total Fireplaces | 1 |
| Air Conditioning Y/N | Yes |
| Heating Y/N | Yes |
| Fireplace Y/N | Yes |
| Above Grade Finished Area | 2006 |
| Total Bedrooms | 3 |
| Main Level Bedrooms | 3 |
| Below Grade Finished Area Unit Type | Square Feet |
| LivingAreaSource | Other |
| Below Grade Finished Area Source | Other |
| Above Grade Finished Area Source | Other |
| Above Grade Finished Area Unit Type | Square Feet |
| Total Baths | 2 |
Exterior Features
| Parking Features | Garage Door Opener,Garage Faces Side |
|---|---|
| Lot Features | Corner Lot,Cul-De-Sac,Private,Wooded |
| Water Source | Public |
| Total Parking | 2 |
| Lot Size Area | 1.57 |
| Building Area Total | 2006 |
| Lot Size Acres | 1.57 |
| Lot Size Source | Assessor |
| Waterfront Y/N | No |
| Covered Spaces | 2 |
Amenities
- Foreclosure
- Views
- Short Sale
- New Construction
- Adult 55+
- Lease To Own
- No HOA Fees
- Furnished
- Primary On Main
- Air Conditioning
- Seller Finance
- Green
- Fixer Upper
- Horse
- Golf
- Fireplace
- Deck
- Garage
- Basement
- Pool
Property vs Single Family Average in 37082
Price
Taxes
Year Built
In The Neighborhood
New Construction
Kingston Springs
$ 890,000
- Type
- Single Family
- Size
- 3,000 SqFt
- Rooms
- 3 Beds + 4 Baths
 The data relating to real estate for sale on this web site comes in part from the Internet Data Exchange Program of RealTracs Solutions as distributed by MLS Grid. Real estate listings held by brokerage firms other than Weichert, Realtors® - The Andrews Group - Nashville are marked with the Internet Data Exchange Program logo or thumbnail logo and detailed information about them includes the name of the listing brokers.
