
Views - New Construction - Golf Course
Address
9120 Sawtooth Ln, College Grove, TN
Price
$ 975,000
Property Attributes
- MLS#3248100
- TypeSingle Family
- Listing Status Active
- CountyWILLIAMSON
- CityCollege Grove
- NeighborhoodThe Grove
- Zip37046
- Style
- Year Built2027
- Taxes$ 2632
- Price$ 975,000
- Bedrooms4
- Full Bathrooms5
- Half Bathrooms3
- Lot Size0.38 Acres
Data Source:
Listing courtesy of RealTracs MLS as distributed by MLS GRID
Property Description
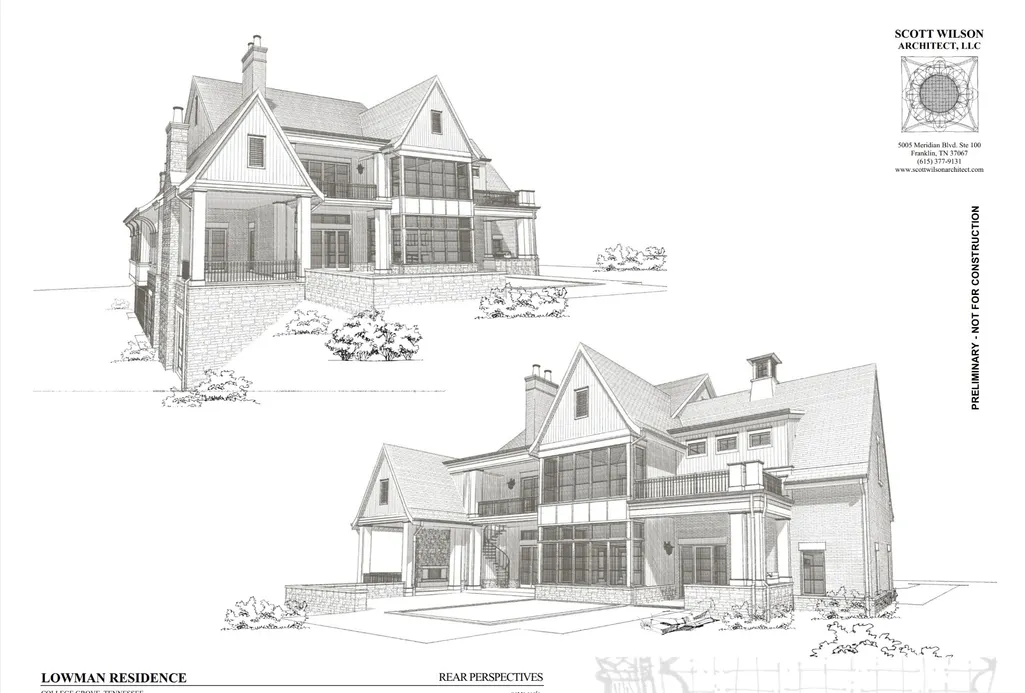
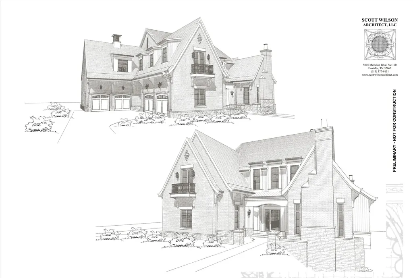
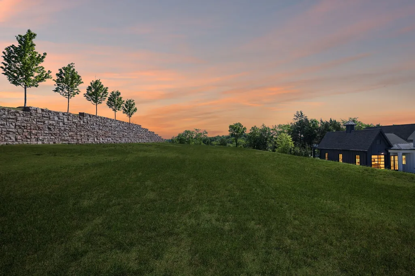
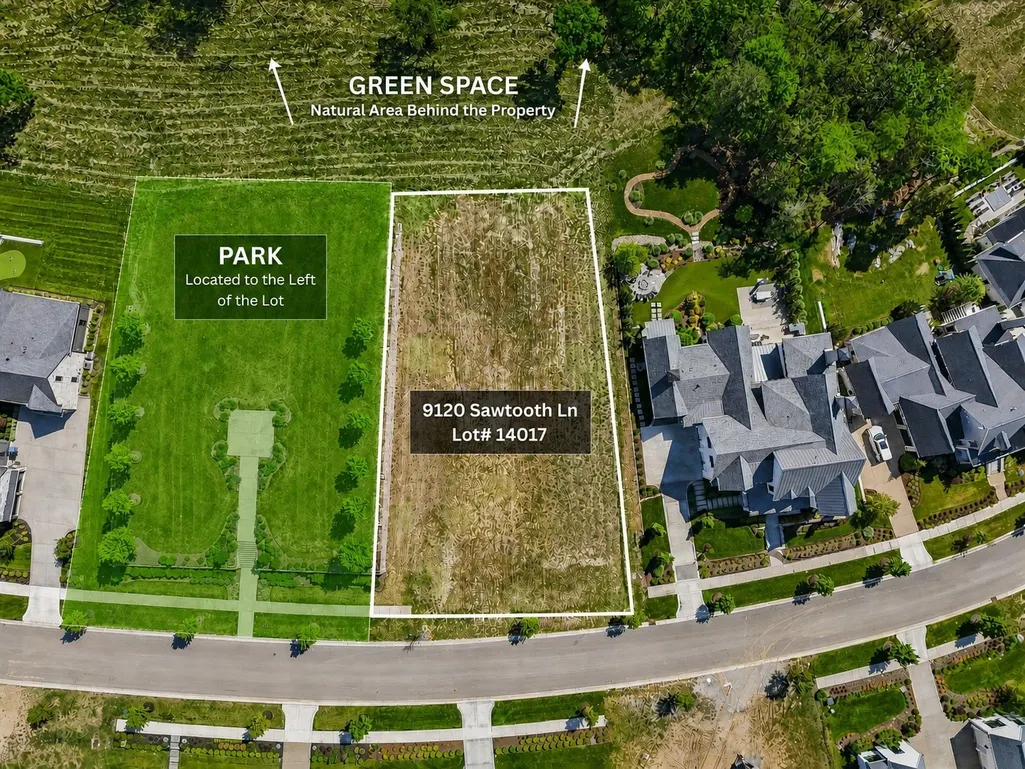
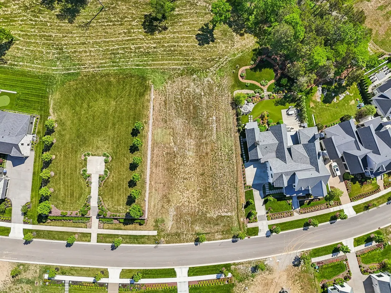
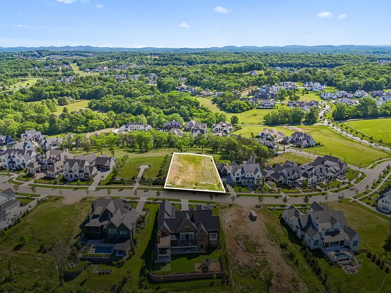
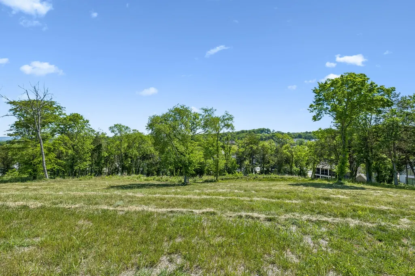
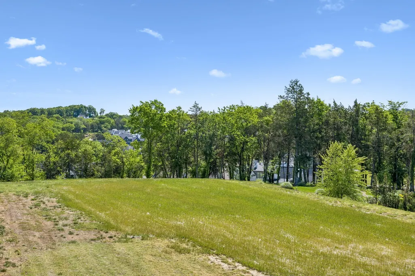
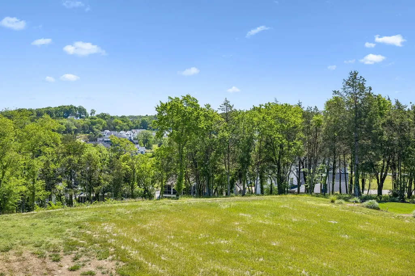
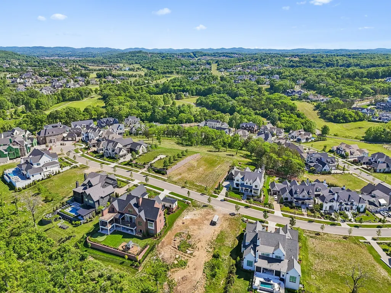
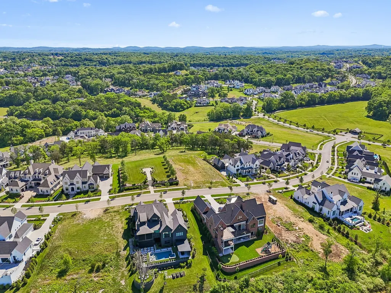
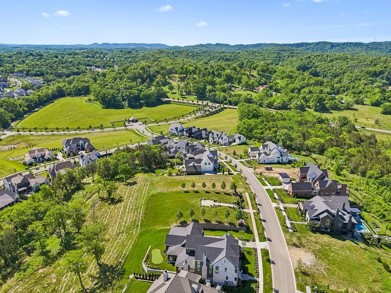
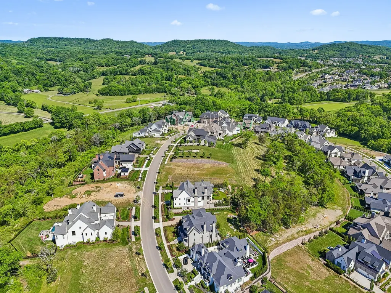
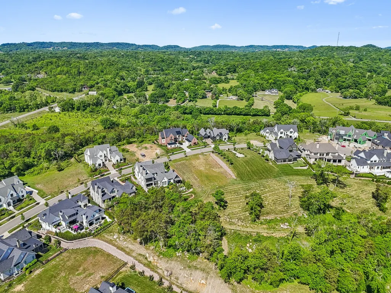
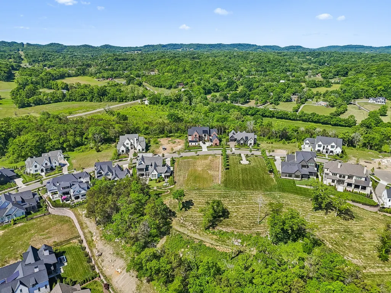
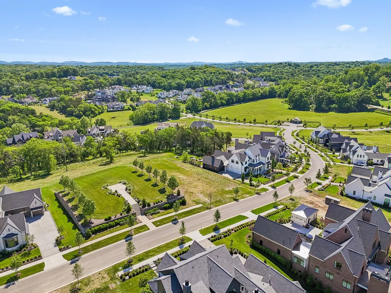
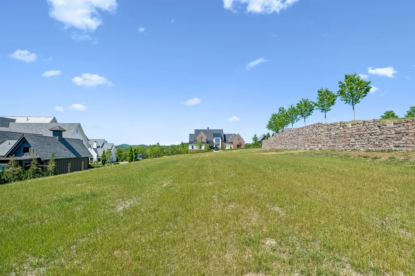
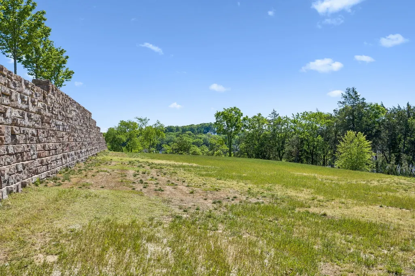
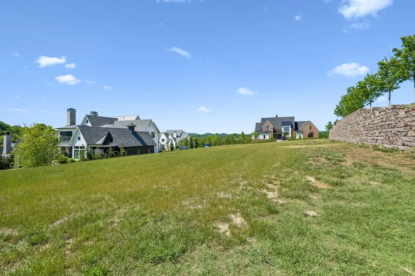
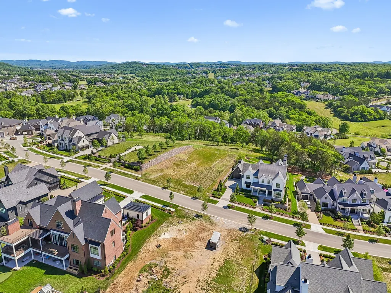
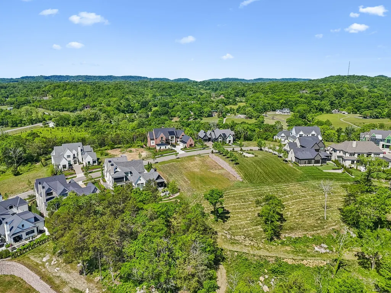
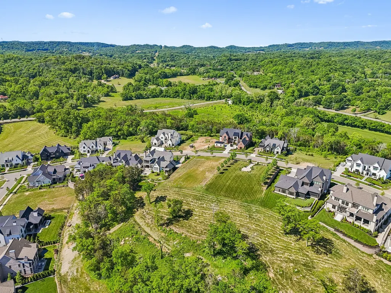
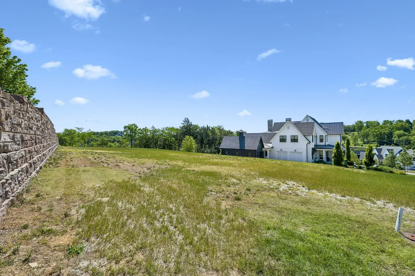
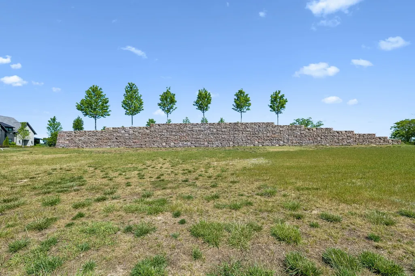
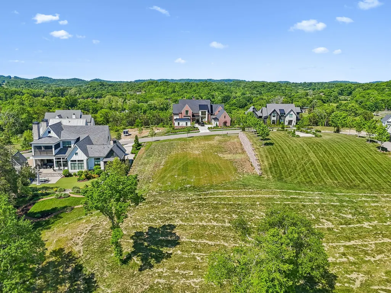
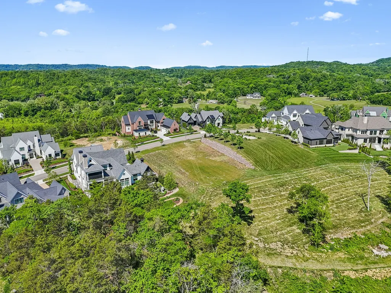
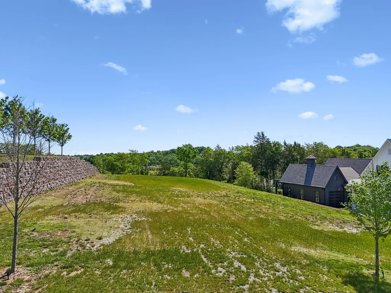
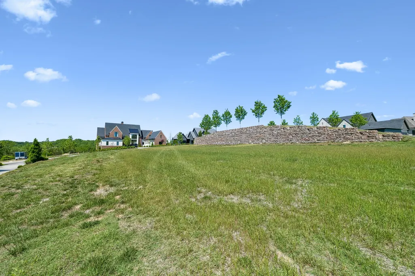
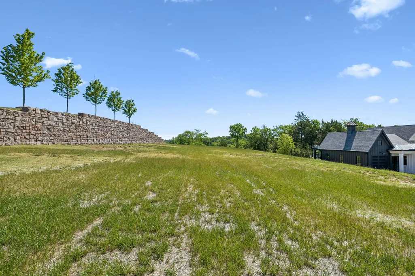
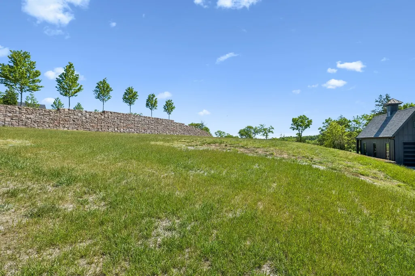
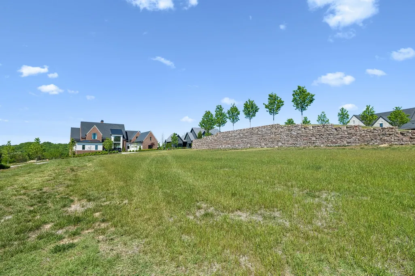
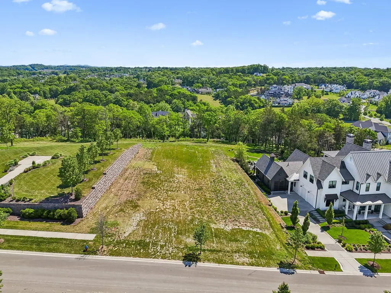
Discover a rare opportunity to create your dream home on this beautiful private luxury lot in the highly desirable community of The Grove. Nestled in a peaceful setting, this ready-to-build homesite showcases breathtaking scenic views, offering a serene and inspiring backdrop for everyday living. Perfectly situated, the lot is bordered by a quiet park on one side and lush greenspace behind, providing a sense of privacy that’s hard to find. It’s an ideal setting to design a custom home that reflects your lifestyle—whether you imagine a tranquil retreat or a welcoming space for gathering and entertaining. With easy access via the Arno-College Grove Rd gate, the location within the neighborhood is prime. Here, you’ll enjoy the best of both worlds: the natural beauty of rolling landscapes paired with the thoughtfully curated amenities and strong sense of community that make The Grove so special. This is more than just a homesite—it’s a place where your vision can truly come to life. A destination lifestyle. Set within an exclusive 1,100-acre private club community, this exceptional lifestyle destination offers luxury living with a true resort feel. Residents enjoy access to a grand clubhouse, full-service spa, championship golf, fitness center, tennis and pickleball courts, scenic walking trails, and a variety of upscale and casual dining experiences. Experience elevated living with premier resort-style amenities designed for relaxation, recreation, and connection. The following builders are approved to build in The Grove: Legend Homes, Luna Custom Homes, Stonegate Homes, Trace Construction, Hatcliff Construction, and Ford Classic Homes. These builders specialize in luxury custom homes ranging from the low $2M's to over $6M. To Be Built. There is no structure on the lot yet. Build something extraordinary in a setting defined by comfort, elegance, and unforgettable views.
| Elementary School | Middle School | High School |
|---|---|---|
| College Grove Elementary | Fred J Page Middle School | Fred J Page High School |
| Price History | |
|---|---|
| 6/24/2026 | Listed $975,000 |
General Features
| Sewer | STEP System |
|---|---|
| Heating | Natural Gas |
| Cooling | Electric |
| Utilities | Electricity Available,Natural Gas Available,Water Available |
| Possession | Close Of Escrow |
| Appliances | Built-In Electric Oven,Double Oven,Built-In Gas Range,Dishwasher,Disposal,Dryer,Freezer,Ice Maker,Refrigerator,Stainless Steel Appliance(s) |
| HOA Fee | 275 |
| Garage Spaces | 3 |
| Association Fee Includes | Maintenance Grounds,Recreation Facilities,Sewer |
| Construction Materials | Brick |
| Year Built | 2027 |
| View | Bluff,Valley,Mountain(s) |
| Stories Count | 3 |
| Topography | Cleared,Level,Private,Views |
| Levels | Three Or More |
| Property Subtype | Single Family Residence |
| Assoc Fee Paid Per | Monthly |
| County | Williamson County,TN |
| New Construction | Yes |
| Property Type | Residential |
| Association Amenities | Clubhouse,Dog Park,Fitness Center,Gated,Golf Course,Park,Pickleball Court(s),Playground,Pool,Sidewalks,Tennis Court(s),Underground Utilities,Trail(s) |
| Attached Garage | Yes |
| Subdivision Name | The Grove |
| Garage Y/N | Yes |
| Full Baths | 5 |
| Status | Active |
| Directions | I65S to SR 840E toward Murfreesboro,take second exit (Exit 37) Arno Road,turn right and The Grove will be on your left. |
| High School | Fred J Page High School |
| City | College Grove |
| Senior Community Y/N | No |
| Lot Size Units | Acres |
| Elementary School | College Grove Elementary |
| Property Attached Y/N | No |
| Year Built Details | To Be Built |
| Tax Annual Amount | 2632 |
| Middle/Junior High School | Fred J Page Middle School |
| Building Area Units | Square Feet |
| Living Area Units | Square Feet |
| Standard Status | Active |
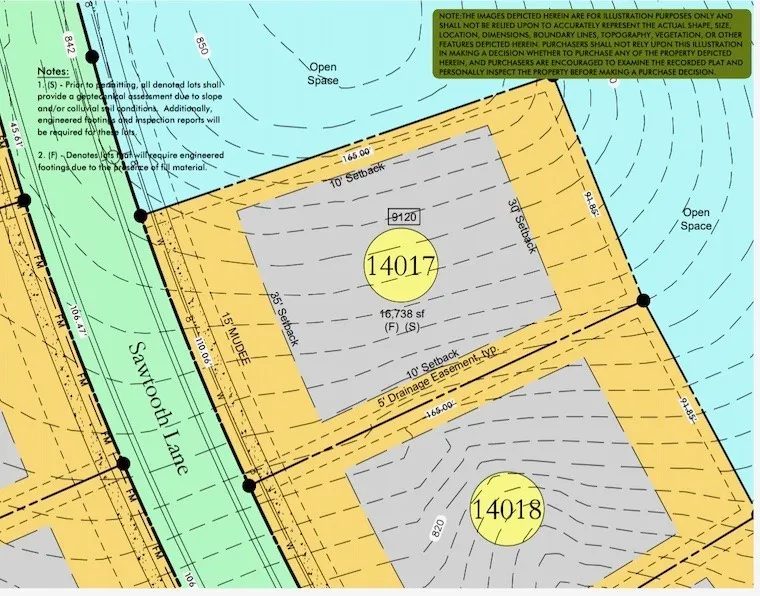
| Tax Lot | 14017 |
Interior Features
| Basement | Finished |
|---|---|
| Flooring | Wood,Marble,Tile |
| Air Conditioning Y/N | Yes |
| Heating Y/N | Yes |
| Half Baths | 3 |
| Total Bedrooms | 4 |
| Main Level Bedrooms | 2 |
| Below Grade Finished Area Unit Type | Square Feet |
| LivingAreaSource | Other |
| Below Grade Finished Area Source | Other |
| Above Grade Finished Area Source | Other |
| Above Grade Finished Area Unit Type | Square Feet |
| Total Baths | 8 |
Exterior Features
| Parking Features | Attached |
|---|---|
| Lot Features | Cleared,Level,Private,Views |
| Water Source | Private |
| Total Parking | 3 |
| Lot Size Area | 0.38 |
| Lot Dimensions | 110 X 165 |
| Lot Size Acres | 0.38 |
| Lot Size Source | Calculated from Plat |
| Waterfront Y/N | No |
| Covered Spaces | 3 |
Amenities
- Foreclosure
- Views
- Short Sale
- New Construction
- Adult 55+
- Lease To Own
- No HOA Fees
- Furnished
- Primary On Main
- Air Conditioning
- Seller Finance
- Green
- Fixer Upper
- Horse
- Golf
- Fireplace
- Deck
- Garage
- Basement
- Pool
Property vs Single Family Average in 37046
Price
Taxes
Year Built
Visits
In The Neighborhood
New Construction
College Grove
$ 4,299,000
- Type
- Single Family
- Size
- 6,262 SqFt
- Rooms
- 5 Beds + 6 Baths
New Construction
College Grove
$ 3,186,335
- Type
- Single Family
- Size
- 5,292 SqFt
- Rooms
- 5 Beds + 6 Baths
New Construction
College Grove
$ 3,175,565
- Type
- Single Family
- Size
- 5,315 SqFt
- Rooms
- 5 Beds + 5.5 Baths
 The data relating to real estate for sale on this web site comes in part from the Internet Data Exchange Program of RealTracs Solutions as distributed by MLS Grid. Real estate listings held by brokerage firms other than Weichert, Realtors® - The Andrews Group - Nashville are marked with the Internet Data Exchange Program logo or thumbnail logo and detailed information about them includes the name of the listing brokers.
